Welcome to this sunny LaConia floorplan in HERONS GLEN GOLF AND COUNTRY CLUB, where the 8th fairway stretches out beyond your back lanai and the lifestyle you have been looking for is right outside your door. A PAVER driveway and 2026 NEW ROOF welcomes you home, and inside, TILE PLANK FLOORING flows through the living areas alongside CROWN MOLDING, wainscoting, PLANTATION SHUTTERS, and thoughtfully upgraded fans and fixtures that add a refined touch to every room. The vaulted great room opens through elegant FRENCH DOORS to a house-width screened LANAI, creating a seamless indoor-outdoor living experience with tranquil GOLF COURSE VIEWS, a NEWER SPA (included), and plenty of room to relax or entertain. The primary suite also connects directly to the lanai through French doors, so the golf course views greet you every morning. The en suite bath offers dual sinks, a spacious and sun-filled walk-in shower, and a linen closet for easy organization. At the front of the home, a screened entry lanai invites you to open both doors and let a refreshing cross breeze move through the entire house. In the kitchen, a newer BLACK STAINLESS APPLIANCE SUITE, upgraded SHAKER bead board cabinetry, large rectangular sink, and NATURAL STONE countertops with an extended breakfast bar, and a separate eat-in area all come together to create a space that works beautifully for everything from quiet mornings to lively gatherings. A smart thermostat and a Trane A/C system provide year-round comfort and efficiency, and the professionally installed landscape curbing adds to the home's polished curb appeal. Herons Glen is more than a neighborhood; it is a vibrant, active lifestyle community where neighbors become friends and every day brings something to enjoy, from tennis, pickleball, and bocce to dining, social events, and of course, world-class golf on a course ranked #2 in Florida. This home is an easy walk, golf cart ride, or short drive to the clubhouse, putting all of that right at your doorstep.
Active
$315,000
2561 Valparaiso Blvd, North Fort Myers, FL 33917
2beds
1,275sqft
:
Get pre-qualified$2,273/mo
Single Family Residence
Built in 1999
6,708 Square Feet Lot
$-- Zestimate®
$247/sqft
$242/mo HOA
What's special
House-width screened lanaiScreened entry lanaiVaulted great roomTranquil golf course viewsElegant french doorsSmart thermostatSeparate eat-in area
- 133 days |
- 298 |
- 13 |
Zillow last checked:
Listing updated:
Listed by:
Laura Steil 239-887-8337,
Starlink Realty, Inc
Source: Florida Gulf Coast MLS,MLS#: 2026013205 Originating MLS: Florida Gulf Coast
Originating MLS: Florida Gulf CoastFacts & features
Interior
Bedrooms & bathrooms
- Bedrooms: 2
- Bathrooms: 2
- Full bathrooms: 2
Rooms
- Room types: Bathroom, Guest Quarters, Screened Porch, Great Room
Heating
- Central, Electric
Cooling
- Central Air, Ceiling Fan(s), Electric
Appliances
- Included: Dryer, Dishwasher, Ice Maker, Microwave, Range, Refrigerator, RefrigeratorWithIce Maker, Self Cleaning Oven, Washer
- Laundry: In Garage, Laundry Tub
Features
- Attic, Breakfast Bar, Built-in Features, Bedroom on Main Level, Dual Sinks, Eat-in Kitchen, French Door(s)/Atrium Door(s), High Ceilings, Living/Dining Room, Main Level Primary, Pantry, Pull Down Attic Stairs, Shower Only, Separate Shower, Cable TV, Walk-In Closet(s), Window Treatments, High Speed Internet, Bathroom, Guest Quarters, Screened Porch, Great Room
- Flooring: Carpet, Tile
- Doors: French Doors
- Windows: Single Hung, Sliding, Window Coverings
- Attic: Pull Down Stairs
Interior area
- Total structure area: 1,682
- Total interior livable area: 1,275 sqft
Video & virtual tour
Property
Parking
- Total spaces: 2
- Parking features: Attached, Driveway, Garage, Paved, Garage Door Opener
- Attached garage spaces: 2
- Has uncovered spaces: Yes
Features
- Stories: 1
- Patio & porch: Lanai, Porch, Screened
- Exterior features: Sprinkler/Irrigation, None, Gas Grill
- Pool features: Community
- Has spa: Yes
- Spa features: Above Ground, Electric Heat
- Has view: Yes
- View description: Golf Course
- Waterfront features: None
Lot
- Size: 6,708 Square Feet
- Dimensions: 60 x 112 x 60 x 112
- Features: Rectangular Lot, Sprinklers Automatic
Details
- Parcel number: 0443240500003.0100
- Lease amount: $0
- Zoning description: RPD
Construction
Type & style
- Home type: SingleFamily
- Architectural style: Ranch,One Story
- Property subtype: Single Family Residence
Materials
- Block, Concrete, Stucco
- Roof: Tile
Condition
- Resale
- Year built: 1999
Utilities & green energy
- Sewer: Assessment Paid, Public Sewer
- Water: Assessment Paid, Public
- Utilities for property: Cable Available, High Speed Internet Available, Underground Utilities
Community & HOA
Community
- Features: Golf, Gated, Tennis Court(s), Street Lights
- Security: Security Gate, Gated with Guard, Gated Community, Smoke Detector(s)
- Condo and coop fee: $0
- Membership fee: $0
- Subdivision: DEL VERA COUNTRY CLUB
HOA
- Has HOA: Yes
- Amenities included: Bocce Court, Billiard Room, Billiards, Clubhouse, Fitness Center, Golf Course, Hobby Room, Library, Barbecue, Picnic Area, Pickleball, Pool, Putting Green(s), Restaurant, Shuffleboard Court, Spa/Hot Tub, Sidewalks, Tennis Court(s), Trail(s), Management
- Services included: Association Management, Cable TV, Internet, Irrigation Water, Legal/Accounting, Maintenance Grounds, Recreation Facilities, Reserve Fund, Road Maintenance, Street Lights, Security
- HOA fee: $727 quarterly
- HOA phone: 239-731-0322
Location
- Region: North Fort Myers
Financial & listing details
- Price per square foot: $247/sqft
- Tax assessed value: $302,561
- Annual tax amount: $3,917
- Date on market: 4/1/2026
- Cumulative days on market: 134 days
- Listing terms: All Financing Considered,Cash
- Ownership: Single Family
- Road surface type: Paved
Estimated market value
Not available
Estimated sales range
Not available
Not available
Price history
| Date | Event | Price |
|---|---|---|
| 8/3/2026 | Listed for sale | $315,000$247/sqft |
Source:  Florida Gulf Coast MLS #2026013205 Report a problem Florida Gulf Coast MLS #2026013205 Report a problem | ||
| 8/3/2026 | Pending sale | $315,000$247/sqft |
Source: Florida Gulf Coast MLS #2026013205 Report a problem | ||
| 4/1/2026 | Listed for sale | $315,000+57.5%$247/sqft |
Source: Florida Gulf Coast MLS #2026013205 Report a problem | ||
| 8/10/2020 | Sold | $200,000-4.8%$157/sqft |
Source: Florida Gulf Coast MLS #220032740 Report a problem | ||
| 6/23/2020 | Pending sale | $210,000$165/sqft |
Source: Starlink Realty, Inc #220032740 Report a problem | ||
| 6/3/2020 | Price change | $210,000-2.3%$165/sqft |
Source: Starlink Realty, Inc #220032740 Report a problem | ||
| 5/22/2020 | Price change | $214,900+2.3%$169/sqft |
Source: Starlink Realty, Inc #220032740 Report a problem | ||
| 3/24/2020 | Price change | $210,000-2.3%$165/sqft |
Source: CENTURY 21 SUNBELT REALTY #220004935 Report a problem | ||
| 3/13/2020 | Price change | $215,000-2.3%$169/sqft |
Source: CENTURY 21 SUNBELT REALTY #220004935 Report a problem | ||
| 3/5/2020 | Listed for sale | $220,000$173/sqft |
Source: Century 21 Sunbelt Realty #220004935 Report a problem | ||
| 1/24/2020 | Pending sale | $220,000$173/sqft |
Source: CENTURY 21 SUNBELT REALTY #220004935 Report a problem | ||
| 1/17/2020 | Listed for sale | $220,000+22.2%$173/sqft |
Source: Century 21 Sunbelt Realty #220004935 Report a problem | ||
| 2/16/2018 | Sold | $180,000-4%$141/sqft |
Source: Florida Gulf Coast MLS #217057419 Report a problem | ||
| 1/11/2018 | Pending sale | $187,500$147/sqft |
Source: Starlink Realty, Inc #217057419 Report a problem | ||
| 12/7/2017 | Price change | $187,500-1.3%$147/sqft |
Source: Starlink Realty, Inc #217057419 Report a problem | ||
| 9/18/2017 | Listed for sale | $189,900-1.1%$149/sqft |
Source: Starlink Realty, Inc #217057419 Report a problem | ||
| 8/11/2017 | Listing removed | $192,000$151/sqft |
Source: Starlink Realty, Inc #217002965 Report a problem | ||
| 5/30/2017 | Price change | $192,000-1.5%$151/sqft |
Source: Southern Premier Realty Inc #217002965 Report a problem | ||
| 4/9/2017 | Price change | $195,000-2.3%$153/sqft |
Source: Southern Premier Realty Inc #217002965 Report a problem | ||
| 2/27/2017 | Price change | $199,500-5%$156/sqft |
Source: Southern Premier Realty Inc #217002965 Report a problem | ||
| 1/11/2017 | Listed for sale | $210,000+435.7%$165/sqft |
Source: Southern Premier Realty Inc #217002965 Report a problem | ||
| 5/10/1999 | Sold | $39,200$31/sqft |
Source: Public Record Report a problem | ||
Public tax history
| Year | Property taxes | Tax assessment |
|---|---|---|
| 2025 | $3,918 +3% | $187,758 +2.9% |
| 2024 | $3,804 +1.8% | $182,466 +3% |
| 2023 | $3,737 -3.3% | $177,151 +3% |
| 2022 | $3,866 +1.6% | $171,991 +3% |
| 2021 | $3,804 +3.6% | $166,982 +7.1% |
| 2020 | $3,673 +4.7% | $155,848 +1.6% |
| 2019 | $3,507 | $153,425 +31.9% |
| 2018 | $3,507 +18.9% | $116,316 +2.1% |
| 2017 | $2,950 +0.4% | $113,924 -18.9% |
| 2016 | $2,938 +4.9% | $140,556 +4.7% |
| 2015 | $2,801 -0.4% | $134,303 +7.5% |
| 2014 | $2,813 +0.8% | $124,900 +15.3% |
| 2013 | $2,791 -0.6% | $108,301 -2.3% |
| 2012 | $2,810 -1.7% | $110,798 -0.6% |
| 2011 | $2,859 -7.9% | $111,425 -9.9% |
| 2010 | $3,103 -5.7% | $123,607 -10.5% |
| 2009 | $3,288 -19.4% | $138,140 -15.5% |
| 2008 | $4,079 -13% | $163,430 -18.8% |
| 2007 | $4,692 -8.3% | $201,320 -8% |
| 2006 | $5,114 +28.5% | $218,740 +52.9% |
| 2004 | $3,979 +3% | $143,100 +10.4% |
| 2003 | $3,864 +2.1% | $129,670 +1.5% |
| 2002 | $3,783 | $127,770 +15.1% |
| 2000 | -- | $110,970 |
Find assessor info on the county website
Monthly payment
Est. payment
Payment breakdown
Explore the cost of this home by adjusting the details. Changes won't be saved.Climate risks
Neighborhood: 33917
Nearby schools
GreatSchools rating
- 4/10North Fort Myers Academy For The ArtsGrades: PK-8Distance: 4.7 mi
- 2/10Island Coast High SchoolGrades: 9-12Distance: 3 mi
- 7/10Bayshore Elementary SchoolGrades: PK-6Distance: 5.9 mi
- $467,9003 bd2 ba2k sqft2571 Valparaiso Blvd, North Fort Myers, FL 33917Off Market
- $200,0002 bd2 ba1.2k sqft2551 Valparaiso Blvd, North Fort Myers, FL 33917Sold
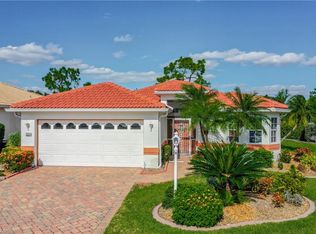
- $318,0002 bd2 ba1.5k sqft2581 Valparaiso Blvd, North Fort Myers, FL 33917Off Market
- $398,7003 bd2 ba1.6k sqft2541 Valparaiso Blvd, North Fort Myers, FL 33917Off Market
- $310,9002 bd2 ba1.8k sqft2560 Valparaiso Blvd, North Fort Myers, FL 33917Off Market
- $303,6002 bd2 ba1.2k sqft2570 Valparaiso Blvd, North Fort Myers, FL 33917Off Market
- $319,9003 bd2 ba1.6k sqft2550 Valparaiso Blvd, North Fort Myers, FL 33917Off Market
- $4,0002 bd2 ba1.2k sqft2580 Valparaiso Blvd, North Fort Myers, FL 33917For Rent
A local agent can set up tours, give advice and negotiate with sellers.
Similar homes
- $335,0002 bd2 ba1.5k sqft2641 Palo Duro Blvd, North Fort Myers, FL 33917For Sale

 MLS ID #2026031713, Donna Barber-Dunn, Starlink Realty, Inc. Florida Gulf Coast MLS
 - $299,0002 bd2 ba1.5k sqft20771 Mystic Way, North Fort Myers, FL 33917For Sale
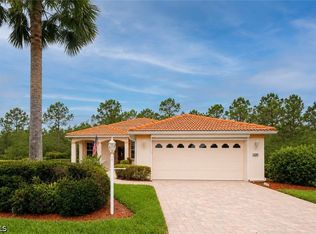 MLS ID #2026024339, Suzanne Offutt, Starlink Realty, Inc. Florida Gulf Coast MLS
 - $360,0002 bd2 ba1.5k sqft2260 Rio Nuevo Dr, North Fort Myers, FL 33917For Sale
 MLS ID #2025025852, Barb Vanover, Vision One Realty Group, Inc.. Florida Gulf Coast MLS
 - $349,9503 bd2 ba1.8k sqft20864 Santorini Way, North Fort Myers, FL 33917For Sale
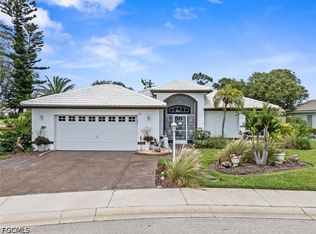 MLS ID #2026032321, Joe Petno, EXP Realty LLC. Florida Gulf Coast MLS
 - $274,9002 bd2 ba1.2k sqft20698 Marathona Ct, North Fort Myers, FL 33917For SaleMLS ID #2026012187, Laura Steil, Starlink Realty, Inc. Florida Gulf Coast MLS
- $329,0002 bd2 ba1.4k sqft3464 Sabal Springs Blvd, North Fort Myers, FL 33917For SaleMLS ID #2026031734, Deanna McAtee, Weichert Realtors Agency ONE. Florida Gulf Coast MLS
- $379,0002 bd2 ba1.7k sqft2240 Palo Duro Blvd, North Fort Myers, FL 33917For SaleMLS ID #2026012550, Donna Barber-Dunn, Starlink Realty, Inc. Florida Gulf Coast MLS
- $327,0002 bd2 ba1.7k sqft17551 Coconut Palm Ct, North Fort Myers, FL 33917For SaleMLS ID #2026025806, Dorika Laing, Palm Paradise Realty Group. Florida Gulf Coast MLS
- $252,0002 bd2 ba1.1k sqft2001 Corona Del Sire Dr, North Fort Myers, FL 33917For SaleMLS ID #2025009320, Donna Barber-Dunn, Starlink Realty, Inc. Florida Gulf Coast MLS
- $359,9002 bd2 ba1.6k sqft17751 Pineapple Palm Ct, North Fort Myers, FL 33917For SaleMLS ID #2026030791, Deanna McAtee, Weichert Realtors Agency ONE. Florida Gulf Coast MLS
- $299,9003 bd2 ba1.5k sqft13481 Red Maple Cir, North Fort Myers, FL 33903For SaleMLS ID #2026026281, Jessica Gatewood, Real Broker, LLC. Florida Gulf Coast MLS
- $303,0003 bd2 ba1.2k sqft2125 NE 10th Ave, Cape Coral, FL 33909For SaleMLS ID #2026028779, Sandy Drelich, Century 21 Selling Paradise. Florida Gulf Coast MLS
- $253,0002 bd2 ba1.6k sqft19813 Eagle Trace Ct, North Fort Myers, FL 33903For SaleMLS ID #2026032747, Sheila Cook, Coastal Brokerage LLC. Florida Gulf Coast MLS
- $325,0003 bd2 ba1.2k sqft1324 Gleason Pkwy, Cape Coral, FL 33914For SaleMLS ID #2026030611, Karen Bond, Keller Williams Realty Fort Myers and the Islands. Florida Gulf Coast MLS
- $359,0003 bd2 ba1.2k sqft250 NE 10th Pl, Cape Coral, FL 33909For SaleMLS ID #2026032614, Jillene Stencil, Legacy Premier Realty LLC. Florida Gulf Coast MLS
- $296,0003 bd2 ba1.4k sqft2320 NW 26th Ter, Cape Coral, FL 33993For SaleMLS ID #2026031631, Tracy Teutsch, Call It Closed Intl Realty. Florida Gulf Coast MLS
- $325,0003 bd2 ba1.3k sqft7360 N FICUS TREE, PUNTA GORDA, FL 33955For Sale
 MLS ID #C7527193, Chad McCrory, RE/MAX HARBOR REALTY. Stellar MLS
 - $245,0002 bd2 ba1.6k sqft19868 Frenchmans Ct, North Fort Myers, FL 33903For SaleMLS ID #2026014678, Wendy Saniti, Rawlings Realty, Inc. Florida Gulf Coast MLS
- $335,0003 bd2 ba1.4k sqft5831 Samoa Dr, Bokeelia, FL 33922For SaleMLS ID #2026031767, Lisa Peters, Century 21 Selling Paradise. Florida Gulf Coast MLS
- $339,0002 bd2 ba1.3k sqft15474 Pembrooke Rd, Bokeelia, FL 33922For SaleMLS ID #2026030550, Lisa Wilson, John R. Wood Properties. Florida Gulf Coast MLS
