Skip main navigation
Sold for $685,000
  • $685,000

    25622 Ferdinand Ct, Zephyrhills, FL 33544

    5beds
    3,614sqft
    Single Family Residence
    Built in 2004
    0.35 Acres Lot
    $667,200 Zestimate®
    $190/sqft
    $4,749 Estimated rent

    Home value

    $667,200

    $600,000 - $741,000

    $4,749/mo

    Zestimate® history
    Loading
    Loading...

    Owner options

    List your home for rent

    $4,749/mo

    Rent Zestimate®

    Find your next renter with Zillow Rental Manager. Plus, with online applications, you can quickly screen prospective tenants – for free.

    Learn more

    $4,749/mo

    Rent Zestimate®

    Refinance and save

    $4,635/mo

    Est. payment

    Refinancing to a lower rate could help reduce your monthly payments and save thousands over the life of the loan.

    See today's rates

    $4,635/mo

    Est. payment

    Explore your selling options

    Work with a Zillow partner agent

    Leverage their expertise and Zillow's premium Showcase listings to get your home seen by more buyers.

    Get started

    List with your own agent

    Get your home in front of millions of buyers by listing it on Zillow.

    Learn how to do it

    Sell it yourself

    Take full control of how buyers see your home on Zillow by listing For Sale by Owner (FSBO).

    List your home

    What's special

    Premium golf course lotOversized center islandThree additional bedroomsEn suite bathroomBonus roomGranite countertopsEast-facing front
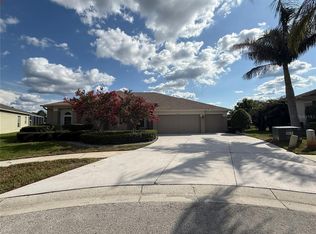
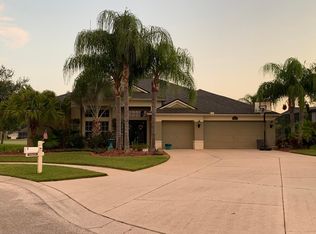
    Welcome Home to 25622 Ferdinand Court in the highly sought-after Lexington Oaks Golf Course Community. This beautiful home is nestled within the gated executive homes section of Hawthorne nestled at the end of the private Cul-de-sac. This stunning one-of-a-kind 2004 Pulte-built home offers a perfect blend of elegance, comfort, and tranquility. Situated on a premium golf course lot overlooking the serene third hole and a picturesque pond, this property is a rare gem that promises to captivate the most discerning buyers. The grand 9 foot double-door entry welcomes you into a foyer with soaring ceilings, leading to a formal dining room and living area adorned with crown molding. The spacious owner’s suite offers a private retreat with wood flooring, an extended sitting area, and direct access to the pool. The en suite bathroom includes: Dual vanities with updated cabinetry, A soaking tub, A walk-in shower, and a custom-built walk-in closet with custom-made California-style closetry. The three additional bedrooms, including a private guest room with pool access, and an updated bathroom provide comfort and privacy for family or visitors. Outdoor A home of distinction that’s been meticulously maintained, a single-story residence with a bonus room tucked away in the back that doubles as a man’s cave or quite possibly a ladies' sewing world with space for days that includes a converted attic space into a working 20-foot long closet. It boasts of 4 bedrooms, 4.5 bathrooms, and a spacious 3-car garage, spread across an open and thoughtfully designed floor plan. The home’s east-facing front captures breathtaking sunsets illuminating the backyard, creating a magical ambiance over the screened-in pool area with an extended lanai. The heart of the home starts in the kitchen featuring 42-inch maple cabinetry with crown molding throughout, granite countertops, and stainless-steel appliances that include a brand-new GE Smart refrigerator w/2 ice makers. An oversized center island, and a separate desk area with ample storage. The kitchen opens to a large breakfast nook and a spacious family room. The custom-made large wood plantation shutters adorn the new glass doors. All of it offers the perfect space for entertaining or relaxing with loved ones. Serenity, step outside to the screened-in lanai with brick pavers, where an inviting pebble-finish saltwater pool and a 10-person built-in hot tub await. Surrounded by lush palms tree landscaping and serene views of the pond and golf course, this outdoor oasis is perfect for year-round enjoyment and entertaining. Modern Upgrades include a new roof, a new water heater, Plantation shutters throughout, a newer pool pump and surround sound wiring, and a security system on nearly every door and window. Lexington Oaks offers an array of amenities, including An 18-hole public golf course with clubhouse and dining at Omari’s Bar & Grille, A resort-style community pool with a splash pad, Fitness center, playground, tennis, basketball, and volleyball courts, Soccer fields and walking trails. Located in the heart of Wesley Chapel, minutes from Hwy i75, hospitals, shopping, dining, and the Tampa Premium Outlets. Don’t Miss This Opportunity, with a combination of luxury, privacy, and modern conveniences, this is truly a rare find in one of the most desirable communities in Pasco County. Call us today to schedule your private showing and experience the beauty, elegance, and lifestyle this home has to offer! Thank you

    Zillow last checked:

    Listing updated:

    Listed by:

    Melanie Norris 813-399-6420,

    A&M ALL PROS REALTY 813-260-1000

    Bought with:

    Jerry Ann Winters

    REALTY ONE GROUP ADVANTAGE

    Source: Stellar MLS,MLS#: TB8342437MLS LogoOriginating MLS: Suncoast Tampa

    Facts & features

    Interior

    Bedrooms & bathrooms
    • Bedrooms: 5
    • Bathrooms: 5
    • Full bathrooms: 3
    • 1/2 bathrooms: 2
    Rooms
    • Room types: Attic, Bonus Room, Den/Library/Office, Family Room, Dining Room, Utility Room, Loft
    Primary bedroom
    • Features: Water Closet/Priv Toilet, Walk-In Closet(s)
    • Level: First
    • Area: 315 Square Feet
    • Dimensions: 15x21
    Bedroom 2
    • Features: Built-in Closet
    • Level: First
    • Area: 132 Square Feet
    • Dimensions: 12x11
    Bedroom 3
    • Features: Built-in Closet
    • Level: First
    • Area: 132 Square Feet
    • Dimensions: 11x12
    Bedroom 4
    • Features: Built-in Closet
    • Level: First
    • Area: 132 Square Feet
    • Dimensions: 12x11
    Balcony porch lanai
    • Level: First
    Bonus room
    • Features: Water Closet/Priv Toilet, Walk-In Closet(s)
    • Level: Second
    • Area: 320 Square Feet
    • Dimensions: 16x20
    Den
    • Features: Built-in Closet
    • Level: First
    • Area: 121 Square Feet
    • Dimensions: 11x11
    Dining room
    • Level: First
    • Area: 120 Square Feet
    • Dimensions: 12x10
    Family room
    • Level: First
    • Area: 288 Square Feet
    • Dimensions: 16x18
    Kitchen
    • Level: First
    • Area: 252 Square Feet
    • Dimensions: 14x18
    Laundry
    • Level: First
    Living room
    • Level: First
    • Area: 240 Square Feet
    • Dimensions: 15x16
    Heating
    • Electric, Heat Pump
    Cooling
    • Central Air
    Appliances
    • Included: Dishwasher, Disposal, Dryer, Microwave, Range, Refrigerator
    • Laundry: Electric Dryer Hookup, Inside, Laundry Room
    Features
    • Ceiling Fan(s), Crown Molding, Eating Space In Kitchen, High Ceilings, Kitchen/Family Room Combo, Living Room/Dining Room Combo, Primary Bedroom Main Floor, Split Bedroom, Thermostat, Walk-In Closet(s), Wet Bar, In-Law Floorplan
    • Flooring: Carpet, Ceramic Tile, Laminate
    • Doors: Sliding Doors
    • Windows: Double Pane Windows, ENERGY STAR Qualified Windows, Insulated Windows, Shutters, Window Treatments
    • Has fireplace: No
    Interior area
    • Total structure area: 4,792
    • Total interior livable area: 3,614 sqft

    Property

    Parking
    • Total spaces: 3
    • Parking features: Driveway, Garage Door Opener, Oversized
    • Attached garage spaces: 3
    • Has uncovered spaces: Yes
    Features
    • Levels: Two
    • Stories: 2
    • Patio & porch: Covered, Enclosed, Front Porch, Patio, Porch, Screened
    • Exterior features: Irrigation System, Lighting, Private Mailbox, Rain Gutters, Sidewalk
    • Has private pool: Yes
    • Pool features: Auto Cleaner, In Ground, Screen Enclosure
    • Spa features: In Ground
    • Has view: Yes
    • View description: Golf Course, Water, Pond
    • Has water view: Yes
    • Water view: Water,Pond
    Lot
    • Size: 0.35 Acres
    • Features: Cul-De-Sac, In County, Landscaped, On Golf Course, Sidewalk, Street Dead-End
    • Residential vegetation: Mature Landscaping, Trees/Landscaped
    Details
    • Parcel number: 192610013.0020.00028.0
    • Zoning: MPUD
    • Special conditions: None

    Construction

    Type & style
    • Home type: SingleFamily
    • Architectural style: Contemporary
    • Property subtype: Single Family Residence
    Materials
    • Block, Stucco
    • Foundation: Slab
    • Roof: Shingle
    Condition
    • New construction: No
    • Year built: 2004

    Utilities & green energy

    • Electric: Photovoltaics Seller Owned
    • Sewer: Public Sewer
    • Water: Public
    • Utilities for property: Cable Available, Electricity Available, Electricity Connected
    Green energy
    • Energy generation: Solar

    Community & HOA

    Community
    • Features: Clubhouse, Deed Restrictions, Fitness Center, Gated Community - No Guard, Golf Carts OK, Golf, Playground, Pool, Sidewalks, Tennis Court(s)
    • Pet fee: $0 monthly
    • Subdivision: LEXINGTON OAKS VILLAGE 17 UNS A &
    HOA
    • Has HOA: Yes
    • Services included: Community Pool
    • HOA fee: $7 monthly
    • HOA name: Melissa Howell
    • HOA phone: 866-473-2573
    Location
    • Region: Zephyrhills

    Financial & listing details

    • Price per square foot: $190/sqft
    • Tax assessed value: $647,733
    • Annual tax amount: $8,472
    • Date on market: 1/24/2025
    • Cumulative days on market: 55 days
    • Listing terms: Cash,Conventional,VA Loan
    • Ownership: Fee Simple
    • Total actual rent: 0
    • Electric utility on property: Yes
    • Road surface type: Paved, Asphalt

    Price history

    DateEventPrice
    4/23/2025Sold$685,000-5.5%$190/sqft
    Source: Stellar MLS #TB8342437 Report a problem
    3/20/2025Pending sale$724,991$201/sqft
    Source: Stellar MLS #TB8342437 Report a problem
    3/3/2025Price change$724,991+0%$201/sqft
    Source: Stellar MLS #TB8342437 Report a problem
    2/22/2025Price change$724,990-2%$201/sqft
    Source: Stellar MLS #TB8342437 Report a problem
    1/24/2025Listed for sale$739,900+55.8%$205/sqft
    Source: Stellar MLS #TB8342437 Report a problem
    10/20/2005Sold$475,000+75.2%$131/sqft
    Source: Public Record Report a problem
    2/9/2004Sold$271,164$75/sqft
    Source: Public Record Report a problem

    Public tax history

    YearProperty taxesTax assessment
    2024$8,858 +4.5%$391,940
    2023$8,473 +12.9%$391,940 +3%
    2022$7,507 +2.7%$380,530 +6.1%
    2021$7,311 -0.9%$358,690 +1.4%
    2020$7,381 +9.3%$353,740 +10.7%
    2019$6,756 $319,430 +1.9%
    2018$6,756 +1.5%$313,483
    2017$6,654 +1.6%$313,483 +5.9%
    2016$6,548 +0.7%$296,082 +0.7%
    2015$6,502 -5.4%$294,024 +1.7%
    2014$6,874 $288,997 +16.5%
    2013-- $248,128 +3%
    2012-- $240,833 -10.2%
    2011-- $268,245 +2.1%
    2010-- $262,732 -3.8%
    2009-- $273,102 -20.4%
    2008-- $343,194 -10.2%
    2007-- $381,974 -3.3%
    2006-- $395,162 +53.2%
    2005-- $258,009 +507.9%
    2004-- $42,445 +1120.7%
    2003-- $3,477
    Find assessor info on the county website

    Neighborhood: 33544

    Nearby schools

    GreatSchools rating
    Schools provided by the listing agent
    • Elementary: Veterans Elementary School
    • Middle: Cypress Creek Middle School
    • High: Cypress Creek High-PO

    Source: Stellar MLS. This data may not be complete. We recommend contacting the local school district to confirm school assignments for this home.

    Get a cash offer in 3 minutes
    Find out how much your home could sell for in as little as 3 minutes with a no-obligation cash offer.
    Estimated market value
    $667,200
    Get a cash offer in 3 minutes
    Find out how much your home could sell for in as little as 3 minutes with a no-obligation cash offer.
    Estimated market value
    $667,200