Skip main navigation
Sold for $800,000
  • $800,000

    25629 Hawks Run Ln, Sorrento, FL 32776

    4beds
    4,053sqft
    Single Family Residence
    Built in 2007
    0.41 Acres Lot
    $785,200 Zestimate®
    $197/sqft
    $4,076 Estimated rent

    Home value

    $785,200

    $722,000 - $856,000

    $4,076/mo

    Zestimate® history
    Loading
    Loading...

    Owner options

    List your home for rent

    $4,076/mo

    Rent Zestimate®

    Find your next renter with Zillow Rental Manager. Plus, with online applications, you can quickly screen prospective tenants – for free.

    Learn more

    $4,076/mo

    Rent Zestimate®

    Refinance and save

    $5,648/mo

    Est. payment

    Refinancing to a lower rate could help reduce your monthly payments and save thousands over the life of the loan.

    See today's rates

    $5,648/mo

    Est. payment

    Explore your selling options

    Work with a Zillow partner agent

    Leverage their expertise and Zillow's premium Showcase listings to get your home seen by more buyers.

    Get started

    List with your own agent

    Get your home in front of millions of buyers by listing it on Zillow.

    Learn how to do it

    Sell it yourself

    Take full control of how buyers see your home on Zillow by listing For Sale by Owner (FSBO).

    List your home

    What's special

    Stone fireplaceSpanish mossOpen loftOversized center islandGenerously sized bedroomsPrivate officeAbundance of natural light
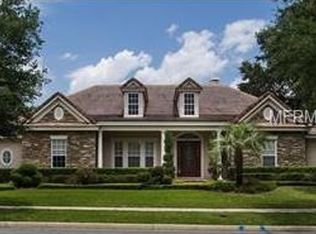
    JUST REDUCED $50,000!! Immediate closing available. NEW ROOF 2023! Nestled alongside the 1st tee, this stately home greets you with its manicured landscaping and spacious paved driveway leading to the three-car attached garage. The foyer opens to a remarkable flowing staircase with a tray ceiling, transom windows above the front door, and two side lights for an abundance of natural light. This exquisite two-story 4-Bedroom/4-bathroom executive-style home features modern upgrades and offers a perfect blend of luxury and comfort. Upon entering your attention is drawn to the Great Room and its stone fireplace soaring two-stories to the vaulted ceiling making it a breathtaking focal point with windows that showcase panoramic views of the beautifully landscaped, fenced backyard and golf course beyond. At the heart of the home is a chef’s dream kitchen, complete with off-white quartz countertops, an oversized center island, solid wood cabinetry, a walk-in pantry, and stainless-steel appliances. The adjoining breakfast nook offers a cozy space for casual dining. The expansive downstairs master suite is a private retreat, featuring a luxurious jetted tub, an oversized walk-in glass shower, dual vanities with stone countertops, and a huge, spacious walk-in closet. The main floor also includes a private office and an elegant formal dining room, both enhanced by rich wood flooring. Upstairs are three generously sized bedrooms, a jack and Jill bathroom, and additional bathroom and an open loft, perfect for a children's play area or media space. An additional work area space upstairs provides a quiet spot for remote work or study, completing this sophisticated home designed for both comfort and style. Recent improvements include: NEW A/C, New APPLIANCES, NEW WATER HEATER, NEW TOILETS, Updated Kitchen - New Quartz Counter Tops, NEW Kitchen Cabinets, New Roof 2023 WITH EXCELLENT WARRANTY, Security ALARM, Security Cameras, New Fencing, New Landscaping. All bedrooms have walk-in closets. The Community Pool, Fitness Center, Clubhouse, & Restaurant are literally at your doorstep! Red Tail is a masterfully planned oasis is in the heart of Central Florida with a country club lifestyle including first-class amenities, a relaxed and friendly clubhouse, and a championship golf course. Golf membership at Red Tail Country Club is available. The golf course was designed by renowned architect Dave Harman. With the Wekiva Parkway outside the back gate, Downtown and the Int’l Airports are just minutes away! Nestled among 100 yr. old oaks draped w/Spanish Moss, RedTail abounds in wildlife: Turkeys, Bald Eagles, Sandhill Cranes, and more. The spacious Clubhouse, deluxe Fitness Center w/Pool, & HardTru Tennis Courts afford unparalleled opportunities for sporting pursuits, or simply taking a walk among this lovely natural setting relaxing with the children or family pet. Experience resort-style living at its finest with this meticulously maintained home in the gated community of Red Tail. This is your chance to take advantage of all that Sorrento has to offer, while also enjoying all the nearby amenities that living in Sorrento brings to you. Multiple walking paths, biking trails, and national parks are also nearby. Located only minutes from the 429 Expressway. Call Kimberly to schedule your private tour.

    Zillow last checked:

    Listing updated:

    Listed by:

    Kimberly Griffin 678-231-5826,

    KELLER WILLIAMS REALTY AT THE PARKS 407-629-4420,

    Sean Flatley 609-208-8204,

    KELLER WILLIAMS REALTY AT THE PARKS

    Bought with:

    Randall Kain, 3336688

    ROBERT SLACK LLC

    Source: Stellar MLS,MLS#: O6263800MLS LogoOriginating MLS: Orlando Regional

    Facts & features

    Interior

    Bedrooms & bathrooms
    • Bedrooms: 4
    • Bathrooms: 4
    • Full bathrooms: 3
    • 1/2 bathrooms: 1
    Primary bedroom
    • Features: Ceiling Fan(s), En Suite Bathroom, Walk-In Closet(s)
    • Level: First
    • Area: 299 Square Feet
    • Dimensions: 23x13
    Bedroom 2
    • Features: Ceiling Fan(s), Walk-In Closet(s)
    • Level: Second
    • Area: 156 Square Feet
    • Dimensions: 12x13
    Bedroom 3
    • Features: Ceiling Fan(s), Walk-In Closet(s)
    • Level: Second
    • Area: 225 Square Feet
    • Dimensions: 15x15
    Bedroom 4
    • Features: Ceiling Fan(s), Walk-In Closet(s)
    • Level: Second
    • Area: 182 Square Feet
    • Dimensions: 13x14
    Primary bathroom
    • Features: Dual Sinks, En Suite Bathroom, Makeup/Vanity Space, Stone Counters, Tub with Separate Shower Stall, Water Closet/Priv Toilet
    • Level: First
    • Area: 204 Square Feet
    • Dimensions: 17x12
    Dining room
    • Level: First
    • Area: 575 Square Feet
    • Dimensions: 25x23
    Kitchen
    • Features: Breakfast Bar, Built-In Shelving, Ceiling Fan(s), Kitchen Island, Pantry, Stone Counters
    • Level: First
    • Area: 270 Square Feet
    • Dimensions: 15x18
    Laundry
    • Level: First
    • Area: 72 Square Feet
    • Dimensions: 6x12
    Living room
    • Level: First
    • Area: 180 Square Feet
    • Dimensions: 12x15
    Office
    • Features: Ceiling Fan(s)
    • Level: First
    • Area: 168 Square Feet
    • Dimensions: 14x12
    Heating
    • Electric
    Cooling
    • Central Air
    Appliances
    • Included: Oven, Cooktop, Dishwasher, Disposal, Dryer, Ice Maker, Microwave, Refrigerator, Washer
    • Laundry: Electric Dryer Hookup, Inside, Laundry Room, Washer Hookup
    Features
    • Built-in Features, Ceiling Fan(s), Crown Molding, Eating Space In Kitchen, High Ceilings, Kitchen/Family Room Combo, Open Floorplan, Primary Bedroom Main Floor, Solid Surface Counters, Solid Wood Cabinets, Thermostat, Tray Ceiling(s), Vaulted Ceiling(s), Walk-In Closet(s)
    • Flooring: Carpet, Ceramic Tile, Travertine, Hardwood
    • Windows: Shutters, Window Treatments
    • Has fireplace: Yes
    • Fireplace features: Family Room, Wood Burning
    Interior area
    • Total structure area: 5,581
    • Total interior livable area: 4,053 sqft

    Property

    Parking
    • Total spaces: 3
    • Parking features: Curb Parking, Driveway, Garage Door Opener, Garage Faces Side, Guest, Off Street, On Street, Split Garage
    • Attached garage spaces: 3
    • Has uncovered spaces: Yes
    • Details: Garage Dimensions: 30X32
    Features
    • Levels: Two
    • Stories: 2
    • Patio & porch: Covered, Enclosed, Front Porch, Rear Porch, Screened
    • Exterior features: Irrigation System, Lighting, Private Mailbox, Sidewalk, Sprinkler Metered
    • Fencing: Fenced,Other
    • Has view: Yes
    • View description: Garden, Golf Course, Trees/Woods
    Lot
    • Size: 0.41 Acres
    • Features: Cleared, Corner Lot, Landscaped, On Golf Course, Oversized Lot, Private, Sidewalk, Unincorporated
    • Residential vegetation: Mature Landscaping, Oak Trees, Trees/Landscaped
    Details
    • Parcel number: 201928080000003200
    • Zoning: PUD
    • Special conditions: None

    Construction

    Type & style
    • Home type: SingleFamily
    • Architectural style: Traditional
    • Property subtype: Single Family Residence
    Materials
    • Block, Stone, Stucco, Wood Frame (FSC Certified)
    • Foundation: Slab
    • Roof: Tile
    Condition
    • New construction: No
    • Year built: 2007

    Utilities & green energy

    • Sewer: Public Sewer
    • Water: Public
    • Utilities for property: BB/HS Internet Available, Cable Available, Electricity Connected, Phone Available, Public, Sewer Connected, Sprinkler Recycled
    Green energy
    • Water conservation: Irrigation-Reclaimed Water, Water Recycling

    Community & HOA

    Community
    • Features: Clubhouse, Fitness Center, Gated Community - No Guard, Golf Carts OK, Golf, Irrigation-Reclaimed Water, No Truck/RV/Motorcycle Parking, Pool, Restaurant, Sidewalks, Special Community Restrictions, Tennis Court(s)
    • Security: Gated Community, Security Lights, Security System, Security System Owned, Smoke Detector(s)
    • Pet fee: $0 monthly
    • Subdivision: HEATHROW COUNTRY ESTATE
    HOA
    • Has HOA: Yes
    • Amenities included: Gated
    • Services included: Common Area Taxes, Community Pool, Maintenance Grounds, Pool Maintenance, Security
    • HOA fee: $347 monthly
    • HOA name: Erin Ortiz
    • HOA phone: 321-383-2859
    Location
    • Region: Sorrento

    Financial & listing details

    • Price per square foot: $197/sqft
    • Tax assessed value: $822,200
    • Annual tax amount: $7,786
    • Date on market: 12/16/2024
    • Cumulative days on market: 89 days
    • Listing terms: Cash,Conventional,VA Loan
    • Ownership: Fee Simple
    • Total actual rent: 0
    • Electric utility on property: Yes
    • Road surface type: Paved, Asphalt

    Price history

    DateEventPrice
    4/30/2025Sold$800,000-1.2%$197/sqft
    Source: Stellar MLS #O6263800 Report a problem
    4/12/2025Pending sale$810,000$200/sqft
    Source: Stellar MLS #O6263800 Report a problem
    4/5/2025Price change$810,000-5.8%$200/sqft
    Source: Stellar MLS #O6263800 Report a problem
    3/31/2025Listed for sale$860,000$212/sqft
    Source: Stellar MLS #O6263800 Report a problem
    3/7/2025Pending sale$860,000$212/sqft
    Source: Stellar MLS #O6263800 Report a problem
    1/13/2025Price change$860,000-4.4%$212/sqft
    Source: Stellar MLS #O6263800 Report a problem
    12/16/2024Listed for sale$900,000-6.3%$222/sqft
    Source: Stellar MLS #O6263800 Report a problem
    10/11/2024Listing removed$960,000$237/sqft
    Source: Stellar MLS #O6238545 Report a problem
    9/10/2024Listed for sale$960,000+68.4%$237/sqft
    Source: Stellar MLS #O6238545 Report a problem
    12/29/2020Sold$570,000+0.9%$141/sqft
    Source: Public Record Report a problem
    10/29/2020Pending sale$565,000$139/sqft
    Source: PREMIER SOTHEBYS INT'L REALTY #O5901403 Report a problem
    10/26/2020Listed for sale$565,000-1.7%$139/sqft
    Source: PREMIER SOTHEBYS INT'L REALTY #O5901403 Report a problem
    9/8/2020Listing removed$574,900$142/sqft
    Source: WATSON REALTY CORP #O5848403 Report a problem
    8/18/2020Price change$574,900-4%$142/sqft
    Source: WATSON REALTY CORP #O5848403 Report a problem
    3/20/2020Price change$599,000-7.7%$148/sqft
    Source: WATSON REALTY CORP #O5848403 Report a problem
    3/6/2020Listed for sale$649,000-5.3%$160/sqft
    Source: WATSON REALTY CORP #O5848403 Report a problem
    2/11/2008Sold$685,000$169/sqft
    Source: Public Record Report a problem

    Public tax history

    YearProperty taxesTax assessment
    2025$8,464 +2.2%$610,260 +2.9%
    2024$8,284 +6.4%$593,070 +3%
    2023$7,787 +2.3%$575,800 +3%
    2022$7,611 +3.7%$559,030 +3%
    2021$7,338 +7.7%$542,748 +14.7%
    2020$6,813 +1%$473,379 +2.9%
    2019$6,745 +4.1%$460,249 +1.9%
    2018$6,477 $451,668 +2.1%
    2017$6,477 +2.3%$442,379 +2.1%
    2016$6,333 +0.2%$433,281 +0.7%
    2015$6,317 -2.7%$430,270 +0.8%
    2014$6,490 +9.8%$426,856 -1.9%
    2013$5,911 -1%$435,202
    2012$5,974 -2%$435,202 -1.9%
    2011$6,098 -12%$443,856 -9.9%
    2010$6,931 -22.7%$492,835 -21.5%
    2009$8,972 -11.5%$627,556 -6%
    2008$10,141 +316.1%$667,496 +317.2%
    2007$2,437 +8.2%$160,000 +16.8%
    2006$2,252 -1%$137,000
    2005$2,275 $137,000
    2004-- --
    Find assessor info on the county website

    Neighborhood: 32776

    Nearby schools

    GreatSchools rating
    Schools provided by the listing agent
    • Elementary: Sorrento Elementary
    • Middle: Mount Dora Middle
    • High: Mount Dora High

    Source: Stellar MLS. This data may not be complete. We recommend contacting the local school district to confirm school assignments for this home.

    Get a cash offer in 3 minutes
    Find out how much your home could sell for in as little as 3 minutes with a no-obligation cash offer.
    Estimated market value
    $785,200
    Get a cash offer in 3 minutes
    Find out how much your home could sell for in as little as 3 minutes with a no-obligation cash offer.
    Estimated market value
    $785,200