The romance of Mediterranean flair combined with the grand style of the English Countryside define this genuinely remarkable country estate. Featuring a classic Spanish new barrel tile roof installed in 2024, accented by a porte cochére leading to a courtyard, you enter this grand residence through castle doors opening into an imposing stone tower. Sturdy beams and elegant moldings along the 14’ ceilings soar above a sea of travertine, drawing your eyes to a stately floor-to-ceiling fireplace, the centerpiece of the grand living room and formal dining area. A kitchen of few peers equipped with high-end Viking stainless steel appliances readily fulfills the needs of even the most demanding chef. A game room, wet bar, and butler’s pantry fulfill your more mundane demands. Two sets of stacking doors form walls of windows offering glimpses of the secluded free-form swimming pool, flagstone waterfall, spa, and multiple intimate outdoor seating areas. A gas fireplace and wonderfully equipped summer kitchen, flanked by 3 large urns fed by melodious and calming piped dripping water, complete your outdoor oasis. This property has many upgrades, and a list is provided in the attachments. Room Feature: Linen Closet In Bath (Primary Bathroom).
Sold for $1,118,423
$1,118,423
32543 HAWKS LAKE LN, SORRENTO, FL 32776
4beds
4,190sqft
Single Family Residence
Built in 2006
0.51 Acres Lot
$1,107,400 Zestimate®
$267/sqft
$5,454 Estimated rent
Home value
$1,107,400
$1.02M - $1.21M
$5,454/mo
Zestimate® history
Owner options
List your home for rent
$5,454/mo
Rent Zestimate®
Find your next renter with Zillow Rental Manager. Plus, with online applications, you can quickly screen prospective tenants – for free.
$5,454/mo
Rent Zestimate®
Refinance and save
$8,003/mo
Est. payment
Refinancing to a lower rate could help reduce your monthly payments and save thousands over the life of the loan.
$8,003/mo
Est. payment
Explore your selling options
Work with a Zillow partner agent
Leverage their expertise and Zillow's premium Showcase listings to get your home seen by more buyers.
Get startedList with your own agent
Get your home in front of millions of buyers by listing it on Zillow.
Learn how to do itSell it yourself
Take full control of how buyers see your home on Zillow by listing For Sale by Owner (FSBO).
List your homeWhat's special
Gas fireplaceSecluded free-form swimming poolSummer kitchenFlagstone waterfallSturdy beamsImposing stone towerGame room
Zillow last checked:
Listing updated:
Listed by:
Itzi Hernandez 954-394-2914,
HANSON REAL ESTATE GROUP, INC. 352-383-3772
Bought with:
Wagner Ferreira, 3415990
LPT REALTY, LLC
Source: Stellar MLS,MLS#: G5096535 Originating MLS: Lake and Sumter
Originating MLS: Lake and Sumter
Facts & features
Interior
Bedrooms & bathrooms
- Bedrooms: 4
- Bathrooms: 5
- Full bathrooms: 4
- 1/2 bathrooms: 1
Rooms
- Room types: Attic, Bonus Room, Breakfast Room Separate, Den/Library/Office, Family Room, Dining Room, Living Room
Primary bedroom
- Description: Room1
- Features: Ceiling Fan(s), En Suite Bathroom, Dual Closets
- Level: First
- Area: 320 Square Feet
- Dimensions: 20x16
Bedroom 2
- Description: Room2
- Features: Ceiling Fan(s), En Suite Bathroom, Walk-In Closet(s)
- Level: First
- Area: 168 Square Feet
- Dimensions: 14x12
Bedroom 3
- Description: Room3
- Features: Ceiling Fan(s), En Suite Bathroom, Walk-In Closet(s)
- Level: First
- Area: 168 Square Feet
- Dimensions: 14x12
Bedroom 4
- Description: Room4
- Features: Ceiling Fan(s), En Suite Bathroom, Walk-In Closet(s)
- Level: First
- Area: 180 Square Feet
- Dimensions: 15x12
Primary bathroom
- Description: Room5
- Features: Bidet, Dual Sinks, En Suite Bathroom, Exhaust Fan, Granite Counters, Rain Shower Head, Split Vanities, Water Closet/Priv Toilet, Walk-In Closet(s)
- Level: First
Bathroom 2
- Description: Room6
- Features: Exhaust Fan, Granite Counters, Shower No Tub
- Level: First
Bathroom 3
- Description: Room7
- Features: Exhaust Fan, Granite Counters, Shower No Tub
- Level: First
Bathroom 4
- Description: Room8
- Features: Granite Counters, Multiple Shower Heads, Shower No Tub
- Level: First
Game room
- Features: Built-In Shelving
- Level: First
Kitchen
- Features: Pantry
- Level: First
Living room
- Features: Ceiling Fan(s)
- Level: First
Office
- Features: Built-In Shelving
- Level: First
Heating
- Central, Electric, Exhaust Fan
Cooling
- Central Air
Appliances
- Included: Bar Fridge, Oven, Convection Oven, Cooktop, Dishwasher, Disposal, Dryer, Exhaust Fan, Freezer, Gas Water Heater, Ice Maker, Microwave, Range, Range Hood, Refrigerator, Tankless Water Heater, Washer, Wine Refrigerator
- Laundry: Inside, Laundry Room
Features
- Built-in Features, Ceiling Fan(s), Crown Molding, High Ceilings, Open Floorplan, Solid Wood Cabinets, Split Bedroom, Stone Counters, Thermostat, Tray Ceiling(s), Vaulted Ceiling(s), Walk-In Closet(s), Wet Bar, In-Law Floorplan
- Flooring: Carpet, Travertine
- Doors: Outdoor Grill, Outdoor Kitchen
- Windows: Blinds, Display Window(s), Drapes, Rods, Shades, Shutters, Window Treatments
- Has fireplace: Yes
- Fireplace features: Gas, Living Room, Outside
Interior area
- Total structure area: 5,981
- Total interior livable area: 4,190 sqft
Property
Parking
- Total spaces: 3
- Parking features: Oversized
- Attached garage spaces: 3
Features
- Levels: One
- Stories: 1
- Patio & porch: Patio
- Exterior features: Lighting, Outdoor Grill, Outdoor Kitchen, Private Mailbox, Rain Gutters, Sidewalk, Sprinkler Metered
- Has private pool: Yes
- Pool features: Gunite, Heated, In Ground, Lighting, Salt Water
- Has spa: Yes
- Spa features: In Ground
- Fencing: Fenced
Lot
- Size: 0.51 Acres
- Features: Cul-De-Sac, Sidewalk
Details
- Parcel number: 201928080000007800
- Zoning: PUD
- Special conditions: None
Construction
Type & style
- Home type: SingleFamily
- Architectural style: Custom
- Property subtype: Single Family Residence
Materials
- Block, Brick, Concrete
- Foundation: Block
- Roof: Tile
Condition
- Completed
- New construction: No
- Year built: 2006
Utilities & green energy
- Sewer: Public Sewer
- Water: Public
- Utilities for property: Cable Connected, Phone Available, Propane, Sprinkler Meter, Street Lights, Underground Utilities
Community & HOA
Community
- Features: Clubhouse, Fitness Center, Gated Community - No Guard, Golf Carts OK, Golf, Irrigation-Reclaimed Water, No Truck/RV/Motorcycle Parking, Pool, Restaurant, Sidewalks, Tennis Court(s), Wheelchair Access
- Security: Fire Alarm, Gated Community, Security System, Smoke Detector(s), Touchless Entry
- Pet fee: $0 monthly
- Subdivision: HEATHROW COUNTRY ESTATE
HOA
- Has HOA: Yes
- Amenities included: Clubhouse, Fence Restrictions, Fitness Center, Gated, Golf Course, Maintenance, Pool, Tennis Court(s), Trail(s)
- Services included: Community Pool, Maintenance Grounds, Manager, Pool Maintenance, Recreational Facilities
- HOA fee: $405 monthly
- HOA name: Erin Ortiz
- Second HOA name: Castle Group
Location
- Region: Sorrento
Financial & listing details
- Price per square foot: $267/sqft
- Tax assessed value: $856,753
- Annual tax amount: $8,597
- Date on market: 5/1/2025
- Cumulative days on market: 7 days
- Listing terms: Conventional,FHA,VA Loan
- Ownership: Fee Simple
- Total actual rent: 0
- Road surface type: Paved, Asphalt
Price history
| Date | Event | Price |
|---|---|---|
| 6/27/2025 | Sold | $1,118,423-2.7%$267/sqft |
Source:  Stellar MLS #G5096535 Report a problem Stellar MLS #G5096535 Report a problem | ||
| 5/8/2025 | Pending sale | $1,149,000$274/sqft |
Source: Stellar MLS #G5096535 Report a problem | ||
| 5/2/2025 | Listed for sale | $1,149,000-14.8%$274/sqft |
Source: Stellar MLS #G5096535 Report a problem | ||
| 7/11/2024 | Listing removed | $1,349,000$322/sqft |
Source: Stellar MLS #G5080443 Report a problem | ||
| 6/12/2024 | Price change | $1,349,000-3.3%$322/sqft |
Source: Stellar MLS #G5080443 Report a problem | ||
| 4/3/2024 | Listed for sale | $1,395,000+111.4%$333/sqft |
Source: Stellar MLS #G5080443 Report a problem | ||
| 3/16/2017 | Sold | $660,000-5.7%$158/sqft |
Source: Public Record Report a problem | ||
| 1/15/2017 | Listed for sale | $699,900$167/sqft |
Source: Watson Realty Corp. Realtor #G4834770 Report a problem | ||
| 1/15/2017 | Pending sale | $699,900$167/sqft |
Source: Watson Realty Corp. Realtor #G4834770 Report a problem | ||
| 11/11/2016 | Price change | $699,900-9.1%$167/sqft |
Source: Watson Realty Corp. #G4834770 Report a problem | ||
| 8/12/2016 | Listed for sale | $769,900-3.8%$184/sqft |
Source: REAL LIVING GOOD NEIGHBOR RLTY #G4831148 Report a problem | ||
| 6/14/2016 | Listing removed | $800,000$191/sqft |
Source: Watson Realty Corp. #O5364387 Report a problem | ||
| 3/28/2016 | Price change | $800,000-4.2%$191/sqft |
Source: Watson Realty Corp. #O5364387 Report a problem | ||
| 10/1/2015 | Price change | $835,000-3.5%$199/sqft |
Source: Watson Realty Corp. #O5364387 Report a problem | ||
| 5/14/2015 | Listed for sale | $864,900+8.1%$206/sqft |
Source: Watson Realty Corp. #MO5364387 Report a problem | ||
| 7/24/2013 | Sold | $800,000-5.9%$191/sqft |
Source: Public Record Report a problem | ||
| 3/25/2013 | Listed for sale | $849,900-15%$203/sqft |
Source: Remax Realty Centre International #G4692995 Report a problem | ||
| 11/18/2008 | Sold | $1,000,000$239/sqft |
Source: Public Record Report a problem | ||
Public tax history
| Year | Property taxes | Tax assessment |
|---|---|---|
| 2025 | $9,139 +2.2% | $656,940 +2.9% |
| 2024 | $8,945 +6.2% | $638,430 +3% |
| 2023 | $8,423 +2.2% | $619,840 +3% |
| 2022 | $8,245 -3.1% | $601,788 -3.8% |
| 2021 | $8,513 -5% | $625,291 +1.4% |
| 2020 | $8,964 0% | $616,658 +1.9% |
| 2019 | $8,967 +2% | $605,292 -0.1% |
| 2018 | $8,790 | $605,668 +8.5% |
| 2017 | $8,790 +1.4% | $558,201 +12.7% |
| 2016 | $8,665 +19.4% | $495,279 +0.7% |
| 2015 | $7,255 -33.3% | $491,837 -26.2% |
| 2014 | $10,882 +59.5% | $666,447 +45.4% |
| 2013 | $6,821 -1.3% | $458,396 -0.2% |
| 2012 | $6,908 -5.2% | $459,512 -5.4% |
| 2011 | $7,290 -28% | $485,594 -27% |
| 2010 | $10,125 -18.3% | $664,959 -24.3% |
| 2009 | $12,399 -22.8% | $878,164 -16.9% |
| 2008 | $16,053 -1.7% | $1,056,614 -1.4% |
| 2007 | $16,323 +561.9% | $1,071,646 +614.4% |
| 2006 | $2,466 +16% | $150,000 +17.2% |
| 2005 | $2,126 | $128,000 |
| 2004 | -- | -- |
Find assessor info on the county website
Neighborhood: 32776
Nearby homes
- $1,136,5005 bd7 ba4.7k sqft32547 Hawks Lake Ln, Sorrento, FL 32776Off Market
- $707,1004 bd3 ba3.1k sqft32539 Hawks Lake Ln, Sorrento, FL 32776Off Market
- $1,253,5004 bd4 ba4.4k sqft32540 Hawks Lake Ln, Sorrento, FL 32776Off Market
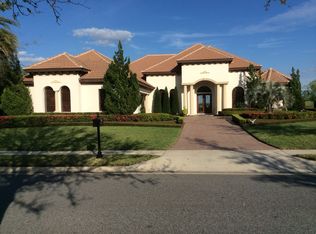
- $1,450,0004 bd4 ba4.3k sqft32544 Hawks Lake Ln, Sorrento, FL 32776Sold
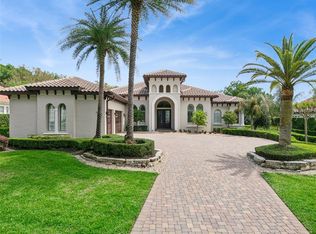
- $644,0004 bd3 ba3.1k sqft32551 Hawks Lake Ln, Sorrento, FL 32776Sold
- $1,165,5005 bd4 ba4.5k sqft32536 Hawks Lake Ln, Sorrento, FL 32776Off Market
- $800,0004 bd4 ba4k sqft25629 Hawks Run Ln, Sorrento, FL 32776Sold
- $1,107,5004 bd3 ba4.1k sqft32548 Hawks Lake Ln, Sorrento, FL 32776Off Market
Nearby schools
GreatSchools rating
- 7/10Sorrento Elementary SchoolGrades: PK-5Distance: 1.5 mi
- 4/10Mt. Dora Middle SchoolGrades: 6-8Distance: 6.4 mi
- 5/10Mt. Dora High SchoolGrades: 9-12Distance: 6.7 mi
Schools provided by the listing agent
- Elementary: Sorrento Elementary
- Middle: Mount Dora Middle
- High: Mount Dora High
Source: Stellar MLS. This data may not be complete. We recommend contacting the local school district to confirm school assignments for this home.
Get a cash offer in 3 minutes
Find out how much your home could sell for in as little as 3 minutes with a no-obligation cash offer.
Estimated market value
$1,107,400
Get a cash offer in 3 minutes
Find out how much your home could sell for in as little as 3 minutes with a no-obligation cash offer.
Estimated market value
$1,107,400
- Florida
- Lake County
- Sorrento
- 32776
- 32543 HAWKS LAKE LN
Nearby cities
Nearby zip codes
Other Sorrento Topics
