Final Offers by May 10 - Priced for immediate sale. The seller is motivated and ready to move quickly, presenting an exceptional opportunity. This stunning, turnkey four-bedroom, three-bath Lennar Stockton Grande model in Heathrow Country Estate Homes blends luxury, privacy and convenience. Positioned at end of a quiet cul-de-sac and surrounded by million-dollar estates, the residence offers 3,131 square feet of refined living space on over a ½-acre lot. A new air-conditioning system installed in 2025 enhances both value and peace of mind. A thoughtfully designed split floor plan ensures privacy. The primary suite and grand office are tucked away from the rest of the home. The primary en suite showcases dual vanities, a soaking tub, a walk-through shower, a private water closet and two spacious walk-in closets. Three additional bedrooms are on opposite side. Designer finishes include tray ceilings and tile flooring throughout the main living areas, with plush carpet in the bedrooms. The open-concept kitchen and family room create a natural gathering space, appointed with granite countertops, a large walk-in pantry, stainless steel appliances and an oversized island ideal for entertaining. A sunlit breakfast nook opens to a covered, screened lanai overlooking a fully private backyard framed by new hedges. Enjoy the convenience of a resort-style community pool nearby, peaceful, rarely used and maintenance-free. Additional amenities include a golf course, clubhouse and fitness center. Experience serene country living just minutes from Orlando Airport, local beaches and major attractions, with quick, seamless access via the 429 Expressway. This home delivers elevated Florida living with immediate value for the discerning buyer.
Sold for $644,000
Zestimate®
$644,000
32551 HAWKS LAKE LANE, SORRENTO, FL 32776
4beds
3,131sqft
Single Family Residence
Built in 2013
0.56 Acres Lot
$644,000 Zestimate®
$206/sqft
$3,819 Estimated rent
Home value
$644,000
$612,000 - $676,000
$3,819/mo
Zestimate® history
Owner options
List your home for rent
$3,819/mo
Rent Zestimate®
Find your next renter with Zillow Rental Manager. Plus, with online applications, you can quickly screen prospective tenants – for free.
$3,819/mo
Rent Zestimate®
Refinance and save
$4,659/mo
Est. payment
Refinancing to a lower rate could help reduce your monthly payments and save thousands over the life of the loan.
$4,659/mo
Est. payment
Explore your selling options
Work with a Zillow partner agent
Leverage their expertise and Zillow's premium Showcase listings to get your home seen by more buyers.
Get startedList with your own agent
Get your home in front of millions of buyers by listing it on Zillow.
Learn how to do itSell it yourself
Take full control of how buyers see your home on Zillow by listing For Sale by Owner (FSBO).
List your homeWhat's special
Granite countertopsSunlit breakfast nookSoaking tubSurrounded by million-dollar estatesWalk-through showerStainless steel appliancesLarge walk-in pantry
Zillow last checked:
Listing updated:
Listed by:
Deborah Brunton 321-277-9628,
PREMIER SOTHEBYS INT'L REALTY 407-333-1900
Bought with:
Darryl Love, 3469418
WATSON REALTY CORP., REALTORS
Source: Stellar MLS,MLS#: O6391127 Originating MLS: Orlando Regional
Originating MLS: Orlando Regional
Facts & features
Interior
Bedrooms & bathrooms
- Bedrooms: 4
- Bathrooms: 3
- Full bathrooms: 3
Rooms
- Room types: Den/Library/Office, Family Room, Dining Room, Living Room
Primary bedroom
- Features: Ceiling Fan(s), Walk-In Closet(s)
- Level: First
- Area: 288 Square Feet
- Dimensions: 16x18
Bedroom 2
- Features: Ceiling Fan(s), Built-in Closet
- Level: First
- Area: 156 Square Feet
- Dimensions: 13x12
Bedroom 3
- Features: Ceiling Fan(s), Built-in Closet
- Level: First
- Area: 121 Square Feet
- Dimensions: 11x11
Bedroom 4
- Features: Ceiling Fan(s), Built-in Closet
- Level: First
- Area: 143 Square Feet
- Dimensions: 13x11
Balcony porch lanai
- Level: First
- Area: 270 Square Feet
- Dimensions: 27x10
Den
- Level: First
- Area: 210 Square Feet
- Dimensions: 14x15
Dining room
- Level: First
- Area: 170 Square Feet
- Dimensions: 10x17
Foyer
- Level: First
- Area: 72 Square Feet
- Dimensions: 9x8
Kitchen
- Level: First
- Area: 225 Square Feet
- Dimensions: 15x15
Living room
- Features: Ceiling Fan(s)
- Level: First
- Area: 272 Square Feet
- Dimensions: 17x16
Office
- Features: Ceiling Fan(s)
- Level: First
- Area: 108 Square Feet
- Dimensions: 9x12
Heating
- Central, Electric, Zoned
Cooling
- Central Air, Zoned
Appliances
- Included: Oven, Cooktop, Dishwasher, Dryer, Microwave, Refrigerator, Washer
- Laundry: Laundry Room
Features
- Ceiling Fan(s), High Ceilings, Kitchen/Family Room Combo, Solid Wood Cabinets, Stone Counters, Thermostat, Tray Ceiling(s), Walk-In Closet(s)
- Flooring: Tile
- Doors: Sliding Doors
- Windows: Blinds, Shutters
- Has fireplace: No
Interior area
- Total structure area: 4,424
- Total interior livable area: 3,131 sqft
Property
Parking
- Total spaces: 3
- Parking features: Garage Door Opener
- Attached garage spaces: 3
- Details: Garage Dimensions: 20x30
Features
- Levels: One
- Stories: 1
- Patio & porch: Covered, Enclosed, Patio, Screened
- Exterior features: Irrigation System, Lighting, Private Mailbox, Sidewalk, Sprinkler Metered
- Has view: Yes
- View description: Golf Course, Park/Greenbelt
Lot
- Size: 0.56 Acres
- Features: Cul-De-Sac, Landscaped, Oversized Lot, Sidewalk
- Residential vegetation: Mature Landscaping, Oak Trees, Trees/Landscaped
Details
- Parcel number: 201928080000007600
- Zoning: PUD
- Special conditions: None
Construction
Type & style
- Home type: SingleFamily
- Architectural style: Traditional
- Property subtype: Single Family Residence
Materials
- Concrete, Stucco
- Foundation: Block, Slab
- Roof: Tile
Condition
- New construction: No
- Year built: 2013
Details
- Builder model: The Stockton Grande
- Builder name: Lennar Homes
Utilities & green energy
- Sewer: Public Sewer
- Water: Public
- Utilities for property: BB/HS Internet Available, Cable Connected, Electricity Available, Electricity Connected, Water Connected
Green energy
- Water conservation: Irrigation-Reclaimed Water
Community & HOA
Community
- Features: Clubhouse, Deed Restrictions, Fitness Center, Gated Community - No Guard, Golf, Pool, Sidewalks, Tennis Court(s)
- Security: Gated Community, Security Gate, Security Lights
- Pet fee: $0 monthly
- Subdivision: HEATHROW COUNTRY ESTATE
HOA
- Has HOA: Yes
- Amenities included: Clubhouse, Fitness Center, Gated, Pool, Security, Tennis Court(s)
- Services included: Common Area Taxes, Community Pool, Maintenance Grounds, Security
- HOA fee: $347 monthly
- HOA name: Premier Association Management/Julio Chavez
- HOA phone: 352-383-2859
Location
- Region: Sorrento
Financial & listing details
- Price per square foot: $206/sqft
- Tax assessed value: $647,958
- Annual tax amount: $5,236
- Date on market: 3/19/2026
- Cumulative days on market: 49 days
- Listing terms: Cash,Conventional,FHA,VA Loan
- Ownership: Fee Simple
- Total actual rent: 0
- Electric utility on property: Yes
- Road surface type: Paved
Price history
| Date | Event | Price |
|---|---|---|
| 6/30/2026 | Sold | $644,000-0.8%$206/sqft |
Source:  Stellar MLS #O6391127 Report a problem Stellar MLS #O6391127 Report a problem | ||
| 5/7/2026 | Pending sale | $649,000$207/sqft |
Source: Stellar MLS #O6391127 Report a problem | ||
| 5/6/2026 | Price change | $649,000-11%$207/sqft |
Source: Stellar MLS #O6391127 Report a problem | ||
| 3/20/2026 | Listed for sale | $729,000-18.9%$233/sqft |
Source: Stellar MLS #O6391127 Report a problem | ||
| 8/2/2024 | Listing removed | -- |
Source: Stellar MLS #O6200517 Report a problem | ||
| 5/2/2024 | Listed for sale | $899,000+134.1%$287/sqft |
Source: Stellar MLS #O6200517 Report a problem | ||
| 3/29/2013 | Sold | $384,100$123/sqft |
Source: Public Record Report a problem | ||
Public tax history
| Year | Property taxes | Tax assessment |
|---|---|---|
| 2025 | $5,758 +2.3% | $409,010 +2.9% |
| 2024 | $5,629 +7.5% | $397,490 +3% |
| 2023 | $5,237 +3.5% | $385,920 +3% |
| 2022 | $5,057 +3.7% | $374,680 +3% |
| 2021 | $4,877 -4.8% | $363,775 +1.4% |
| 2020 | $5,125 +0.5% | $358,753 +2.3% |
| 2019 | $5,097 +4.2% | $350,688 +1.9% |
| 2018 | $4,890 | $344,150 +2.1% |
| 2017 | $4,890 +2.5% | $337,072 +2.1% |
| 2016 | $4,771 +0.3% | $330,140 +0.7% |
| 2015 | $4,758 -2.6% | $327,846 +0.8% |
| 2014 | $4,885 +425.2% | $325,245 +420.4% |
| 2013 | $930 -1% | $62,500 |
| 2012 | $940 -19.3% | $62,500 -24.2% |
| 2011 | $1,164 -43.4% | $82,500 -38.9% |
| 2010 | $2,056 -35.6% | $135,000 -35.7% |
| 2009 | $3,194 +5.1% | $210,000 +5% |
| 2008 | $3,039 -0.3% | $200,000 |
| 2007 | $3,046 +27.8% | $200,000 +37.9% |
| 2006 | $2,384 +19.6% | $145,000 +20.8% |
| 2005 | $1,993 | $120,000 |
| 2004 | -- | -- |
Find assessor info on the county website
Neighborhood: 32776
Nearby homes
- $1,136,5005 bd7 ba4.7k sqft32547 Hawks Lake Ln, Sorrento, FL 32776Off Market
- $1,118,4234 bd5 ba4.1k sqft32543 Hawks Lake Ln, Sorrento, FL 32776Sold
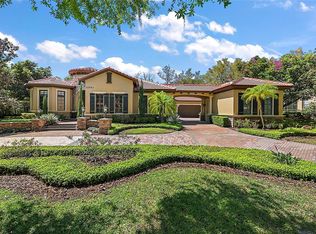
- $1,107,5004 bd3 ba4.1k sqft32548 Hawks Lake Ln, Sorrento, FL 32776Off Market
- $1,168,4003 bd3 ba4.3k sqft32552 Hawks Lake Ln, Sorrento, FL 32776Off Market
- $1,450,0004 bd4 ba4.3k sqft32544 Hawks Lake Ln, Sorrento, FL 32776Sold
- $707,1004 bd3 ba3.1k sqft32539 Hawks Lake Ln, Sorrento, FL 32776Off Market
- $1,249,2004 bd4 ba4.4k sqft32540 Hawks Lake Ln, Sorrento, FL 32776Off Market
- $800,0004 bd4 ba4k sqft25629 Hawks Run Ln, Sorrento, FL 32776Sold
Nearby schools
GreatSchools rating
- 7/10Sorrento Elementary SchoolGrades: PK-5Distance: 1.5 mi
- 4/10Mt. Dora Middle SchoolGrades: 6-8Distance: 6.4 mi
- 5/10Mt. Dora High SchoolGrades: 9-12Distance: 6.8 mi
Schools provided by the listing agent
- Elementary: Sorrento Elementary
- Middle: Mount Dora Middle
- High: Mount Dora High
Source: Stellar MLS. This data may not be complete. We recommend contacting the local school district to confirm school assignments for this home.
Get a cash offer in 3 minutes
Find out how much your home could sell for in as little as 3 minutes with a no-obligation cash offer.
Estimated market value
$644,000
Get a cash offer in 3 minutes
Find out how much your home could sell for in as little as 3 minutes with a no-obligation cash offer.
Estimated market value
$644,000
- Florida
- Lake County
- Sorrento
- 32776
- 32551 HAWKS LAKE LANE
Nearby cities
Nearby zip codes
Other Sorrento Topics
