$1 million views alone cannot compare to this Custom Built estate by: John Irvin, where this unrivaled grand residence in Central Florida is state-of-the-art, with brand-new luxury finishes and sophisticated design throughout. For a home of this caliber, it is aggressively priced for immediate sale, and the seller is highly motivated and ready to move quickly, offering an exceptional opportunity. This is better than a brand-new home, fully upgraded and state-of-the-art. This four-bedroom, 3.5-bath, 4,348-square-foot estate in Heathrow Country Estate Homes combines privacy, resort-style living and modern amenities. Situated at the end of a premier, quiet cul-de-sac, surrounded by million-dollar estates, the residence sits on a 24,599-square-foot lot that is over 1.5 acres. The home’s split floor plan positions the primary suite and grand executive office on one side for ultimate privacy, while three additional bedrooms and a bonus room occupy the other side alongside a spectacular chef’s kitchen and open family room. Formal dining and formal sitting areas provide elegant spaces for entertaining. The kitchen was renovated by KBF Design Gallery and includes heat-resistant, high-end quartzite countertops, a Sub-Zero 42-inch built-in refrigerator, a Miele 36-inch six-burner gas range; Miele double wall ovens with steam cooking; a Miele integrated dishwasher; a Miele built-in coffee system with direct plumbing and a butler’s pantry. Additional upgrades throughout the estate include a new roof, a new Trane five-ton air conditioner, a new Carrier three-ton air conditioner, 50- and 30-gallon water heaters, a Generac 20 kW whole-house generator, attic insulation, 220-volt electrical service in the garage, a custom office and bonus room with built-ins, a fully fenced backyard with professional landscaping by John Madison Design and outdoor lighting, a new irrigation system, an ADT home security system with Wisenet exterior cameras, a Heos surround sound system indoors and outdoors, 220-volt electrical service in the garage, two Genie garage door openers, a Culligan water softener system, a pool with Moen water main leak detection alert shutoff, Siemens surge protectors on all exterior power sources, an outdoor kitchen and a 120-gallon propane tank. I could not list it all; therefore, a detailed attachment provides a full list of improvements and additions. Outside, the backyard mirrors the home’s interior luxury, private and fully landscaped, with water and golf views that are among the finest in Central Florida. The covered outdoor kitchen and pool area are ideal for entertaining and enjoying the scenery. Set on a quiet cul-de-sac and moments from the clubhouse, fitness center, tennis courts and community pool, this home offers the convenience of resort-style living. Better than a new build, it combines modern amenities with superior craftsmanship and thoughtful design. Homes of this caliber are rare; schedule your showing today, as this exceptional property will not last. With the new 429 Expressway, quick access to Orlando Airport, local beaches and attractions is a stress-free drive. All amenities are very close by.
Sold for $1,450,000
$1,450,000
32544 HAWKS LAKE LANE, SORRENTO, FL 32776
4beds
4,348sqft
Single Family Residence
Built in 2007
0.56 Acres Lot
$1,449,900 Zestimate®
$333/sqft
$5,571 Estimated rent
Home value
$1,449,900
$1.38M - $1.52M
$5,571/mo
Zestimate® history
Owner options
List your home for rent
$5,571/mo
Rent Zestimate®
Find your next renter with Zillow Rental Manager. Plus, with online applications, you can quickly screen prospective tenants – for free.
$5,571/mo
Rent Zestimate®
Refinance and save
$9,986/mo
Est. payment
Refinancing to a lower rate could help reduce your monthly payments and save thousands over the life of the loan.
$9,986/mo
Est. payment
Explore your selling options
Work with a Zillow partner agent
Leverage their expertise and Zillow's premium Showcase listings to get your home seen by more buyers.
Get startedList with your own agent
Get your home in front of millions of buyers by listing it on Zillow.
Learn how to do itSell it yourself
Take full control of how buyers see your home on Zillow by listing For Sale by Owner (FSBO).
List your homeWhat's special
Outdoor kitchenNew roofHeat-resistant high-end quartzite countertopsOpen family roomOutdoor lightingNew irrigation systemMiele integrated dishwasher
Zillow last checked:
Listing updated:
Listed by:
Deborah Brunton 321-277-9628,
PREMIER SOTHEBYS INT'L REALTY 407-333-1900
Bought with:
Adam Allegroe, 3461429
EXP REALTY LLC
Source: Stellar MLS,MLS#: O6392852 Originating MLS: Orlando Regional
Originating MLS: Orlando Regional
Facts & features
Interior
Bedrooms & bathrooms
- Bedrooms: 4
- Bathrooms: 4
- Full bathrooms: 3
- 1/2 bathrooms: 1
Rooms
- Room types: Bonus Room, Den/Library/Office, Family Room, Dining Room, Living Room
Primary bedroom
- Features: Ceiling Fan(s), Walk-In Closet(s)
- Level: First
- Area: 330 Square Feet
- Dimensions: 22x15
Bedroom 2
- Features: Ceiling Fan(s), Jack & Jill Bathroom, Walk-In Closet(s)
- Level: First
- Area: 161.7 Square Feet
- Dimensions: 11x14.7
Bedroom 3
- Features: Ceiling Fan(s), Jack & Jill Bathroom, Walk-In Closet(s)
- Level: First
- Area: 176.64 Square Feet
- Dimensions: 12.8x13.8
Bedroom 4
- Features: Ceiling Fan(s), Walk-In Closet(s)
- Level: First
- Area: 175.36 Square Feet
- Dimensions: 13.7x12.8
Primary bathroom
- Features: Dual Sinks, Garden Bath, Walk-In Tub
- Level: First
- Area: 330 Square Feet
- Dimensions: 22x15
Bonus room
- Features: Bar, Built-In Shelving, Ceiling Fan(s), No Closet
- Level: First
- Area: 304 Square Feet
- Dimensions: 19x16
Dining room
- Level: First
- Area: 208 Square Feet
- Dimensions: 13x16
Family room
- Features: Built-In Shelving, Ceiling Fan(s)
- Level: First
- Area: 323 Square Feet
- Dimensions: 19x17
Foyer
- Level: First
- Area: 120 Square Feet
- Dimensions: 12x10
Kitchen
- Features: Breakfast Bar, Pantry
- Level: First
- Area: 288 Square Feet
- Dimensions: 16x18
Laundry
- Level: First
- Area: 84 Square Feet
- Dimensions: 12x7
Living room
- Features: Other
- Level: First
- Area: 420 Square Feet
- Dimensions: 21x20
Office
- Features: Built-In Shelving, Ceiling Fan(s)
- Level: First
- Area: 143 Square Feet
- Dimensions: 13x11
Heating
- Electric, Natural Gas, Zoned
Cooling
- Central Air, Zoned
Appliances
- Included: Oven, Convection Oven, Dishwasher, Electric Water Heater, Ice Maker, Microwave, Range, Range Hood, Refrigerator, Water Softener, Wine Refrigerator
- Laundry: Laundry Room
Features
- Built-in Features, Ceiling Fan(s), Crown Molding, Eating Space In Kitchen, High Ceilings, Kitchen/Family Room Combo, Open Floorplan, Primary Bedroom Main Floor, Solid Wood Cabinets, Split Bedroom, Stone Counters, Thermostat, Tray Ceiling(s), Walk-In Closet(s), Wet Bar
- Flooring: Carpet, Tile, Hardwood
- Doors: Outdoor Grill, Outdoor Kitchen, Sliding Doors
- Windows: Blinds, Window Treatments
- Has fireplace: Yes
- Fireplace features: Family Room, Gas, Living Room
Interior area
- Total structure area: 6,007
- Total interior livable area: 4,348 sqft
Property
Parking
- Total spaces: 3
- Parking features: Garage - Attached
- Attached garage spaces: 3
Features
- Levels: One
- Stories: 1
- Patio & porch: Covered, Deck, Porch, Screened
- Exterior features: Irrigation System, Lighting, Outdoor Grill, Outdoor Kitchen, Rain Gutters, Sidewalk, Sprinkler Metered
- Has private pool: Yes
- Pool features: Heated, In Ground, Lighting
- Has spa: Yes
- Spa features: Heated, In Ground
- Has view: Yes
- View description: Golf Course, Park/Greenbelt, Water, Pond
- Has water view: Yes
- Water view: Water,Pond
Lot
- Size: 0.56 Acres
- Features: Cul-De-Sac, Landscaped, On Golf Course, Sidewalk
- Residential vegetation: Mature Landscaping, Trees/Landscaped
Details
- Additional structures: Outdoor Kitchen
- Parcel number: 201928080000009700
- Zoning: PUD
- Special conditions: None
Construction
Type & style
- Home type: SingleFamily
- Architectural style: Traditional
- Property subtype: Single Family Residence
Materials
- Block, Stucco, Wood Frame
- Foundation: Block, Slab
- Roof: Tile
Condition
- Completed
- New construction: No
- Year built: 2007
Details
- Builder name: Custom Build by: Mark Irvin
Utilities & green energy
- Sewer: Public Sewer
- Water: Public
- Utilities for property: Cable Connected, Electricity Connected, Propane, Sewer Connected, Sprinkler Meter, Street Lights, Underground Utilities, Water Connected
Community & HOA
Community
- Features: Clubhouse, Deed Restrictions, Gated Community - Guard, Golf Carts OK, Golf, Irrigation-Reclaimed Water, Sidewalks
- Security: Closed Circuit Camera(s), Fire Alarm, Gated Community, Security Gate, Security Lights, Security System, Security System Owned, Smoke Detector(s)
- Pet fee: $0 monthly
- Subdivision: HEATHROW COUNTRY ESTATE HOMES
HOA
- Has HOA: Yes
- Amenities included: Clubhouse, Fitness Center, Gated, Golf Course, Maintenance, Pool, Security, Tennis Court(s)
- Services included: Common Area Taxes, Community Pool, Maintenance Grounds, Security
- HOA fee: $347 monthly
- HOA name: Premier Association Management/Julio Chavez
- HOA phone: 352-383-2859
Location
- Region: Sorrento
Financial & listing details
- Price per square foot: $333/sqft
- Tax assessed value: $1,064,934
- Annual tax amount: $8,661
- Date on market: 4/9/2026
- Cumulative days on market: 44 days
- Listing terms: Cash,Conventional,FHA,VA Loan
- Ownership: Fee Simple
- Total actual rent: 0
- Electric utility on property: Yes
- Road surface type: Paved
Price history
| Date | Event | Price |
|---|---|---|
| 6/23/2026 | Sold | $1,450,000-9.3%$333/sqft |
Source:  Stellar MLS #O6392852 Report a problem Stellar MLS #O6392852 Report a problem | ||
| 5/24/2026 | Pending sale | $1,599,000$368/sqft |
Source: Stellar MLS #O6392852 Report a problem | ||
| 4/9/2026 | Listed for sale | $1,599,000+97.4%$368/sqft |
Source: Stellar MLS #O6392852 Report a problem | ||
| 7/24/2008 | Sold | $810,000$186/sqft |
Source: Public Record Report a problem | ||
Public tax history
| Year | Property taxes | Tax assessment |
|---|---|---|
| 2025 | $8,661 +2.2% | $624,910 +2.9% |
| 2024 | $8,477 +6.3% | $607,300 +3% |
| 2023 | $7,972 +2.2% | $589,620 +3% |
| 2022 | $7,797 +3.7% | $572,450 +3% |
| 2021 | $7,517 -5% | $555,781 +1.4% |
| 2020 | $7,914 +0.4% | $548,108 +2.3% |
| 2019 | $7,881 +4.1% | $535,785 +1.9% |
| 2018 | $7,571 | $525,795 +2.1% |
| 2017 | $7,571 +2.2% | $514,981 +2.1% |
| 2016 | $7,410 +0.2% | $504,389 +0.7% |
| 2015 | $7,392 -2.7% | $500,883 +0.8% |
| 2014 | $7,596 +8.2% | $496,908 -2.5% |
| 2013 | $7,019 -1.2% | $509,648 -0.1% |
| 2012 | $7,102 -7.9% | $510,209 -7.5% |
| 2011 | $7,714 -24.4% | $551,510 -22% |
| 2010 | $10,198 -17.9% | $707,439 -22.7% |
| 2009 | $12,425 +3.7% | $915,018 +16% |
| 2008 | $11,985 +293.4% | $788,887 +294.4% |
| 2007 | $3,046 -30.1% | $200,000 -24.5% |
| 2006 | $4,356 +45.7% | $265,000 +47.2% |
| 2005 | $2,989 | $180,000 |
| 2004 | -- | -- |
Find assessor info on the county website
Neighborhood: 32776
Nearby homes
- $1,103,2004 bd3 ba4.1k sqft32548 Hawks Lake Ln, Sorrento, FL 32776Off Market
- $1,244,0004 bd4 ba4.4k sqft32540 Hawks Lake Ln, Sorrento, FL 32776Off Market
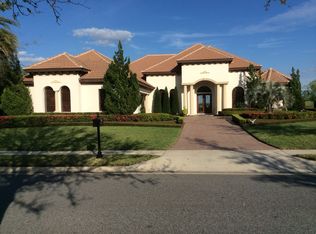
- $1,126,9005 bd7 ba4.7k sqft32547 Hawks Lake Ln, Sorrento, FL 32776Off Market
- $1,118,4234 bd5 ba4.1k sqft32543 Hawks Lake Ln, Sorrento, FL 32776Sold
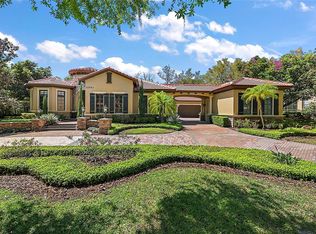
- $1,162,4003 bd3 ba4.3k sqft32552 Hawks Lake Ln, Sorrento, FL 32776Off Market
- $1,158,6005 bd4 ba4.5k sqft32536 Hawks Lake Ln, Sorrento, FL 32776Off Market
- $644,0004 bd3 ba3.1k sqft32551 Hawks Lake Ln, Sorrento, FL 32776Sold
- $703,6004 bd3 ba3.1k sqft32539 Hawks Lake Ln, Sorrento, FL 32776Off Market
Nearby schools
GreatSchools rating
- 7/10Sorrento Elementary SchoolGrades: PK-5Distance: 1.5 mi
- 4/10Mt. Dora Middle SchoolGrades: 6-8Distance: 6.4 mi
- 5/10Mt. Dora High SchoolGrades: 9-12Distance: 6.8 mi
Schools provided by the listing agent
- Elementary: Sorrento Elementary
- High: Mount Dora High
Source: Stellar MLS. This data may not be complete. We recommend contacting the local school district to confirm school assignments for this home.
Get a cash offer in 3 minutes
Find out how much your home could sell for in as little as 3 minutes with a no-obligation cash offer.
Estimated market value
$1,449,900
Get a cash offer in 3 minutes
Find out how much your home could sell for in as little as 3 minutes with a no-obligation cash offer.
Estimated market value
$1,449,900
- Florida
- Lake County
- Sorrento
- 32776
- 32544 HAWKS LAKE LANE
Nearby cities
Nearby zip codes
Other Sorrento Topics
