SELLER ENCOURAGES SHOWINGS AND OFFERS! Seller has been packing and is ready to move! Seller has rearranged furniture with the flexible floorplan. Most all of the lower level furniture has been moved. There is plenty of time to set up the house to your liking before Winter. Have you been waiting for just the right property in Mt. Holly? Don't miss this immaculate home built in 2007 with three bedrooms and two bathrooms on the main level, an eat-in kitchen with access to a back deck perfect for morning coffee. The living room has a propane fireplace and access to a covered front porch. The lower walk-out level has a large family room with a pellet stove and French doors leading to a beautiful back yard ready for fun. This level also has a home office or playroom space, a second large room to use as you like, and a planned space for a bathroom. There is plenty of room for guests, games, watching movies, working out, and more. Sellers have upgraded the boiler since purchasing 15-years ago, added two useful sheds and an attached 2-car garage. There is plenty of yard space for lawn games and playing in the snow. Come and take a look at this well-maintained property and see if it is the right fit for you. Just a couple of minutes from Belmont where you can get your breakfast on the way to Okemo, an easy drive to the charming village of Weston where you can enjoy the theatre and shopping at the Vermont Country Store, and a quick drive to Rutland if you need supplies, tasty food, and more.
Active
Listed by: Kelley Real Estate, Inc. • Tyleen Murray • 802-228-5333
$498,999
2563 VT Rt 155, Mount Holly, VT 05758
3beds
2,253sqft
Ranch
Built in 2007
0.89 Acres Lot
$488,100 Zestimate®
$221/sqft
$-- HOA
What's special
- 164 days
- 164
- 9
Zillow last checked:
Listing updated:
Listed by:
Tyleen Murray,
Kelley Real Estate, Inc. 802-228-5333
Source: PrimeMLS,MLS#: 5088432
Facts & features
Interior
Bedrooms & bathrooms
- Bedrooms: 3
- Bathrooms: 2
- Full bathrooms: 2
Heating
- Propane, Radiant
Cooling
- None
Features
- Basement: Finished,Walk-Out Access
Interior area
- Total structure area: 2,506
- Total interior livable area: 2,253 sqft
- Finished area above ground: 1,253
- Finished area below ground: 1,000
Property
Parking
- Total spaces: 2
- Parking features: Gravel
- Garage spaces: 2
Features
- Levels: One
- Stories: 1
- Frontage length: Road frontage: 320
Lot
- Size: 0.89 Acres
- Features: Landscaped
Details
- Parcel number: 41713017991
- Zoning description: None
Construction
Type & style
- Home type: SingleFamily
- Architectural style: Ranch
- Property subtype: Ranch
Materials
- Wood Frame
- Foundation: Concrete
- Roof: Asphalt Shingle
Condition
- New construction: No
- Year built: 2007
Utilities & green energy
- Electric: Circuit Breakers
- Sewer: Septic Tank
- Utilities for property: Propane, Telephone at Site, Fiber Optic Internt Avail
Community & HOA
Location
- Region: Mount Holly
Financial & listing details
- Price per square foot: $221/sqft
- Tax assessed value: $220,000
- Annual tax amount: $5,819
- Date on market: 5/13/2026
- Road surface type: Paved
Estimated market value
$488,100
$464,000 - $513,000
$2,906/mo
Price history
| Date | Event | Price |
|---|---|---|
| 8/1/2026 | Price change | $498,9990%$221/sqft |
Source:  PrimeMLS #5088432 Report a problem PrimeMLS #5088432 Report a problem | ||
| 6/29/2026 | Price change | $499,000-16.6%$221/sqft |
Source: PrimeMLS #5088432 Report a problem | ||
| 5/22/2026 | Price change | $598,000-14.4%$265/sqft |
Source: PrimeMLS #5088432 Report a problem | ||
| 5/16/2026 | Listed for sale | $699,000+267.9%$310/sqft |
Source: PrimeMLS #5088432 Report a problem | ||
| 9/6/2011 | Sold | $190,000$84/sqft |
Source: Public Record Report a problem | ||
Public tax history
| Year | Property taxes | Tax assessment |
|---|---|---|
| 2024 | -- | $220,000 |
| 2023 | -- | $220,000 |
| 2022 | -- | $220,000 |
| 2021 | -- | $220,000 |
| 2020 | -- | $220,000 |
| 2019 | -- | $220,000 |
| 2018 | -- | $220,000 |
| 2017 | -- | $220,000 |
| 2016 | -- | $220,000 +9900% |
| 2015 | -- | $2,200 |
| 2014 | -- | $2,200 |
| 2013 | -- | $2,200 |
| 2012 | -- | $2,200 +4.8% |
| 2011 | -- | $2,100 |
| 2010 | -- | $2,100 |
Find assessor info on the county website
Monthly payment
Est. payment
Payment breakdown
Explore the cost of this home by adjusting the details. Changes won't be saved.Climate risks
Neighborhood: 05758
- $408,8003 bd2 ba1.8k sqft2563 Route 155, Mount Holly, VT 05758Off Market
- $511,900-- bd-- ba-- sqft2611 State Route 155, East Wallingford, VT 05742Off Market
- $304,300-- bd-- ba-- sqft2710 State Route 155, East Wallingford, VT 05742Off Market
- $459,200-- bd-- ba-- sqft2721 State Route 155, Mount Holly, VT 05742Off Market
Similar homes
- $475,0004 bd3 ba2.4k sqft76 Meadowview Lane, Mount Holly, VT 05758Active
 MLS ID #5083851, Rhonda Nash. PrimeMLS
 - $475,0002 bd3 ba2.7k sqft1871 Rte 103, Mount Holly, VT 05758Active
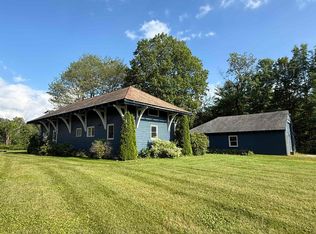 MLS ID #5102922, Margretta Fischer. PrimeMLS
 - $499,0003 bd2 ba2.4k sqft2920 US-7, Wallingford, VT 05773Active
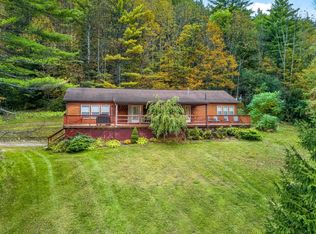 MLS ID #5112016, Mendi Michael. PrimeMLS
 - $699,0002 bd2 ba2.2k sqft2936 Shunpike Road, Mount Holly, VT 05758Active
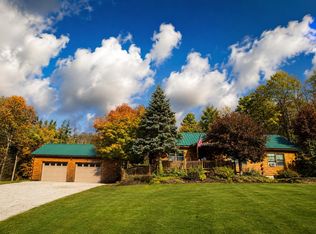 MLS ID #5113600, Lisa Kelley. PrimeMLS
