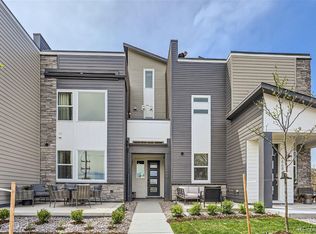
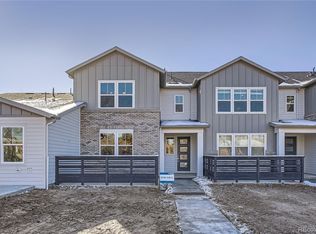
Home is available unfurnished at the list price or furnished for a higher negotiated rate. Modern, low-maintenance living in Midtown at Clear Creek just minutes from Downtown Denver. This beautifully upgraded Brookfield Residential Horizon 3 townhome offers 3 bedrooms, 2.5 bathrooms, an attached 2-car garage EV charging ready-just plug in! The open-concept main level features high ceilings, abundant natural light, and a custom full media wall with built-in fireplace that creates a true focal point for the living space. A powder room is located off the kitchen along with a spacious under-stair storage closet and pantry. The kitchen offers quartz countertops, a large center island, stainless steel appliances, 42" cabinetry, and seamless flow into the dining and living areas, perfect for entertaining or everyday living. Upstairs, you'll find a spacious primary suite with a walk-in closet and private bath, along with two additional bedrooms, a full bathroom, and convenient upper-level laundry. Enjoy a private fenced and gated front patio and the convenience of low-maintenance living with HOA-covered exterior maintenance and snow removal. Midtown is a vibrant community surrounded by parks, trails, dog parks, playgrounds, community spaces, and easy access to I-76, I-25, and US-36, all just approximately 5 miles from Downtown Denver. Tours are required before applications will be considered. Opportunity to rent brand new townhome in Midtown neighborhood! 12+ month lease terms available- willing to consider less for corporate applications. Gas and electric are required to be in resident name. Water and sewer are an additional $55 per month added onto the base rent. The HOA is landlord paid and includes trash, landscaping and snow removal (minimal snow removal may be required by renter if less than 2inch of accumulation) . Pets are allowed with landlord approval for an additional deposit of $500 per pet- maximum of two pets per home (dogs and cats only). Credit, criminal and income verification meeting 2x the rent are required for consideration and subsequent approval. Security deposit is equivalent to one month of rent and due within 24 hours of approved application. Resident is required to maintain renters insurance throughout the lease term with a minimum of $300,000 in personal liability coverage and provide proof of insurance prior to occupancy. Landlord must be listed as an interested party for policy notifications. Home can be furnished as defined below for for $3800 plus fees as noted in the listing. Master bedroom- king headboard, mattress and box springs, two nightstands, one dresser and curtains included. TV not included but open to leaving the installed mount. Guest bedroom- queen platform bed with matress, one nightstand, one side chair. Office- one L-shaped desk and bookcase Living room- one L- shaped sectional, 8x10 Rug, corner lamp and coffee table. 70 inch TV. Dining room- table with four chairs Kitchen- four island barstools *linens, housewares and patio furniture is not included. Renter is responsible to maintain the integrity of all included furnishings on agreed upon inventory list and will be responsible for damage upon move out. Parking is available on the street for guests, in front of the garage or within the oversized two car garage. EV charging is available in the garage. Home is non-smoking. General day to day maintenance such as filter changes, lightbulbs and batteries for smoke detectors are renter responsibility. Requests for additional maintenance service must be reported to landlord for repair as the home is still under a builder warranty until January 2027. Painting and/or general modifications must be approved in writing by landlord and all modifications but be returned to their original state upon move out. Additional terms as noted in lease contract will apply. Application Process * Each adult (18 years or older) must submit a completed application * Each applicant must authorize a background, credit, and rental history check. * Applications will be reviewed only after all required documentation and application fees have been received. Applicant/household income must demonstrate gross monthly income of at least 2 times the monthly rent. Acceptable proof includes: * Recent pay stubs * Employment verification * Tax returns (if self-employed) * Other verifiable income sources subject to review Applicants should have: * Stable employment or verifiable income. * If recently employed, documentation of the new position may be accepted pending verification Credit reports will be evaluated as a whole, including: * On-time payment history * Outstanding debt * Bankruptcies * Collections * Judgments Minimum credit score of 700 is preferred; decisions are based on the overall credit profile. Applicants should have: * Positive landlord references. * No significant lease violations. * No unpaid balances owed to previous landlords. Criminal history may be considered only to the extent permitted by applicable law and based on an individualized assessment of factors such as: * Nature of the offense * Time since the offense * Relevance to resident safety or property protection Maximum occupancy will comply with applicable state and local housing standards. All applicants 18 and older are required to be listed on the lease agreement. Pets are permitted subject to: * Approval * Pet deposit of $500 per pet Renter's Insurance Resident must maintain renter's insurance throughout the lease with: * At least $300,000 in personal liability coverage (this aligns with the coverage amount you were considering as the landlord) * Landlord listed as an interested party for notice of cancellation (not as an additional insured) Selection Policy If multiple applicants meet the screening criteria, the property will be offered using the following process: Applications will be scored using the objective criteria above, and the highest-qualified applicant will be selected. Equal Housing Opportunity Applications are evaluated without regard to any characteristic protected under applicable federal, state, or local fair housing laws.
This property is not currently displayed as for sale or rent on Zillow. This may be different from what's on other websites or public sources.