Experience coastal living in this beautifully remodeled, move-in-ready home nestled in the highly sought-after Seaside Villas Community of Dana Point. Ideally situated in a serene interior location near the tranquil Sycamore Creek Trail, this home is a true gem. A charming gated garden with elegant brick pavers greets you, offering a warm and inviting entrance. Inside, you’ll discover a thoughtfully designed open-concept layout that lends style and functionality. The remodeled kitchen boasts expansive laminate countertops, abundant crisp white cabinetry, recessed lighting, and sleek stainless steel appliances, all complemented by rich wood laminate flooring that flows throughout the home. The family room exudes comfort with its cozy fireplace and abundant natural light pouring in through large windows and a skylight. This thoughtfully upgraded home features 3 spacious bedrooms and 2.5 modern baths, offering plenty of room for relaxation and everyday living. This home offers two expansive patios, perfect for entertaining. The pergola-covered rear patio, surrounded by lush trees and vibrant landscaping, creates a serene escape where you can unwind in your private backyard oasis. Additional highlights include a convenient laundry room and an attached 2-car garage with ample space for parking and storage. The Seaside Villas Community enhances your lifestyle with exceptional amenities, including two pools, soothing spas, a playground, picnic areas, and BBQ grilling spots. With quick access to the 5 freeway, you’re moments away from pristine beaches, the Dana Point Harbor, and all the best coastal attractions. Whether you are searching for a primary residence or a seaside retreat, this home combines luxury, convenience, and an unbeatable location, offering you the dream Southern California lifestyle!
Sold for $1,155,000
Listed by: Coldwell Banker Realty • Ronald Pickett • Contact: 949-246-8500
Bought with: Regency Real Estate Brokers
Tax assessed value
$1,155,000
25636 Seaside Dr #139, Dana Point, CA 92629
3beds
1,711sqft
Condominium
Built in 1986
-- sqft lot
$1,224,400 Zestimate®
$675/sqft
$4,986 Estimated rent
Home value
$1,224,400
$1.13M - $1.33M
$4,986/mo
Zestimate® history
Owner options
List your home for rent
$4,986/mo
Rent Zestimate®
Find your next renter with Zillow Rental Manager. Plus, with online applications, you can quickly screen prospective tenants – for free.
$4,986/mo
Rent Zestimate®
Refinance and save
$7,858/mo
Est. payment
Refinancing to a lower rate could help reduce your monthly payments and save thousands over the life of the loan.
$7,858/mo
Est. payment
Explore your selling options
Work with a Zillow partner agent
Leverage their expertise and Zillow's premium Showcase listings to get your home seen by more buyers.
Get startedList with your own agent
Get your home in front of millions of buyers by listing it on Zillow.
Learn how to do itSell it yourself
Take full control of how buyers see your home on Zillow by listing For Sale by Owner (FSBO).
List your homeWhat's special
Zillow last checked:
Listing updated:
Listed by:
Ronald Pickett DRE #01379585 949-246-8500,
Coldwell Banker Realty
Bought with:
JERILYN LUTHER, DRE #01235044
Regency Real Estate Brokers
Source: CRMLS,MLS#: LG24209253 Originating MLS: California Regional MLS
Originating MLS: California Regional MLSFacts & features
Interior
Bedrooms & bathrooms
- Bedrooms: 3
- Bathrooms: 3
- Full bathrooms: 2
- 1/2 bathrooms: 1
- Main level bathrooms: 1
Rooms
- Room types: Attic, Bedroom, Family Room, Kitchen, Laundry, Living Room, Primary Bedroom, Dining Room
Primary bedroom
- Features: Primary Suite
Bedroom
- Features: All Bedrooms Up
Bathroom
- Features: Bathroom Exhaust Fan, Bathtub, Closet, Dual Sinks, Enclosed Toilet, Linen Closet, Solid Surface Counters, Separate Shower, Tub Shower, Vanity
Kitchen
- Features: Remodeled, Solid Surface Counters, Updated Kitchen
Heating
- Central, Forced Air, Fireplace(s)
Cooling
- None
Appliances
- Included: Dishwasher, Gas Cooktop, Disposal, Gas Oven, Gas Water Heater, Microwave, Self Cleaning Oven
- Laundry: Washer Hookup, Electric Dryer Hookup, Gas Dryer Hookup, Inside, Laundry Room
Features
- Breakfast Bar, Ceiling Fan(s), Separate/Formal Dining Room, Eat-in Kitchen, Laminate Counters, Recessed Lighting, All Bedrooms Up, Attic, Primary Suite
- Flooring: Laminate
- Doors: Mirrored Closet Door(s), Sliding Doors
- Windows: Plantation Shutters, Screens, Skylight(s)
- Has fireplace: Yes
- Fireplace features: Family Room, Gas
- Common walls with other units/homes: 2+ Common Walls,No One Above,No One Below
Interior area
- Total interior livable area: 1,711 sqft
Property
Parking
- Total spaces: 2
- Parking features: Door-Single, Garage Faces Front, Garage, Garage Door Opener, Guest
- Attached garage spaces: 2
Accessibility
- Accessibility features: None
Features
- Levels: Two
- Stories: 2
- Entry location: 1
- Patio & porch: Concrete
- Exterior features: Rain Gutters
- Pool features: Heated, In Ground, Association
- Has spa: Yes
- Spa features: Association, Heated
- Fencing: Block,Wrought Iron
- Has view: Yes
- View description: Neighborhood
- Waterfront features: Ocean Side Of Freeway
Lot
- Features: Close to Clubhouse, Sprinklers In Front, Landscaped, Near Park
Details
- Parcel number: 93960152
- Special conditions: Standard
Construction
Type & style
- Home type: Condo
- Architectural style: Mediterranean
- Property subtype: Condominium
- Attached to another structure: Yes
Materials
- Drywall, Stucco
- Foundation: Slab
- Roof: Metal
Condition
- Updated/Remodeled,Termite Clearance
- New construction: No
- Year built: 1986
Details
- Builder model: "D" Driftwood
- Builder name: Marlborough
Utilities & green energy
- Electric: 220 Volts in Laundry
- Sewer: Sewer Assessment(s)
- Water: Public
- Utilities for property: Cable Available, Electricity Connected, Natural Gas Connected, Sewer Connected, Water Connected
Community & HOA
Community
- Features: Biking, Curbs, Dog Park, Storm Drain(s), Street Lights, Sidewalks, Park
- Security: Carbon Monoxide Detector(s), Smoke Detector(s)
- Subdivision: Marlborough Seaside Villa (Mv)
HOA
- Has HOA: Yes
- Amenities included: Clubhouse, Maintenance Grounds, Maintenance Front Yard, Outdoor Cooking Area, Barbecue, Picnic Area, Pool, Pets Allowed, Spa/Hot Tub
- HOA fee: $413 monthly
- HOA name: Ammcor
- HOA phone: 949-373-8981
Location
- Region: Dana Point
Financial & listing details
- Price per square foot: $675/sqft
- Tax assessed value: $1,155,000
- Annual tax amount: $13,461
- Date on market: 12/2/2024
- Cumulative days on market: 2 days
- Listing terms: Cash,Cash to New Loan,Conventional,FHA,Government Loan
- Road surface type: Paved
Price history
| Date | Event | Price |
|---|---|---|
| 12/20/2024 | Sold | $1,155,000$675/sqft |
Source:  CRMLS #LG24209253 Report a problem CRMLS #LG24209253 Report a problem | ||
| 12/17/2024 | Pending sale | $1,155,000$675/sqft |
Source: CRMLS #LG24209253 Report a problem | ||
| 12/9/2024 | Contingent | $1,155,000+2.2%$675/sqft |
Source: CRMLS #LG24209253 Report a problem | ||
| 12/2/2024 | Listed for sale | $1,129,990+153.9%$660/sqft |
Source: CRMLS #LG24209253 Report a problem | ||
| 12/23/2003 | Sold | $445,000+60.9%$260/sqft |
Source: Public Record Report a problem | ||
| 12/4/2000 | Sold | $276,500+61.7%$162/sqft |
Source: Public Record Report a problem | ||
| 9/25/1996 | Sold | $171,000-2.8%$100/sqft |
Source: Public Record Report a problem | ||
| 10/25/1994 | Sold | $176,000$103/sqft |
Source: Public Record Report a problem | ||
Public tax history
| Year | Property taxes | Tax assessment |
|---|---|---|
| 2025 | $13,461 +72% | $1,155,000 +86.2% |
| 2024 | $7,824 +3.2% | $620,283 +2% |
| 2023 | $7,579 +25.5% | $608,121 +2% |
| 2022 | $6,040 -9.8% | $596,198 +2% |
| 2021 | $6,698 -0.5% | $584,508 +1% |
| 2020 | $6,733 | $578,515 +2% |
| 2019 | $6,733 +4.8% | $567,172 +2% |
| 2018 | $6,425 +4.9% | $556,051 +2% |
| 2017 | $6,126 | $545,149 +2% |
| 2016 | $6,126 +1.7% | $534,460 +1.5% |
| 2015 | $6,026 +4.6% | $526,432 +2% |
| 2014 | $5,762 | $516,120 +21.2% |
| 2013 | -- | $425,820 |
| 2012 | -- | $425,820 -6% |
| 2011 | -- | $453,000 |
| 2010 | -- | $453,000 -6% |
| 2009 | -- | $481,681 |
| 2008 | -- | $481,681 +2% |
| 2007 | -- | $472,237 +2% |
| 2006 | -- | $462,978 +2% |
| 2005 | -- | $453,900 +2% |
| 2004 | -- | $445,000 +54.7% |
| 2003 | -- | $287,670 +2% |
| 2002 | -- | $282,030 +2% |
| 2001 | $2,966 +53.5% | $276,500 +52.6% |
| 2000 | $1,931 | $181,205 |
Find assessor info on the county website
Neighborhood: 92629
Nearby homes
- $863,4002 bd2 ba1.2k sqft25726 Oceanwood Dr #125, Dana Point, CA 92629Off Market

- $1,186,1003 bd3 ba1.7k sqft25575 Mainsail Way, Dana Point, CA 92629Off Market
- $880,0002 bd2 ba1.2k sqft33701 Bluewater Ln #144, Dana Point, CA 92629Sold

- $4,7753 bd2 ba1.2k sqft25666 Seaside Dr #134, Dana Point, CA 92629For Rent
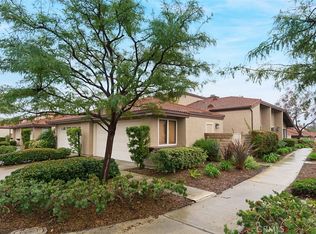
- $1,114,9953 bd2 ba1.3k sqft25632 Seaside Dr #140, Dana Point, CA 92629Sold
- $1,238,6004 bd3 ba1.8k sqft25621 Bridgewater Ln #142, Dana Point, CA 92629Off Market
- $1,072,2003 bd2 ba1.4k sqft33716 Bluewater Ln #155, Dana Point, CA 92629Off Market
- $1,075,0003 bd3 ba1.6k sqft33741 Edgewater Dr #164, Dana Point, CA 92629Sold
Nearby schools
GreatSchools rating
- 7/10Del Obispo Elementary SchoolGrades: K-5Distance: 1 mi
- 8/10Marco Forster Middle SchoolGrades: 6-8Distance: 1 mi
- 9/10Dana Hills High SchoolGrades: 9-12Distance: 1 mi
Schools provided by the listing agent
- Elementary: Del Obispo
- Middle: Marco Forester
- High: Dana Hills
Source: CRMLS. This data may not be complete. We recommend contacting the local school district to confirm school assignments for this home.
Get a cash offer in 3 minutes
Find out how much your home could sell for in as little as 3 minutes with a no-obligation cash offer.
Estimated market value
$1,224,400
Get a cash offer in 3 minutes
Find out how much your home could sell for in as little as 3 minutes with a no-obligation cash offer.
Estimated market value
$1,224,400
- California
- Orange County
- Dana Point
- 92629
- 25636 Seaside Dr Unit 139
Nearby cities
Nearby zip codes
Other Dana Point Topics
