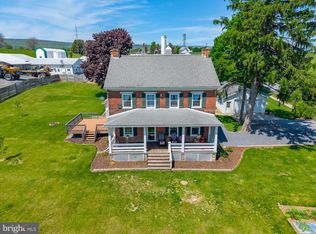
Unlock the potential of this versatile 6.78+/- acre commercially zoned property offering an outstanding combination of residential, commercial, and agricultural improvements. Whether you're looking to establish a business, expand your operations, or invest in a highly visible location, this property is packed with opportunity. The property features a spacious 4-bedroom, 3-bath home, providing comfortable living just steps away from your business. A former retail store building offers excellent potential for a storefront, office, showroom, or a variety of commercial uses. For equipment storage and business operations, you'll find an impressive 37' x 71' two bay garage with an attached 30' x 36' warehouse area, making it ideal for a mechanic shop, contractor, equipment sales, fabrication, or numerous other commercial ventures. Agricultural and hobby farm enthusiasts will appreciate the 32' x 100' livestock barn complete with 7 stalls and adjoining pasture, providing excellent accommodations for horses or livestock. The property enjoys outstanding visibility with road frontage on both Route 35 and Jericho Road offering convenient access and excellent exposure for your business. Located just minutes from Mifflintown and Route 322, this prime location provides easy access while servicing the surrounding communities.
For sale
$499,000
25649 Route 35 N, Mifflintown, PA 17059
4beds
1,934sqft
:
Get pre-qualified$3,124/mo
Farm
Built in 1964
6.78 Acres Lot
$-- Zestimate®
$258/sqft
$-- HOA
What's special
Former retail store buildingAdjoining pasture
- 14 days |
- 941 |
- 49 |
Zillow last checked:
Listing updated:
Listed by:
Jacob Yoder 717-513-5386,
Beiler-Campbell Realtors-Quarryville (717) 786-8000
Source: Bright MLS,MLS#: PAJT2012880
Facts & features
Interior
Bedrooms & bathrooms
- Bedrooms: 4
- Bathrooms: 3
- Full bathrooms: 3
- Main level bathrooms: 1
Rooms
- Room types: Living Room, Dining Room, Primary Bedroom, Bedroom 2, Bedroom 3, Bedroom 4, Kitchen, Laundry, Other, Office, Bathroom 1, Bathroom 2
Primary bedroom
- Level: Upper
- Area: 266 Square Feet
- Dimensions: 14 X 19
Bedroom 2
- Level: Upper
- Area: 88 Square Feet
- Dimensions: 11 X 8
Bedroom 3
- Level: Upper
- Area: 132 Square Feet
- Dimensions: 11 X 12
Bedroom 4
- Level: Upper
- Area: 144 Square Feet
- Dimensions: 12 X 12
Bathroom 1
- Level: Main
- Area: 42 Square Feet
- Dimensions: 7 X 6
Bathroom 1
- Level: Upper
- Area: 56 Square Feet
- Dimensions: 7 X 8
Bathroom 2
- Level: Upper
- Area: 99 Square Feet
- Dimensions: 11 X 9
Dining room
- Level: Main
- Area: 165 Square Feet
- Dimensions: 11 X 15
Kitchen
- Level: Main
- Area: 182 Square Feet
- Dimensions: 14 X 13
Laundry
- Level: Main
- Area: 70 Square Feet
- Dimensions: 14 X 5
Living room
- Level: Main
- Area: 264 Square Feet
- Dimensions: 11 X 24
Office
- Level: Main
- Area: 99 Square Feet
- Dimensions: 11 X 9
Other
- Features: Walk-In Closet(s)
- Level: Upper
- Area: 70 Square Feet
- Dimensions: 14 X 5
Heating
- Baseboard, Electric
Cooling
- None
Appliances
- Included: Electric Water Heater
- Laundry: Laundry Room
Features
- Flooring: Carpet, Laminate, Vinyl
- Doors: Insulated
- Windows: Insulated Windows
- Basement: Unfinished
- Number of fireplaces: 1
- Fireplace features: Decorative
Interior area
- Total structure area: 1,934
- Total interior livable area: 1,934 sqft
- Finished area above ground: 1,934
- Finished area below ground: 0
Property
Parking
- Total spaces: 12
- Parking features: Covered, Detached, Driveway
- Garage spaces: 2
- Uncovered spaces: 10
Accessibility
- Accessibility features: None
Features
- Levels: Two
- Stories: 2
- Patio & porch: Porch
- Pool features: None
- Fencing: Wire
- Has view: Yes
- View description: Pasture, Street, Trees/Woods
- Frontage type: Road Frontage
Lot
- Size: 6.78 Acres
- Features: Front Yard, Rear Yard, Rural, Unknown Soil Type
Details
- Additional structures: Above Grade, Below Grade, Corral(s), Shed(s)
- Parcel number: 0416 003
- Zoning: RURAL AG / COMMERCIAL
- Special conditions: Standard
- Other equipment: None
Construction
Type & style
- Home type: SingleFamily
- Architectural style: Farmhouse/National Folk
- Property subtype: Farm
Materials
- Brick, Block, Stone
- Foundation: Block
- Roof: Shingle
Condition
- New construction: No
- Year built: 1964
- Major remodel year: 1970
Utilities & green energy
- Electric: Circuit Breakers
- Sewer: On Site Septic
- Water: Well
Community & HOA
Community
- Subdivision: None Available
HOA
- Has HOA: No
Location
- Region: Mifflintown
- Municipality: FERMANAGH TWP
Financial & listing details
- Price per square foot: $258/sqft
- Tax assessed value: $29,860
- Annual tax amount: $3,600
- Date on market: 7/13/2026
- Listing agreement: Exclusive Right To Sell
- Listing terms: Cash,Conventional
- Ownership: Fee Simple
- Road surface type: Paved
Estimated market value
Not available
Estimated sales range
Not available
Not available
Price history
| Date | Event | Price |
|---|---|---|
| 7/13/2026 | Listed for sale | $499,000+117%$258/sqft |
Source:  Bright MLS #PAJT2012878 Report a problem Bright MLS #PAJT2012878 Report a problem | ||
| 1/3/2008 | Sold | $230,000$119/sqft |
Source: Public Record Report a problem | ||
Public tax history
| Year | Property taxes | Tax assessment |
|---|---|---|
| 2025 | $3,485 +9.2% | $29,860 |
| 2024 | $3,192 +10% | $29,860 |
| 2023 | $2,902 -6% | $29,860 |
| 2022 | $3,088 +3.4% | $29,860 |
| 2021 | $2,985 +6.8% | $29,860 |
| 2020 | $2,795 +0.3% | $29,860 -3.3% |
| 2018 | $2,786 | $30,890 |
| 2017 | -- | $30,890 |
| 2016 | -- | $30,890 -25.9% |
| 2015 | -- | $41,660 |
| 2014 | -- | $41,660 |
Find assessor info on the county website
Monthly payment
Est. payment
Payment breakdown
Explore the cost of this home by adjusting the details. Changes won't be saved.Climate risks
Neighborhood: 17059
Getting around
15 / 100
Car-DependentNearby schools
GreatSchools rating
- 2/10Juniata Elementary SchoolGrades: K-5Distance: 2.3 mi
- 4/10Tuscarora Middle SchoolGrades: 6-8Distance: 2.9 mi
- 5/10Juniata Senior High SchoolGrades: 9-12Distance: 2.7 mi
Schools provided by the listing agent
- Elementary: Juniata
- Middle: Tuscarora
- High: Juniata
- District: Juniata County
Source: Bright MLS. This data may not be complete. We recommend contacting the local school district to confirm school assignments for this home.
- $450-- bd-- ba-- sqft65 Promise Land Dr, Mifflintown, PA 17059Off Market
- $255,500-- bd-- ba1.8k sqft25593 Route 35 N, Mifflintown, PA 17059Off Market
- $2,9505.9 Acres64 Blue Willow Ln, Mifflintown, PA 17059Off Market
- $162,800-- bd-- ba1k sqft8 Promise Land Dr, Mifflintown, PA 17059Off Market
- $1,060-- bd-- ba-- sqft8 Promise Land Dr, Mifflintown, PA 17059Off Market
- $404,300-- bd-- ba2.7k sqft25577 Route 35 N, Mifflintown, PA 17059Off Market
- $243,600-- bd-- ba1.7k sqft209 Jericho Rd, Mifflintown, PA 17059Off Market
- $1,6003 bd2 ba1.5k sqft25838 Route 35 N, Mifflintown, PA 17059For Rent
A local agent can set up tours, give advice and negotiate with sellers.
A local lender can help you make sure your offer is ready when you are.
Similar homes
- $574,9004 bd3 ba2.1k sqft3 Stoner Dr, Shermans Dale, PA 17090For Sale

 MLS ID #PAPY2009578, Leslie Whisel, Coldwell Banker Realty. Bright MLS
 - $433,0004 bd3 ba2.8k sqft340 Applehouse Rd, Belleville, PA 17004For Sale
 MLS ID #PAMF2053112, Jacob Yoder, Beiler-Campbell Realtors-Quarryville. Bright MLS
 - $320,0003 bd1 ba1.8k sqft10131 Licking Creek Rd, Mifflintown, PA 17059For Sale
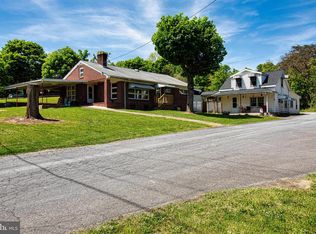 MLS ID #PAJT2012794, Ana Lopez, Jack Gaughen Network Services Hower & Associates. Bright MLS
 - $600,0003 bd3 ba1.5k sqft700 Whiskey Rd, Mc Clure, PA 17841For Sale
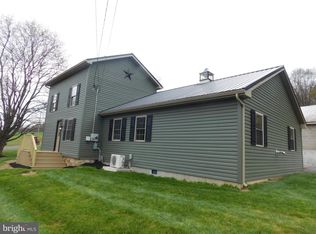 MLS ID #PAMF2052990, Mark Eddy, Gold Key Real Estate & Appraising. Bright MLS
 - $459,9002 bd2 ba2k sqft36 Sassafras Ln, Port Royal, PA 17082For SaleMLS ID #PAJT2012556, JASON MCMULLEN, Iron Valley Real Estate of Central PA. Bright MLS
- $520,0003 bd2 ba1.3k sqft1814 Fairground Rd, Liverpool, PA 17045For SaleMLS ID #PAJT2012788, MIKE STOLTZFUS, Green Acres Realty Company.. Bright MLS
- $369,0003 bd1 ba2.4k sqft173 Bossinger Rd, Lewistown, PA 17044For SaleMLS ID #PAMF2053344, Pamela Bubb Rhodes, Keller Williams Advantage Realty. Bright MLS
- $579,0003 bd2 ba2k sqft4668 Route 103 N, Lewistown, PA 17044For SaleMLS ID #PAMF2053216, Jacob Yoder, Beiler-Campbell Realtors-Quarryville. Bright MLS
- $425,0003 bd2 ba1.3k sqft1016 Flint Hollow Rd, Honey Grove, PA 17035For SaleMLS ID #PAJT2012860, JOSHUA FULTZ, Jack Gaughen Network Services Hower & Associates. Bright MLS
- $315,0003 bd2 ba1.7k sqft236 Shawnee Dr, Belleville, PA 17004For Sale By Owner
- $300,0003 bd2 ba1.6k sqft161 Esh Ln, Liverpool, PA 17045AuctionMLS ID #PAJT2012890, Jacob Yoder, Beiler-Campbell Realtors-Quarryville. Bright MLS
- $329,0003 bd2 ba2.2k sqft217 Musser Rd, Mc Alisterville, PA 17049For SaleMLS ID #PAJT2012816, KIMBERLY RICE, Green Acres Realty Company.. Bright MLS
- $250,0004 bd3 ba2.7k sqft126 Brannon Ln, Lewistown, PA 17044For SaleMLS ID #PAMF2053322, JAY WHISTLER III, Century 21 Above and Beyond. Bright MLS
- $290,0003 bd2 ba1.9k sqft18 Sunset Rd, Lewistown, PA 17044For SaleMLS ID #PAMF2053296, Peter Chiarkas, Kissinger, Bigatel & Brower. Bright MLS
- $589,9996 bd1 ba2.4k sqft57 Metz Ln, New Bloomfield, PA 17068For SaleMLS ID #PAPY2009240, Nathan Barshinger, EXP Realty, LLC. Bright MLS
- $337,9003 bd2 ba1.8k sqft3843 Dressler Ridge Rd, Mount Pleasant Mills, PA 17853For SaleMLS ID #PAJT2012866, Cassi Saner, American Dreams Realty, LLC. Bright MLS
- $285,0003 bd2 ba1.6k sqft4217 E Main St, Belleville, PA 17004For Sale By Owner
- $249,9003 bd2 ba1.7k sqft954 Three Rivers Rd, Beaver Springs, PA 17812For SaleMLS ID #C-1828, DANIEL L. PRICE, BOWEN AGENCY INC., REALTORS SELINSGROVE. CSVBOR
- $299,9004 bd4 ba2.5k sqft1 Winding Way, Lewistown, PA 17044For SaleMLS ID #PAMF2053208, Richard A Smeltz, Smeltz and Aumiller Real Estate, LLC.. Bright MLS
- $265,0003 bd2 ba2.3k sqft41 N Market St, Millerstown, PA 17062For SaleMLS ID #PAPY2009586, BETH YODER, Cavalry Realty LLC. Bright MLS
