What a fantastic home. Tons of room to "grow" your family. Open family room into the kitchen/dining area. Along with a formal living room/office, and dining room. Main fl laundry off of the oversized 1-car garage. Master suite on main floor with 2 additional bedrooms and a full bath upstairs. Just in time to enjoy the summer months on the screened-in patio. Nice private backyard for the kiddos or pups to run and play.
For sale
Price cut: $10K (6/18)
$329,000
217 Musser Rd, Mc Alisterville, PA 17049
3beds
2,230sqft
Single Family Residence
Built in 1988
0.53 Acres Lot
$321,600 Zestimate®
$148/sqft
$-- HOA
What's special
Dining roomNice private backyardScreened-in patio
- 93 days |
- 702 |
- 16 |
Zillow last checked:
Listing updated:
Listed by:
KIMBERLY RICE 717-579-7260,
Green Acres Realty Company. (717) 567-3312
Source: Bright MLS,MLS#: PAJT2012816
Facts & features
Interior
Bedrooms & bathrooms
- Bedrooms: 3
- Bathrooms: 2
- Full bathrooms: 2
- Main level bathrooms: 1
- Main level bedrooms: 1
Rooms
- Room types: Living Room, Dining Room, Kitchen, Family Room, Bedroom 1, Laundry, Full Bath
Bedroom 1
- Level: Main
Dining room
- Level: Main
Family room
- Level: Main
Other
- Level: Main
Kitchen
- Level: Main
Laundry
- Level: Main
Living room
- Level: Main
Heating
- Baseboard, Oil
Cooling
- Central Air, Electric
Appliances
- Included: Electric Water Heater
- Laundry: Main Level, Laundry Room
Features
- Basement: Full,Interior Entry,Windows
- Number of fireplaces: 1
Interior area
- Total structure area: 2,230
- Total interior livable area: 2,230 sqft
- Finished area above ground: 2,230
- Finished area below ground: 0
Property
Parking
- Total spaces: 1
- Parking features: Garage Door Opener, Garage Faces Side, Garage Faces Front, Storage, Driveway, Attached
- Attached garage spaces: 1
- Has uncovered spaces: Yes
Accessibility
- Accessibility features: None
Features
- Levels: Two
- Stories: 2
- Pool features: None
Lot
- Size: 0.53 Acres
Details
- Additional structures: Above Grade, Below Grade
- Parcel number: 0310 075
- Zoning: RESIDENTIAL
- Special conditions: Standard
Construction
Type & style
- Home type: SingleFamily
- Architectural style: Cape Cod
- Property subtype: Single Family Residence
Materials
- Frame, Brick
- Foundation: Permanent
Condition
- New construction: No
- Year built: 1988
Utilities & green energy
- Sewer: Public Sewer
- Water: Public
Community & HOA
Community
- Subdivision: None Available
HOA
- Has HOA: No
Location
- Region: Mc Alisterville
- Municipality: FAYETTE TWP
Financial & listing details
- Price per square foot: $148/sqft
- Tax assessed value: $26,750
- Annual tax amount: $3,067
- Date on market: 5/21/2026
- Listing agreement: Exclusive Agency
- Listing terms: Cash,Conventional,VA Loan
- Ownership: Fee Simple
Estimated market value
$321,600
$306,000 - $338,000
$1,616/mo
Price history
| Date | Event | Price |
|---|---|---|
| 6/18/2026 | Price change | $329,000-2.9%$148/sqft |
Source:  Bright MLS #PAJT2012816 Report a problem Bright MLS #PAJT2012816 Report a problem | ||
| 5/21/2026 | Listed for sale | $339,000$152/sqft |
Source: Bright MLS #PAJT2012816 Report a problem | ||
Public tax history
| Year | Property taxes | Tax assessment |
|---|---|---|
| 2025 | $2,963 +9.7% | $26,750 |
| 2024 | $2,701 -27.2% | $26,750 |
| 2023 | $3,709 +42.2% | $26,750 |
| 2022 | $2,607 +1.8% | $26,750 |
| 2021 | $2,562 +7.4% | $26,750 |
| 2020 | $2,385 -1.2% | $26,750 |
| 2018 | $2,415 | $26,750 |
| 2017 | -- | $26,750 |
| 2016 | -- | $26,750 |
| 2015 | -- | $26,750 |
| 2014 | -- | $26,750 |
| 2013 | -- | $26,750 |
| 2012 | -- | $26,750 |
| 2011 | -- | $26,750 |
Find assessor info on the county website
Monthly payment
Est. payment
Payment breakdown
Explore the cost of this home by adjusting the details. Changes won't be saved.Climate risks
Neighborhood: 17049
Nearby schools
GreatSchools rating
- 2/10Juniata Elementary SchoolGrades: K-5Distance: 7 mi
- 5/10East Juniata Junior-Senior High SchoolGrades: 7-12Distance: 3.8 mi
Schools provided by the listing agent
- District: Juniata County
Source: Bright MLS. This data may not be complete. We recommend contacting the local school district to confirm school assignments for this home.
- $237,300-- bd-- ba1.2k sqft241 Musser Rd, Mc Alisterville, PA 17049Off Market
- $2,410-- bd-- ba-- sqftMusser Rd, Mc alisterville, PA 17049Off Market
- $270,100-- bd-- ba1.4k sqft207 Musser Rd, Mc Alisterville, PA 17049Off Market
- $294,600-- bd-- ba1.5k sqft261 Musser Rd, Mc Alisterville, PA 17049Off Market
- $294,2004 bd3 ba2k sqft179 Musser Rd, Mc Alisterville, PA 17049Off Market
- $262,0004 bd3 ba2.5k sqft157 Musser Rd, Mc Alisterville, PA 17049Sold
- $258,100-- bd-- ba1.3k sqft105 Musser Rd, Mc Alisterville, PA 17049Off Market
- $255,300-- bd-- ba1k sqft29 Cheswyck Dr, Mc Alisterville, PA 17049Off Market
A local agent can set up tours, give advice and negotiate with sellers.
A local lender can help you make sure your offer is ready when you are.
Similar homes
- $210,0003 bd2 ba1.4k sqft41 Book Dr, Mc Alisterville, PA 17049For Sale

 MLS ID #PAJT2012808, JAY WHISTLER III, Century 21 Above and Beyond. Bright MLS
 - $337,9003 bd2 ba1.8k sqft3843 Dressler Ridge Rd, Mount Pleasant Mills, PA 17853For Sale
 MLS ID #PAJT2012866, Cassi Saner, American Dreams Realty, LLC. Bright MLS
 - $199,9003 bd2 ba1.6k sqft64 Harold Ln, Mc Alisterville, PA 17049For Sale
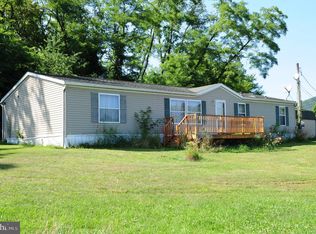 MLS ID #PAJT2012896, KEVIN GAUGHEN, Gaughen Home Realty. Bright MLS
 - $320,0003 bd1 ba1.8k sqft10131 Licking Creek Rd, Mifflintown, PA 17059For Sale
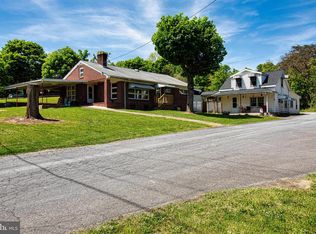 MLS ID #PAJT2012794, Ana Lopez, Jack Gaughen Network Services Hower & Associates. Bright MLS
 - $399,0003 bd2 ba2k sqft230 Summit Rd, Mc Clure, PA 17841For SaleMLS ID #PAMF2053382, Jami Zook, Smeltz and Aumiller Real Estate, LLC.. Bright MLS
- $349,9003 bd2 ba1.3k sqft20 Lower Bald Eagle Ln, Mc Clure, PA 17841For SaleMLS ID #PAMF2053360, Devin Bowersox, Realty One Group Landmark. Bright MLS
- $259,0003 bd1 ba1.5k sqft610 E Market St, Beavertown, PA 17813For SaleMLS ID #C-2244, Olivia VanDine, BOWEN AGENCY INC., REALTORS - LEWISBURG. CSVBOR
- $295,0004 bd3 ba2.3k sqft422 Market St, Millersburg, PA 17061For SaleMLS ID #PADA2062956, Lori Schoffstall, JCT Realty, Inc.. Bright MLS
- $325,0003 bd2 ba1.4k sqft128 Wildcat Rd, Millerstown, PA 17062For SaleMLS ID #PAPY2009680, Amanda Moist, Keller Williams Realty. Bright MLS
- $369,9003 bd3 ba2.6k sqft605 N 4th St, Newport, PA 17074For SaleMLS ID #PAPY2009652, SUSAN BELMONT, Coldwell Banker Realty. Bright MLS
- $229,9003 bd1 ba1.7k sqft71 Lewland Cir, Lewistown, PA 17044For SaleMLS ID #PAMF2053240, Devin Bowersox, Realty One Group Landmark. Bright MLS
- $345,0006 bd2 ba3.2k sqft7032 Veterans Way, Ickesburg, PA 17037For SaleMLS ID #PAPY2008786, MELISSA PAYNE, Howard Hanna Company-Camp Hill. Bright MLS
- $399,9003 bd2 ba1.6k sqft2106 Jericho Rd, New Bloomfield, PA 17068For SaleMLS ID #PAPY2009730, Charlie Garner, Brokers Realty.com. Bright MLS
- $290,0003 bd2 ba1.9k sqft18 Sunset Rd, Lewistown, PA 17044For SaleMLS ID #PAMF2053296, Peter Chiarkas, Kissinger, Bigatel & Brower. Bright MLS
- $200,0003 bd2 ba2.5k sqft860 Old Ferry Rd, Millerstown, PA 17062AuctionMLS ID #PAPY2009704, Jacob Yoder, Beiler-Campbell Realtors-Quarryville. Bright MLS
- $250,0003 bd2 ba1.5k sqft807 N Pine St, Burnham, PA 17009For SaleMLS ID #PAMF2053350, Michelle Swope, Keller Williams Advantage Realty. Bright MLS
- $234,9003 bd2 ba1.7k sqft954 Three Rivers Rd, Beaver Springs, PA 17812For SaleMLS ID #C-1828, DANIEL L. PRICE, BOWEN AGENCY INC., REALTORS SELINSGROVE. CSVBOR
- $399,0003 bd2 ba3k sqft177 Scenic Dr, Lewistown, PA 17044For SaleMLS ID #PAMF2053222, Richard A Smeltz, Smeltz and Aumiller Real Estate, LLC.. Bright MLS
- $275,0003 bd3 ba2.2k sqft101 S 2nd St, Newport, PA 17074For SaleMLS ID #PAPY2009636, Christina Bailey, Coldwell Banker Realty. Bright MLS
- $285,0003 bd2 ba1.6k sqft353 Upper Bailey Rd, Newport, PA 17074For SaleMLS ID #PAPY2009450, John Brodisch, L W Brodisch Real Estate. Bright MLS
