New Modern construction by Key Prime Homes. This Meadowcrest floorplan is a 1-story, 4-bedroom ranch-style home that features an open-concept layout, spacious living area, modern kitchen with island, private primary suite, attached 2-car garage, and energy-efficient features. Located in the peaceful Hill and Dale Ranch community with convenient access to nearby schools, shopping, and major highways. Ideally located just minutes from Valley Ranch Town Center, with easy access to Hwy 59 and the Grand Parkway, and a convenient drive to George Bush Intercontinental Airport and The Woodlands for shopping, dining, and entertainment. Enjoy low HOA fees, low taxes, and no MUD tax!
New construction
Price cut: $276 (7/21)
$282,900
25661 John Wayne Rd, Splendora, TX 77372
4beds
1,748sqft
Single Family Residence
Built in 2026
-- sqft lot
$279,300 Zestimate®
$162/sqft
$25/mo HOA
What's special
Modern kitchen with islandEnergy-efficient featuresPrivate primary suiteOpen-concept layout
- 115 days
- 10
- 4
Zillow last checked:
Listing updated:
Listed by:
Russell Huff TREC #0827789 832-764-4072,
Nan & Company Properties - Corporate Office (Heights)
Source: HAR,MLS#: 70222187
Facts & features
Interior
Bedrooms & bathrooms
- Bedrooms: 4
- Bathrooms: 3
- Full bathrooms: 3
Primary bedroom
- Level: First
- Area: 140
- Dimensions: 14x10
Bedroom
- Level: First
- Area: 99
- Dimensions: 9x11
Bedroom
- Level: First
- Area: 81
- Dimensions: 9x9
Bedroom
- Level: First
- Area: 81
- Dimensions: 9x9
Other
- Level: First
- Area: 25
- Dimensions: 5x5
Other
- Level: First
- Area: 35
- Dimensions: 7x5
Kitchen
- Level: First
- Area: 195
- Dimensions: 15x13
Living room
- Level: First
- Area: 154
- Dimensions: 11x14
Primary bath
- Level: First
- Area: 63
- Dimensions: 7x9
Utility room
- Level: First
- Area: 25
- Dimensions: 5x5
Heating
- Natural Gas
Cooling
- Electric
Features
- All Bedrooms Down
Interior area
- Total structure area: 1,748
- Total interior livable area: 1,748 sqft
Property
Parking
- Total spaces: 2
- Parking features: Attached
- Attached garage spaces: 2
Features
- Stories: 1
Lot
- Features: Subdivided, 0 Up To 1/4 Acre
Details
- Parcel number: 520481
Construction
Type & style
- Home type: SingleFamily
- Architectural style: Contemporary
- Property subtype: Single Family Residence
Materials
- Brick, Wood Siding
- Foundation: Slab
- Roof: Composition
Condition
- New construction: Yes
- Year built: 2026
Details
- Builder name: Key Prime Homes
Utilities & green energy
- Water: Public
Community & HOA
Community
- Subdivision: Hill And Dale Ranch
HOA
- Has HOA: Yes
- HOA fee: $300 annually
Location
- Region: Splendora
Financial & listing details
- Price per square foot: $162/sqft
- Tax assessed value: $25,000
- Annual tax amount: $446
- Date on market: 6/5/2026
- Listing terms: Cash,Conventional,FHA,Investor,USDA Loan,VA Loan
- Ownership: Full Ownership
Estimated market value
$279,300
$265,000 - $293,000
$1,985/mo
Price history
| Date | Event | Price |
|---|---|---|
| 9/3/2026 | Listed for rent | $1,990$1/sqft |
Source:  HAR #53400530 Report a problem HAR #53400530 Report a problem | ||
| 7/21/2026 | Price change | $282,900-0.1%$162/sqft |
Source:  HAR #70222187 Report a problem HAR #70222187 Report a problem | ||
| 6/5/2026 | Listed for sale | $283,176$162/sqft |
Source: HAR #70222187 Report a problem | ||
Public tax history
| Year | Property taxes | Tax assessment |
|---|---|---|
| 2025 | $446 -0.4% | $25,000 -50% |
| 2024 | $448 -48.5% | $50,000 |
| 2023 | $870 | $50,000 +900% |
| 2022 | -- | $5,000 |
Find assessor info on the county website
Monthly payment
Est. payment
Payment breakdown
Explore the cost of this home by adjusting the details. Changes won't be saved.Climate risks
Neighborhood: 77372
Nearby schools
Schools provided by the listing agent
- Elementary: Timber Lakes Elementary School
- Middle: Splendora Junior High
- High: Splendora High School
Source: HAR. This data may not be complete. We recommend contacting the local school district to confirm school assignments for this home.

Similar homes
- $282,9004 bd3 ba1.7k sqft25669 John Wayne Rd, Splendora, TX 77372New Construction
 MLS ID #98041538, Luvismin Hill, Nan & Company Properties - Woodlands Office. HAR
 - $264,9004 bd3 ba1.5k sqft25673 John Wayne Rd, Splendora, TX 77372New Construction
 MLS ID #40414539, Luvismin Hill, Nan & Company Properties - Woodlands Office. HAR
 - $304,1144 bd3 ba2k sqft25569 Roy Rogers Rd, Splendora, TX 77372New Construction
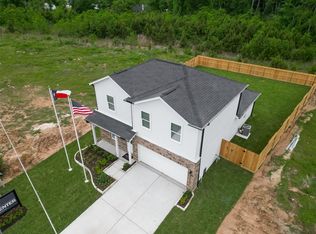 MLS ID #75957278, Luvismin Hill, Nan & Company Properties - Woodlands Office. HAR
 - $254,9004 bd3 ba1.5k sqft25685 John Wayne Rd, Splendora, TX 77372New Construction
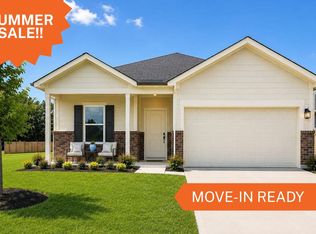 MLS ID #50209859, Russell Huff, Nan & Company Properties - Corporate Office (Heights). HAR
