Four bedrooms means a guest room, a home office, and nobody fighting over space. The Spruce by Home Creations is in Hill and Dale Ranch, where families in the north Houston corridor are planting new roots, with Splendora ISD schools including brand-new Peach Creek Elementary, plus Hwy 59 and Valley Ranch Town Center about 5 minutes away. This single-story Village Collection home offers 1,518 sq ft with 4 bedrooms, 2 baths, and a 2-car garage. 10-foot ceilings open the kitchen, dining, living room, and primary bedroom. The kitchen features a granite island, walk-in pantry, full-height tile backsplash, and soft-close cabinetry. The primary suite includes a walk-in closet and 5-foot shower tiled to the ceiling. Behind the walls: lifetime shingles with Class A fire resistance and 110 mph wind rating, BIBS insulation, R-38 attic, a tankless water heater, and an engineered 16 SEER HVAC system. Smart home package included.
New construction
$249,990
25646 John Wayne Rd, Splendora, TX 77372
4beds
1,527sqft
Single Family Residence
Built in 2026
6,250 Square Feet Lot
$245,900 Zestimate®
$164/sqft
$25/mo HOA
What's special
Walk-in pantrySoft-close cabinetryFull-height tile backsplash
- 26 days
- 40
- 1
Likely to sell faster than
Zillow last checked:
Listing updated:
Listed by:
Jared Turner 832-615-2922,
Home Creations
Source: HAR,MLS#: 53916697
Facts & features
Interior
Bedrooms & bathrooms
- Bedrooms: 4
- Bathrooms: 2
- Full bathrooms: 2
Primary bedroom
- Level: First
- Area: 178.75
- Dimensions: 15' x 11'11"
Bedroom
- Level: First
- Area: 127.88
- Dimensions: 12'1 x 10'7"
Bedroom
- Level: First
- Area: 127.88
- Dimensions: 12'1"x10'7"
Bedroom
- Level: First
- Area: 104.17
- Dimensions: 10'5" x 10'
Heating
- Natural Gas
Cooling
- Ceiling Fan(s), Electric
Appliances
- Included: ENERGY STAR Qualified Appliances, Water Heater, Disposal, Gas Oven, Microwave, Gas Cooktop, Gas Range, Dishwasher
- Laundry: Electric Dryer Hookup, Washer Hookup
Features
- Crown Molding, High Ceilings, En-Suite Bath, Primary Bed - 1st Floor, Walk-In Closet(s)
- Flooring: Carpet, Vinyl
- Doors: Insulated Doors
- Windows: Insulated/Low-E windows
Interior area
- Total structure area: 1,527
- Total interior livable area: 1,527 sqft
Property
Parking
- Total spaces: 2
- Parking features: Attached
- Attached garage spaces: 2
Features
- Stories: 1
- Patio & porch: Covered
- Fencing: Back Yard
Lot
- Size: 6,250 Square Feet
- Features: Back Yard, Subdivided, 0 Up To 1/4 Acre
Details
- Parcel number: 520501
Construction
Type & style
- Home type: SingleFamily
- Architectural style: Traditional
- Property subtype: Single Family Residence
Materials
- Blown-In Insulation, Spray Foam Insulation, Brick, Stone, Wood Siding
- Foundation: Slab
- Roof: Composition,Energy Star/Reflective Roof
Condition
- New construction: Yes
- Year built: 2026
Details
- Builder name: Home Creations
Utilities & green energy
- Sewer: Public Sewer
- Water: Public
Green energy
- Green verification: ENERGY STAR Certified Homes, Environments for Living, HERS Index Score
- Energy efficient items: Attic Vents, Thermostat, HVAC, HVAC>13 SEER
Community & HOA
Community
- Subdivision: Hill And Dale Ranch
HOA
- Has HOA: Yes
- HOA fee: $300 annually
Location
- Region: Splendora
Financial & listing details
- Price per square foot: $164/sqft
- Tax assessed value: $25,000
- Annual tax amount: $436
- Date on market: 10/26/2026
- Listing terms: Cash,Conventional,FHA,Investor,Texas Veterans Land Board,VA Loan
Estimated market value
$245,900
$234,000 - $258,000
$1,654/mo
Price history
| Date | Event | Price |
|---|---|---|
| 10/26/2026 | Listed for sale | $249,990$164/sqft |
Source:  HAR #53916697 Report a problem | ||
Public tax history
| Year | Property taxes | Tax assessment |
|---|---|---|
| 2026 | $436 -2.3% | $25,000 |
| 2025 | $446 -0.4% | $25,000 -50% |
| 2024 | $448 -48.5% | $50,000 |
| 2023 | $870 | $50,000 +900% |
| 2022 | -- | $5,000 |
Find assessor info on the county website
Monthly payment
Est. payment
Payment breakdown
Explore the cost of this home by adjusting the details. Changes won't be saved.Climate risks
Neighborhood: 77372
Nearby schools
Schools provided by the listing agent
- Elementary: Peach Creek Elementary School
- Middle: Splendora Junior High
- High: Splendora High School
Source: HAR. This data may not be complete. We recommend contacting the local school district to confirm school assignments for this home.
- $299,9904 bd3 ba2k sqft25650 John Wayne Rd, Splendora, TX 77372New Construction
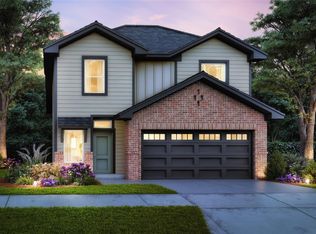
- $25,000-- bd-- ba-- sqft25649 John Wayne Rd, Splendora, TX 77372Off Market
- $25,000-- bd-- ba-- sqft25653 John Wayne Rd, Splendora, TX 77372Off Market
- $239,9903 bd2 ba1.4k sqft25654 John Wayne Rd, Splendora, TX 77372New Construction

Similar homes
- $--4 bd2 ba1.6k sqft15035 Memorial Dr, Splendora, TX 77372Auction
 ServiceLink Auction
- $264,9004 bd3 ba1.5k sqft25657 John Wayne Rd, Splendora, TX 77372New Construction
 MLS ID #2521255, Luvismin Hill, Nan & Company Properties - Woodlands Office. HAR
- $260,0004 bd2 ba1.9k sqft25587 White Oak Ln, Splendora, TX 77372For Sale
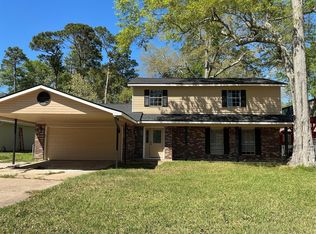 MLS ID #65489312, Lesley Lane, Keller Williams Advantage Realty. HAR
- $244,0664 bd2 ba1.6k sqft25915 Stan Musial Ct, Splendora, TX 77372New Construction
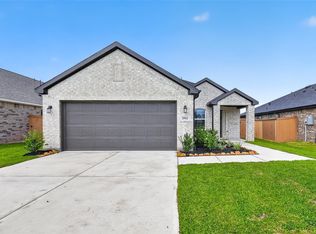 MLS ID #11316687, Cameron Galatas, eXp Realty LLC. HAR
