Simple, smart, and settled. The Bradford in Hill & Dale Ranch is a 1,416 sq. ft. single-story in a well-connected Splendora community less than five minutes from I-69. Inside, a bright open-concept layout features granite counters, stainless appliances, soft-close upgraded cabinetry, and a breakfast bar. The split-bedroom design tucks the primary suite privately away from the secondary rooms, with a generous walk-in closet. Step outside to a covered patio ready for year-round Houston weekends. The Bradford earns a HERS 53 rating, up to 47% more efficient than typical new construction and saving the average homeowner over $1,600 a year. Standards include a tankless water heater, radiant barrier decking, LED lighting, video doorbell, smart switches, and Class 3 impact-rated lifetime shingles rated to 130 mph, often qualifying for insurance discounts. Zoned to Splendora ISD with brand-new Peach Creek Elementary. Valley Ranch Town Center, Kingwood, and The Woodlands are minutes away.
New construction
$245,990
25654 John Wayne Rd, Splendora, TX 77372
3beds
1,416sqft
Single Family Residence
Built in 2026
6,250 Square Feet Lot
$242,400 Zestimate®
$174/sqft
$25/mo HOA
What's special
Granite countersStainless appliancesGenerous walk-in closetTankless water heaterSplit-bedroom designBreakfast barSoft-close upgraded cabinetry
- 31 days
- 28
- 2
Likely to sell faster than
Zillow last checked:
Listing updated:
Listed by:
Jared Turner 832-615-2922,
Home Creations
Source: HAR,MLS#: 15350935
Facts & features
Interior
Bedrooms & bathrooms
- Bedrooms: 3
- Bathrooms: 2
- Full bathrooms: 2
Rooms
- Room types: Utility Room
Primary bedroom
- Level: First
- Area: 190.21
- Dimensions: 13'10" x 13'9"
Bedroom
- Level: First
- Area: 125
- Dimensions: 12' x 10'5"
Bedroom
- Level: First
- Area: 119.79
- Dimensions: 11'6" x 10'5"
Heating
- Natural Gas
Cooling
- Ceiling Fan(s), Electric
Appliances
- Included: ENERGY STAR Qualified Appliances, Water Heater, Disposal, Gas Oven, Microwave, Gas Cooktop, Gas Range, Dishwasher
- Laundry: Electric Dryer Hookup, Washer Hookup
Features
- Crown Molding, High Ceilings, Primary Bed - 1st Floor, Walk-In Closet(s)
- Flooring: Carpet, Vinyl
- Doors: Insulated Doors
- Windows: Insulated/Low-E windows
Interior area
- Total structure area: 1,416
- Total interior livable area: 1,416 sqft
Property
Parking
- Total spaces: 2
- Parking features: Attached
- Attached garage spaces: 2
Features
- Stories: 1
- Patio & porch: Covered
- Fencing: Back Yard
Lot
- Size: 6,250 Square Feet
- Features: Back Yard, Subdivided, 0 Up To 1/4 Acre
Details
- Parcel number: 520503
Construction
Type & style
- Home type: SingleFamily
- Architectural style: Traditional
- Property subtype: Single Family Residence
Materials
- Blown-In Insulation, Spray Foam Insulation, Brick, Stone, Wood Siding
- Foundation: Slab
- Roof: Composition,Energy Star/Reflective Roof
Condition
- New construction: Yes
- Year built: 2026
Details
- Builder name: Home Creations
Utilities & green energy
- Sewer: Public Sewer
- Water: Public
Green energy
- Green verification: ENERGY STAR Certified Homes, Environments for Living, HERS Index Score
- Energy efficient items: Attic Vents, Thermostat, HVAC, HVAC>13 SEER
Community & HOA
Community
- Subdivision: Hill And Dale Ranch
HOA
- Has HOA: Yes
- HOA fee: $300 annually
Location
- Region: Splendora
Financial & listing details
- Price per square foot: $174/sqft
- Tax assessed value: $25,000
- Annual tax amount: $446
- Date on market: 8/28/2026
- Listing terms: Cash,Conventional,FHA,Investor,Texas Veterans Land Board,VA Loan
Estimated market value
$242,400
$230,000 - $255,000
$1,755/mo
Price history
| Date | Event | Price |
|---|---|---|
| 8/28/2026 | Listed for sale | $245,990$174/sqft |
Source:  HAR #15350935 Report a problem HAR #15350935 Report a problem | ||
Public tax history
| Year | Property taxes | Tax assessment |
|---|---|---|
| 2025 | $446 -0.4% | $25,000 -50% |
| 2024 | $448 -48.5% | $50,000 |
| 2023 | $870 | $50,000 +900% |
| 2022 | -- | $5,000 |
Find assessor info on the county website
Monthly payment
Est. payment
Payment breakdown
Explore the cost of this home by adjusting the details. Changes won't be saved.Climate risks
Neighborhood: 77372
Nearby schools
Schools provided by the listing agent
- Elementary: Peach Creek Elementary School
- Middle: Splendora Junior High
- High: Splendora High School
Source: HAR. This data may not be complete. We recommend contacting the local school district to confirm school assignments for this home.
Similar homes
- $238,9903 bd2 ba1.3k sqft25778 John Wayne Rd, Splendora, TX 77372New Construction
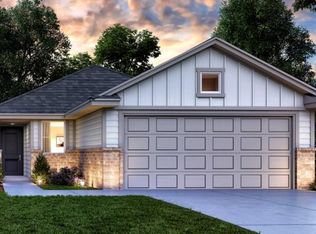 MLS ID #34080510, Jared Turner, Home Creations. HAR
 - $259,9904 bd2 ba1.6k sqft25752 John Wayne Rd, Splendora, TX 77372New Construction
 MLS ID #58525360, Jared Turner, Home Creations. HAR
 - $228,9903 bd2 ba1.3k sqft25756 John Wayne Rd, Splendora, TX 77372New Construction
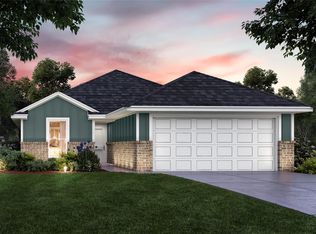 MLS ID #78086885, Jared Turner, Home Creations. HAR
 - $264,9904 bd3 ba1.7k sqft25736 John Wayne Rd, Splendora, TX 77372New Construction
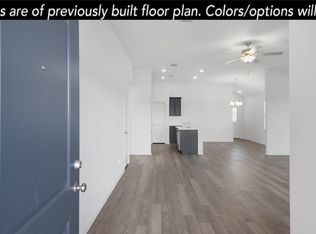 MLS ID #48057034, Jared Turner, Home Creations. HAR
