Custom-built and full of character, this 4-bedroom, 3-bath home offers a rare blend of space, privacy and unapologetic retro luxury in Alpine’s desirable Victoria community. A grand wood, iron and glass entry door opens to an intimate foyer. Inside, generously proportioned rooms include an expansive living area with fireplace, formal dining area and a light-filled kitchen and gathering space with soaring ceilings and a skylight. 3 of the 4 generously sized bedrooms are on the main floor. The impressive primary suite is a private retreat featuring its own patio, his and hers walk in closets and an oversized spa-inspired bath complete with a jetted tub, two-person shower and sauna. A second-floor family room with wet bar and patio offers additional space to relax or entertain while taking in the surrounding mountain scenery. Additional conveniences include a separate laundry room, central vacuum system and solar panels. Car enthusiasts, collectors and hobbyists will appreciate the exceptional garage capacity, with a two-car attached garage plus a four-car detached garage. Not into collecting? No Problem. This space offers exceptional flexibility beyond vehicle storage. With a 1/2 bath already installed, it can become an art/craft studio, hobby space, gym or a possible ADU. Largely unchanged since it was built, the home showcases the bold materials, dramatic scale and distinctive details of its era while offering an exciting opportunity to preserve its one-of-a-kind style or reimagine it for modern living. This is not a cookie-cutter home—it is a spacious custom property with personality, potential and room to make it entirely your own.
Pending
Listed by: Coldwell Banker West • Del Raymond • Contact: deltrinar@gmail.com
$1,000,000
2567 Starkey Way, Alpine, CA 91901
4beds
4,052sqft
Single Family Residence
Built in 1990
1.12 Acres Lot
$1,032,200 Zestimate®
$247/sqft
$-- HOA
What's special
- 9 days
- 553
- 28
Likely to sell faster than
Zillow last checked:
Listing updated:
Listed by:
Del Raymond DRE #01949132 deltrinar@gmail.com,
Coldwell Banker West
Source: CRMLS,MLS#: PTP2606927 Originating MLS: California Regional MLS (North San Diego County & Pacific Southwest AORs)
Originating MLS: California Regional MLS (North San Diego County & Pacific Southwest AORs)Facts & features
Interior
Bedrooms & bathrooms
- Bedrooms: 4
- Bathrooms: 4
- Full bathrooms: 2
- 1/2 bathrooms: 2
- Main level bathrooms: 1
- Main level bedrooms: 3
Rooms
- Room types: Bedroom, Family Room, Foyer, Laundry, Living Room, Primary Bathroom, Primary Bedroom, Pantry, Sauna
Primary bedroom
- Features: Primary Suite
Bedroom
- Features: Bedroom on Main Level
Pantry
- Features: Walk-In Pantry
Cooling
- Central Air
Appliances
- Included: Dishwasher, Gas Cooktop, Disposal, Gas Oven, Refrigerator, Water Heater
- Laundry: Laundry Room
Features
- Bedroom on Main Level, Entrance Foyer, Primary Suite, Walk-In Pantry
- Flooring: Carpet, Tile
- Has fireplace: Yes
- Fireplace features: Living Room, Primary Bedroom
- Common walls with other units/homes: No Common Walls
Interior area
- Total interior livable area: 4,052 sqft
Property
Parking
- Total spaces: 11
- Parking features: Driveway, Garage
- Attached garage spaces: 6
- Uncovered spaces: 5
Features
- Levels: Two
- Stories: 2
- Entry location: Front door w/ no stairs
- Pool features: None
- Has view: Yes
- View description: Mountain(s)
Lot
- Size: 1.12 Acres
- Features: 0-1 Unit/Acre
Details
- Additional structures: Shed(s)
- Parcel number: 4023701700
- Zoning: R-1
- Special conditions: Trust
Construction
Type & style
- Home type: SingleFamily
- Property subtype: Single Family Residence
Materials
- Foundation: Concrete Perimeter
- Roof: Tile
Condition
- New construction: No
- Year built: 1990
Community & HOA
Community
- Features: Street Lights
Location
- Region: Alpine
Financial & listing details
- Price per square foot: $247/sqft
- Tax assessed value: $1,224,000
- Date on market: 9/12/2026
- Cumulative days on market: 9 days
- Listing terms: Cash,Conventional,FHA,VA Loan
Estimated market value
$1,032,200
$981,000 - $1.09M
$5,854/mo
Price history
| Date | Event | Price |
|---|---|---|
| 9/23/2026 | Pending sale | $1,000,000$247/sqft |
Source:  CRMLS #PTP2606927 Report a problem CRMLS #PTP2606927 Report a problem | ||
| 9/13/2026 | Listed for sale | $1,000,000+90.5%$247/sqft |
Source: CRMLS #PTP2606927 Report a problem | ||
| 6/14/2002 | Sold | $525,000+45.8%$130/sqft |
Source: Public Record Report a problem | ||
| 5/23/1997 | Sold | $360,000$89/sqft |
Source: Public Record Report a problem | ||
Public tax history
| Year | Property taxes | Tax assessment |
|---|---|---|
| 2026 | -- | $1,224,000 +39% |
| 2025 | $9,982 +1.7% | $880,641 +2% |
| 2024 | $9,818 -1.7% | $863,375 +2% |
| 2023 | $9,990 +0.7% | $846,447 +2% |
| 2022 | $9,918 -31.3% | $829,851 +2% |
| 2021 | $14,446 +3.8% | $813,580 +1% |
| 2020 | $13,912 +47.8% | $805,238 +2% |
| 2019 | $9,411 -30.4% | $789,450 +2% |
| 2018 | $13,519 +1.2% | $773,972 +2% |
| 2017 | $13,355 +2.8% | $758,797 +2% |
| 2016 | $12,989 +8.6% | $743,919 +14.4% |
| 2015 | $11,961 +54.5% | $650,000 |
| 2014 | $7,741 | $650,000 +18.2% |
| 2013 | -- | $550,000 |
| 2012 | -- | $550,000 |
| 2011 | -- | $550,000 |
| 2010 | -- | $550,000 |
| 2009 | -- | $550,000 -18.1% |
| 2008 | -- | $671,817 +3.9% |
| 2007 | -- | $646,880 +14% |
| 2006 | -- | $567,531 +2% |
| 2005 | -- | $556,404 +2% |
| 2004 | -- | $545,495 +1.9% |
| 2003 | -- | $535,499 +34.9% |
| 2002 | -- | $396,892 +2% |
| 2001 | -- | $389,111 |
Find assessor info on the county website
Monthly payment
Est. payment
Payment breakdown
Explore the cost of this home by adjusting the details. Changes won't be saved.Climate risks
Neighborhood: 91901
Nearby schools
Schools provided by the listing agent
- High: Granite Hills
Source: CRMLS. This data may not be complete. We recommend contacting the local school district to confirm school assignments for this home.
Similar homes
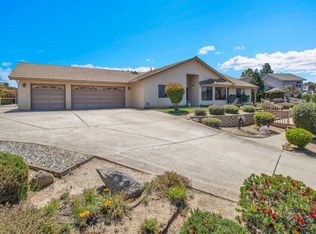
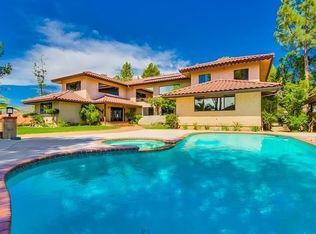
- $998,9994 bd3 ba2.7k sqft1026 Arnold Way, Alpine, CA 91901For Sale
 MLS ID #PW26121929, Nicohle Cash, Century 21 Cornerstone. CRMLS
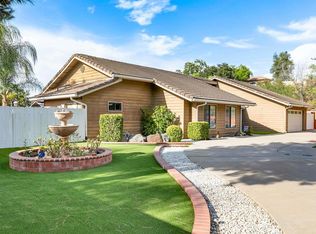
 - $1,099,0004 bd2 ba2.2k sqft2033 Lilac Ln, Alpine, CA 91901For Sale
 MLS ID #PTP2606673, Todd Mitchel, Todd Mitchel Broker. CRMLS
 - $1,015,0003 bd3 ba2.6k sqft950 S Grade Rd, Alpine, CA 91901For Sale
 MLS ID #PTP2604833, Steven Friesen, Coldwell Banker West. CRMLS
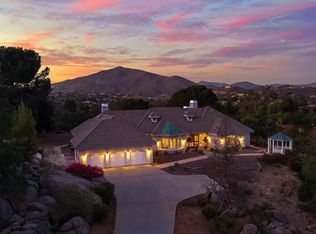
 - $1,249,9004 bd4 ba4.2k sqft3157 Via Viejas Oeste, Alpine, CA 91901For Sale
 MLS ID #PTP2605707, Gregg Phillipson, Keller Williams Realty. CRMLS
Local buyer's agents are ready to help
