Luxury living without the luxury price tag. Set on 1.10 acres offering privacy and land to spread out, this rambler is built for main-level living with room to grow. The primary suite anchors the main floor with a walk-in closet, double sinks, and a stand-up double shower paired with a relaxing jetted tub. Just inside, a formal living room doubles as the perfect home office or remote workspace, flowing into an open-concept great room, kitchen, and dining area built for gathering - abundant counter space and rich wood cabinetry throughout. Three bedrooms and a full laundry room with its own sink and storage cabinets complete the main level, while upstairs, a fourth bedroom with an attached spare room offers flexible space for a guest suite, playroom, or private retreat. Downstairs, a full basement awaits your vision, already featuring a gas range, a partially finished bathroom, and a partially drywalled bedroom, ready to be finished your way. A bonus propane-powered backup generator is already hooked up and ready when needed, and the seller added a propane gas stove and oven in the basement - ready for you to make it a second kitchen. A propane gas line was also installed for converting the kitchen and fireplace to gas. This property is perfect for horses, with room to roam and easy access for relaxing evening rides, plus easy and quick access to public lands within minutes. Unwind on one of two oversized back decks and take in magical views as the sun sets. Rare luxury touches include radiant heated flooring throughout, a hot water recirculation system, dual 50-gallon water heaters, a wood-burning stove, and a standby generator. Updated roof and high-efficiency A/C round out the package. Space, privacy, land, and a little of everything - this one has it all. Square footage figures are provided as a courtesy estimate only and were obtained from Tax Records. Buyer is advised to obtain an independent measurement.
For sale
$714,900
2567 W Rim Rock Dr, Stockton, UT 84071
4beds
4,970sqft
Single Family Residence
Built in 2008
1.1 Acres Lot
$695,700 Zestimate®
$144/sqft
$-- HOA
What's special
Updated roofRadiant heated flooring throughoutRelaxing jetted tubTwo oversized back decksRich wood cabinetry throughoutStand-up double showerMain-level living
- 76 days
- 192
- 10
Zillow last checked:
Listing updated:
Listed by:
Beatriz (Betty) Mora 801-243-9498,
Real Broker, LLC
Source: UtahRealEstate.com,MLS#: 2172145
Facts & features
Interior
Bedrooms & bathrooms
- Bedrooms: 4
- Bathrooms: 4
- Full bathrooms: 2
- 1/2 bathrooms: 2
- Partial bathrooms: 2
- Main level bedrooms: 3
Rooms
- Room types: Master Bathroom
Heating
- Forced Air, Hydronic, Propane, Wood, >= 95% efficiency, Radiant Floor
Cooling
- Central Air
Appliances
- Included: Microwave, Range Hood, Refrigerator, Disposal, Gas Oven, Gas Range, Instant Hot Water
Features
- Separate Bath/Shower, Walk-In Closet(s), Vaulted Ceiling(s), Granite Counters, Smart Thermostat
- Flooring: Carpet, Tile
- Windows: Blinds, Part, Window Coverings, Double Pane Windows
- Basement: Full
- Number of fireplaces: 1
- Fireplace features: Wood Burning Stove
Interior area
- Total structure area: 4,970
- Total interior livable area: 4,970 sqft
- Finished area above ground: 2,652
- Finished area below ground: 463
Video & virtual tour
Property
Parking
- Total spaces: 9
- Parking features: RV Access/Parking
- Attached garage spaces: 3
- Uncovered spaces: 6
Features
- Stories: 3
- Patio & porch: Covered, Porch, Covered Deck, Covered Patio, Open Porch
- Exterior features: Lighting
- Has spa: Yes
- Spa features: Jetted Tub
- Has view: Yes
- View description: Mountain(s)
Lot
- Size: 1.1 Acres
- Features: Sprinkler: Auto-Full, Gentle Sloping
- Topography: Terrain,Terrain Grad Slope
- Residential vegetation: Landscaping: Full, Mature Trees
Details
- Parcel number: 1400600109
- Zoning description: Single-Family
- Horses can be raised: Yes
- Horse amenities: Horse Property
Construction
Type & style
- Home type: SingleFamily
- Architectural style: Rambler/Ranch
- Property subtype: Single Family Residence
Materials
- Brick
- Roof: Asphalt
Condition
- Blt./Standing
- New construction: No
- Year built: 2008
Utilities & green energy
- Sewer: Septic Tank, Sewer: Septic Tank
- Water: Culinary
- Utilities for property: Natural Gas Available, Electricity Connected, Water Connected
Community & HOA
Community
- Subdivision: South Rim
HOA
- Has HOA: No
Location
- Region: Stockton
Financial & listing details
- Price per square foot: $144/sqft
- Tax assessed value: $665,001
- Annual tax amount: $3,991
- Date on market: 7/15/2026
- Listing terms: Cash,Conventional,FHA,VA Loan
- Inclusions: Microwave, Range, Range Hood, Refrigerator, Window Coverings, Wood Stove
- Exclusions: Dryer, Washer
- Acres allowed for irrigation: 0
- Electric utility on property: Yes
Estimated market value
$695,700
$661,000 - $730,000
$3,624/mo
Price history
| Date | Event | Price |
|---|---|---|
| 7/16/2026 | Listed for sale | $714,900+104.3%$144/sqft |
Source:  UtahRealEstate.com #2172145 Report a problem UtahRealEstate.com #2172145 Report a problem | ||
| 3/24/2021 | Listing removed | -- |
Source: Owner Report a problem | ||
| 7/17/2019 | Sold | -- |
Source: Agent Provided Report a problem | ||
| 10/24/2016 | Listing removed | $349,900$70/sqft |
Source: Owner Report a problem | ||
| 8/6/2016 | Listed for sale | $349,900+6.4%$70/sqft |
Source: Owner Report a problem | ||
| 10/12/2015 | Listing removed | $329,000$66/sqft |
Source: Owner Report a problem | ||
| 4/23/2015 | Price change | $329,000+3.1%$66/sqft |
Source: Owner Report a problem | ||
| 4/22/2015 | Price change | $319,000-5.9%$64/sqft |
Source: Owner Report a problem | ||
| 4/6/2015 | Price change | $339,000+1.2%$68/sqft |
Source: Owner #397582 Report a problem | ||
| 10/20/2014 | Price change | $335,000-1.2%$67/sqft |
Source: Owner Report a problem | ||
| 9/15/2014 | Listed for sale | $339,000$68/sqft |
Source: Owner Report a problem | ||
Public tax history
| Year | Property taxes | Tax assessment |
|---|---|---|
| 2025 | $3,992 -13.2% | $366,876 -4.5% |
| 2024 | $4,601 +38.2% | $384,004 +5.9% |
| 2023 | $3,330 -11.7% | $362,647 +0.8% |
| 2022 | $3,770 +22% | $359,848 +47.3% |
| 2021 | $3,091 -5% | $244,239 -1.8% |
| 2020 | $3,255 +7.6% | $248,607 +8.9% |
| 2019 | $3,025 +3% | $228,201 -40% |
| 2018 | $2,936 | $380,175 +17.5% |
| 2017 | $2,936 +27.7% | $323,646 +82.3% |
| 2016 | $2,300 | $177,505 |
| 2015 | -- | $177,505 |
| 2014 | -- | $177,505 -26.6% |
| 2010 | -- | $241,716 |
Find assessor info on the county website
Monthly payment
Est. payment
Payment breakdown
Explore the cost of this home by adjusting the details. Changes won't be saved.Climate risks
Neighborhood: 84071
Nearby schools
Schools provided by the listing agent
- Elementary: Settlement Canyon
- Middle: Tooele
- High: Tooele
- District: Tooele
Source: UtahRealEstate.com. This data may not be complete. We recommend contacting the local school district to confirm school assignments for this home.
Similar homes
- $830,0006 bd4 ba4.3k sqft2138 W Deer Run Dr, Stockton, UT 84071For SaleMLS ID #2188174, Veronica Gill, Utah Key Real Estate, LLC. UtahRealEstate.com
- $589,9005 bd3 ba3.4k sqft1706 W Rim Rock Dr S, Stockton, UT 84071For Sale

 MLS ID #2173489, Mindy Barnes, Perry Realty, Inc.. UtahRealEstate.com
 - $850,0007 bd3 ba3.2k sqft3037 W Ridgeline Rd, Stockton, UT 84071For Sale By Owner
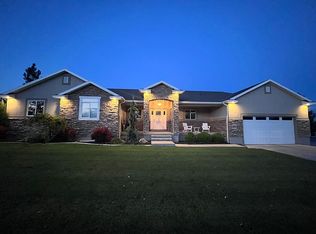
- $399,0004 bd3 ba4.5k sqft129 S Grant Ave, Stockton, UT 84071For Sale
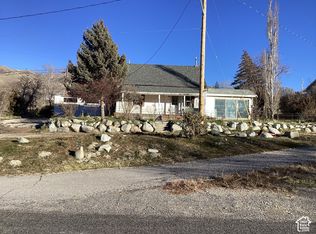 MLS ID #2187823, Dan Haskell, ACRE 411. UtahRealEstate.com
 - $699,9905 bd3 ba3.2k sqft1097 S Legrand Dr, Grantsville, UT 84029For SaleMLS ID #2187814, Mark R Hansen, Real Broker, LLC. UtahRealEstate.com
- $560,0005 bd2 ba3.6k sqft1033 N Main St, Rush Valley, UT 84069For SaleMLS ID #2187662, TAMMY GRIFFITH, Premier Utah Real Estate. UtahRealEstate.com
- $635,0007 bd4 ba3.6k sqft395 W Walk St, Stockton, UT 84071For SaleMLS ID #2179337, LeAnne Jensen, Arrow Real Estate Services. UtahRealEstate.com
- $719,9004 bd3 ba4.4k sqft630 E Shelley Ln S #214, Grantsville, UT 84029For SaleMLS ID #2188121, Tyler Baxter, Excel Realty Inc.. UtahRealEstate.com
- $649,0003 bd3 ba3.6k sqft532 Elk Meadow Loop, Tooele, UT 84074For SaleMLS ID #2187424, Brad Orgill, Garlington Group Real Estate. UtahRealEstate.com
- $669,9005 bd4 ba5.3k sqft122 E Box Elder Dr, Grantsville, UT 84029For SaleMLS ID #2169961, Cameron Crayk, Real Broker, LLC (Salt Lake). UtahRealEstate.com
- $699,9005 bd4 ba3.9k sqft821 E Sunset View Rd S #724, Grantsville, UT 84029For SaleMLS ID #2174394, Aceneth Warner, V Real Estate Agency, LLC. UtahRealEstate.com
- $665,0003 bd2 ba3k sqft600 W Cemetery St, Rush Valley, UT 84069For SaleMLS ID #2157138, Ted Hartman, Equity Real Estate (Utah). UtahRealEstate.com
- $750,0005 bd5 ba5.4k sqft569 Elk Meadow Loop, Tooele, UT 84074For SaleMLS ID #2153657, Sherri Nelson, Equity Real Estate (Tooele). UtahRealEstate.com
- $599,0005 bd3 ba2.4k sqft9 Miners St, Stockton, UT 84071For SaleMLS ID #2136691, Jan L Jensen, JJ Realty Group LLC. UtahRealEstate.com
- $639,9003 bd2 ba3.4k sqft628 E Coach Ln, Grantsville, UT 84029For SaleMLS ID #2186177, Lance Goddard, Real Estate Essentials. UtahRealEstate.com
- $659,9005 bd3 ba3.6k sqft1252 Haylie Ln, Tooele, UT 84074For SaleMLS ID #2185617, Jeannie McIntyre, Perry Realty, Inc.. UtahRealEstate.com
- $635,0005 bd4 ba4.2k sqft99 S Benchview Dr, Tooele, UT 84074For SaleMLS ID #2175736, Marley Bramble, Coldwell Banker Realty (Salt Lake-Sugar House). UtahRealEstate.com
- $799,5006 bd4 ba3.8k sqft395 E Premier Ln, Grantsville, UT 84029For SaleMLS ID #2177566, Scott G. Myler, Signature Group Real Estate. UtahRealEstate.com
- $615,0004 bd4 ba3.1k sqft136 Harvest Ln, Grantsville, UT 84029For SaleMLS ID #2170034, Holden Budge, Mountain Retreat Real Estate, LLC. UtahRealEstate.com
- $825,0004 bd4 ba3.6k sqft585 E Coach Ln, Grantsville, UT 84029For SaleMLS ID #2179471, Trent Phippen, Coldwell Banker Realty (Salt Lake-Sugar House). UtahRealEstate.com
