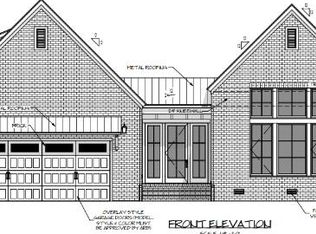
PRESALE. This stunning 5-bedroom, 5-bath home offers exceptional craftsmanship, modern design, and all the space your family needs. Located on a beautiful one-acre lot, this home features an inviting open-concept layout perfect for everyday living and entertaining. The main level includes a spacious owner's suite with a luxurious ensuite bath and two large walk-in closets. Bedroom 2 is also conveniently located downstairs—ideal for guests or multi-generational living. Enjoy a dedicated media room on the main floor, plus a screened-in porch with a cozy fireplace, perfect for year-round relaxation. Upstairs, you'll find a bonus room and three additional bedrooms, each featuring its own private bath and walk-in closet, offering privacy and comfort for everyone. A 3-car garage, generous laundry room, and high-end finishes throughout complete this incredible presale. Conveniently located near top-rated schools, shopping, and dining.
Sold for $1,100,800
$1,100,800
2567 William Few Parkway, Evans, GA 30809
5beds
4,370sqft
Single Family Residence
Built in 2026
1 Acres Lot
$1,100,900 Zestimate®
$252/sqft
$3,904 Estimated rent
Home value
$1,100,900
$1.05M - $1.16M
$3,904/mo
Zestimate® history
Owner options
List your home for rent
$3,904/mo
Rent Zestimate®
Find your next renter with Zillow Rental Manager. Plus, with online applications, you can quickly screen prospective tenants – for free.
$3,904/mo
Rent Zestimate®
Refinance and save
$6,771/mo
Est. payment
Refinancing to a lower rate could help reduce your monthly payments and save thousands over the life of the loan.
$6,771/mo
Est. payment
Explore your selling options
Work with a Zillow partner agent
Leverage their expertise and Zillow's premium Showcase listings to get your home seen by more buyers.
Get startedList with your own agent
Get your home in front of millions of buyers by listing it on Zillow.
Learn how to do itSell it yourself
Take full control of how buyers see your home on Zillow by listing For Sale by Owner (FSBO).
List your homeWhat's special
Zillow last checked:
Listing updated:
Listed by:
Alleigh Gates Roberson 706-294-8840,
Southeastern Residential, LLC
Bought with:
Gary Melton, 333764
Keller Williams Realty Augusta Partners
Source: Hive MLS,MLS#: 98252362 Originating MLS: REALTORS® of Greater Augusta
Originating MLS: REALTORS® of Greater AugustaFacts & features
Interior
Bedrooms & bathrooms
- Bedrooms: 5
- Bathrooms: 6
- Full bathrooms: 5
- 1/2 bathrooms: 1
Rooms
- Room types: Master Bedroom, Great Room, Dining Room, Other, Bedroom 2, Bedroom 3, Bedroom 4, Bedroom 5, Bonus Room
Primary bedroom
- Level: Main
- Dimensions: 18 x 14
Bedroom 2
- Level: Main
- Dimensions: 13 x 14
Bedroom 3
- Level: Upper
- Dimensions: 17 x 14
Bedroom 4
- Level: Upper
- Dimensions: 14 x 12
Bedroom 5
- Level: Upper
- Dimensions: 14 x 13
Bonus room
- Level: Upper
- Dimensions: 32 x 12
Dining room
- Level: Main
- Dimensions: 13 x 10
Great room
- Level: Main
- Dimensions: 19 x 18
Kitchen
- Level: Main
- Dimensions: 13 x 18
Other
- Description: Media Room
- Level: Main
- Dimensions: 20 x 20
Heating
- Fireplace(s), Forced Air, Hot Water, Natural Gas
Cooling
- Central Air, Ceiling Fan(s)
Appliances
- Included: Range, Disposal, Dishwasher, Cooktop
Features
- Walk-in Closet(s), Kitchen Island, Pantry, Walk-In Closet(s)
- Flooring: Carpet, Wood, Ceramic Tile
- Basement: None
- Attic: Partially Floored,Pull Down Stairs
Interior area
- Total structure area: 4,370
- Total interior livable area: 4,370 sqft
Property
Parking
- Parking features: Shared Driveway, Garage
- Has uncovered spaces: Yes
Features
- Patio & porch: Covered, Porch
Lot
- Size: 1 Acres
- Dimensions: 1 Acre
Details
- Parcel number: 0602344
Construction
Type & style
- Home type: SingleFamily
- Property subtype: Single Family Residence
Materials
- Foundation: Slab
- Roof: Composition
Condition
- New construction: Yes
- Year built: 2026
Utilities & green energy
- Sewer: Public Sewer
- Water: Public
Community & HOA
Community
- Security: Smoke Detector(s)
- Subdivision: Not In Subdivision
HOA
- Has HOA: No
Location
- Region: Evans
Financial & listing details
- Price per square foot: $252/sqft
- Tax assessed value: $1,640,167
- Annual tax amount: $15,638
- Date on market: 11/21/2025
- Cumulative days on market: 2 days
- Listing agreement: Exclusive Right To Sell
- Listing terms: Cash,Conventional,FHA,VA Loan
Price history
| Date | Event | Price |
|---|---|---|
| 6/30/2026 | Sold | $1,100,800$252/sqft |
Source:  Hive MLS #98252362 Report a problem Hive MLS #98252362 Report a problem | ||
| 5/11/2026 | Pending sale | $1,100,800$252/sqft |
Source: Hive MLS #98252362 Report a problem | ||
| 5/11/2026 | Listing removed | $1,100,800$252/sqft |
Source: Hive MLS #549516 Report a problem | ||
| 11/21/2025 | Pending sale | $1,100,800+919.3%$252/sqft |
Source: Hive MLS #549516 Report a problem | ||
| 8/21/2025 | Sold | $108,000+2.9%$25/sqft |
Source: Public Record Report a problem | ||
| 6/26/2025 | Sold | $105,000-65%$24/sqft |
Source: Public Record Report a problem | ||
| 11/29/2023 | Sold | $300,000$69/sqft |
Source: Public Record Report a problem | ||
Public tax history
| Year | Property taxes | Tax assessment |
|---|---|---|
| 2025 | $15,638 -0.3% | $1,640,167 +4.4% |
| 2024 | $15,688 +30.4% | $1,570,540 +32.9% |
| 2023 | $12,031 +11.3% | $1,182,150 +13.6% |
| 2022 | $10,808 +158.4% | $1,040,544 +170.4% |
| 2021 | $4,183 -2.3% | $384,885 +149.4% |
| 2020 | $4,283 -43.9% | $154,341 -43.7% |
| 2019 | $7,630 | $274,064 +1.8% |
| 2018 | -- | $269,136 +11.1% |
| 2017 | -- | $242,222 +4.9% |
| 2016 | -- | $230,950 -2.7% |
| 2015 | -- | $237,275 +54.3% |
| 2005 | -- | $153,760 |
| 2004 | -- | -- |
| 2003 | $3,249 | $129,294 |
Find assessor info on the county website
Neighborhood: 30809
Nearby homes
- $1,149,0004 bd5 ba3.2k sqft2563 William Few Pkwy, Evans, GA 30809New Construction
- $813,5005 bd5 ba3.7k sqft2571 William Few Pkwy, Evans, GA 30809Sold

- $538,9005 bd3 ba3.1k sqft3083 Rosewood Dr, Evans, GA 30809Off Market
- $610,3005 bd4 ba3.6k sqft3087 Rosewood Dr, Evans, GA 30809Off Market
- $555,2005 bd4 ba3.2k sqft3081 Rosewood Dr, Evans, GA 30809Off Market
- $589,9004 bd5 ba3.3k sqft1227 Honey Ln, Evans, GA 30809Sold
- $386,1892.598 Acres2577 William Few Pkwy, Evans, GA 30809Off Market
- $577,5005 bd4 ba3.5k sqft5768 Whispering Pines Way, Evans, GA 30809Sold
Nearby schools
GreatSchools rating
- 10/10Parkway Elementary SchoolGrades: PK-5Distance: 0.5 mi
- 9/10Greenbrier Middle SchoolGrades: 6-8Distance: 3.1 mi
- 10/10Greenbrier High SchoolGrades: 9-12Distance: 3 mi
Schools provided by the listing agent
- Elementary: Parkway
- Middle: Greenbrier
- High: Greenbrier
Source: Hive MLS. This data may not be complete. We recommend contacting the local school district to confirm school assignments for this home.


Get pre-qualified for a loan
At Zillow Home Loans, we can pre-qualify you in as little as 5 minutes with no impact to your credit score.An equal housing lender. NMLS #10287.
Sell for more on Zillow
Get a Zillow Showcase℠ listing at no additional cost and you could sell for .
$1,100,900
2% more
+$22,018
With Zillow Showcase(estimated)
$1,122,918
- Georgia
- Columbia County
- Evans
- 30809
- 2567 William Few Parkway
Nearby cities
Nearby zip codes
Other Evans Topics
