Discover luxury and comfort in this stunning new construction ranch home by PDH Home Builders, ideally located in the heart of Evans on a rare one-acre lot. Thoughtfully designed with 4 spacious bedrooms, 4.5 bathrooms, and a dedicated office, this home offers the perfect blend of style and functionality. Step inside to a gorgeous foyer that opens into an expansive floor plan featuring soaring spaces, abundant natural light, and a striking oversized fireplace as the centerpiece of the living area. The gourmet kitchen is a dream for entertaining, complete with a large pantry, wet bar, and seamless flow into the main living spaces. Retreat to the private owner's suite tucked away from the secondary bedrooms, featuring a spa-like bath with separate vanities and two oversized walk-in closets. Each additional bedroom includes its own private bathroom, offering comfort and privacy for family or guests. Enjoy outdoor living year-round on the huge covered back porch with its own fireplace--perfect for relaxing while overlooking your beautiful one-acre homesite. With a massive laundry room, high-end finishes, and an unbeatable Evans location, this exceptional home truly has it all.
New construction
Price cut: $49K (8/17)
$1,099,999
2563 William Few Parkway, Evans, GA 30809
4beds
3,291sqft
Single Family Residence
Built in 2026
1 Acres Lot
$1,093,000 Zestimate®
$334/sqft
$-- HOA
What's special
Striking oversized fireplaceHigh-end finishesDedicated officeExpansive floor planAbundant natural lightSoaring spacesLarge pantry
- 127 days
- 1,616
- 81
Zillow last checked:
Listing updated:
Listed by:
Alleigh Gates Roberson 706-294-8840,
Southeastern Residential, LLC
Source: Hive MLS,MLS#: 98256925 Originating MLS: REALTORS® of Greater Augusta
Originating MLS: REALTORS® of Greater AugustaFacts & features
Interior
Bedrooms & bathrooms
- Bedrooms: 4
- Bathrooms: 5
- Full bathrooms: 4
- 1/2 bathrooms: 1
Rooms
- Room types: Great Room, Dining Room, Office, Master Bedroom, Bedroom 2, Bedroom 3, Bedroom 4, Laundry
Primary bedroom
- Level: Main
- Dimensions: 19 x 16
Bedroom 2
- Level: Main
- Dimensions: 14 x 13
Bedroom 3
- Level: Main
- Dimensions: 14 x 13
Bedroom 4
- Level: Main
- Dimensions: 15 x 13
Dining room
- Level: Main
- Dimensions: 14 x 20
Great room
- Level: Main
- Dimensions: 19 x 20
Kitchen
- Level: Main
- Dimensions: 16 x 20
Laundry
- Level: Main
- Dimensions: 7 x 11
Office
- Level: Main
- Dimensions: 7 x 11
Heating
- Fireplace(s), Heat Pump
Cooling
- Central Air, Ceiling Fan(s)
Appliances
- Included: Built-In Microwave, Range, Disposal, Dishwasher
- Laundry: Washer Hookup
Features
- Walk-in Closet(s), Entrance Foyer, Kitchen Island, Pantry, Wet Bar, Eat-in Kitchen, Walk-In Closet(s)
- Flooring: Ceramic Tile, Hardwood
- Basement: None
- Attic: Pull Down Stairs
- Number of fireplaces: 2
Interior area
- Total structure area: 3,291
- Total interior livable area: 3,291 sqft
Property
Parking
- Parking features: Shared Driveway, Concrete, Garage
- Has uncovered spaces: Yes
Features
- Levels: One
- Patio & porch: Covered, Patio, Porch, Front Porch, Rear Porch
Lot
- Size: 1 Acres
- Dimensions: 113 x 376 x 113 x 395
- Features: Landscaped
Details
- Parcel number: 0602345
Construction
Type & style
- Home type: SingleFamily
- Property subtype: Single Family Residence
Materials
- Brick, Fiber Cement
- Foundation: Slab
- Roof: Composition
Condition
- New Construction
- New construction: Yes
- Year built: 2026
Utilities & green energy
- Sewer: Public Sewer
- Water: Public
Community & HOA
Community
- Security: Smoke Detector(s)
- Subdivision: Not In Subdivision
HOA
- Has HOA: No
Location
- Region: Evans
Financial & listing details
- Price per square foot: $334/sqft
- Date on market: 4/29/2026
- Cumulative days on market: 127 days
- Listing agreement: Exclusive Right To Sell
- Listing terms: Cash,Conventional,FHA,VA Loan
Estimated market value
$1,093,000
$1.04M - $1.15M
$3,117/mo
Price history
| Date | Event | Price |
|---|---|---|
| 8/17/2026 | Price change | $1,099,999-4.3%$334/sqft |
Source:  Hive MLS #98256925 Report a problem Hive MLS #98256925 Report a problem | ||
| 5/11/2026 | Listed for sale | $1,149,000$349/sqft |
Source: Hive MLS #98256925 Report a problem | ||
| 5/11/2026 | Listing removed | $1,149,000$349/sqft |
Source: Hive MLS #555208 Report a problem | ||
| 4/29/2026 | Listed for sale | $1,149,000$349/sqft |
Source: Hive MLS #555208 Report a problem | ||
Public tax history
Tax history is unavailable.
Monthly payment
Est. payment
Payment breakdown
Explore the cost of this home by adjusting the details. Changes won't be saved.Climate risks
Neighborhood: 30809
Nearby schools
Schools provided by the listing agent
- Elementary: Parkway
- Middle: Greenbrier
- High: Greenbrier
Source: Hive MLS. This data may not be complete. We recommend contacting the local school district to confirm school assignments for this home.


Similar homes
- $1,049,0005 bd5 ba3.7k sqft717 Bishops Circle, Evans, GA 30809For Sale

 MLS ID #100579648, Brandy Lee Chauvin, DeFoor Realty. Hive MLS
 - $644,9005 bd4 ba3.3k sqft620 Whitney Shoals Road, Evans, GA 30809For Sale
 MLS ID #100599054, Scott Madaus, Meybohm Real Estate - Evans. Hive MLS
 - $624,9004 bd5 ba3.3k sqft445 Woodlawn Street, Evans, GA 30809New Construction
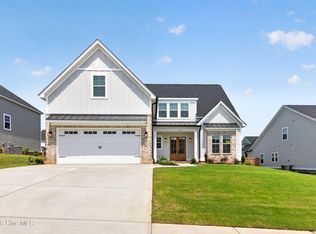 MLS ID #98253949, Matthew Reed Bentley, Southeastern Residential, LLC. Hive MLS
 - $624,9004 bd5 ba3.3k sqft819 Sparrow Point Avenue, Evans, GA 30809New Construction
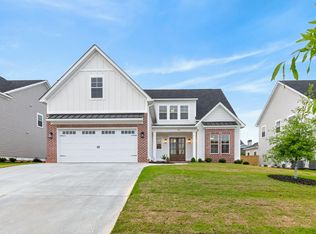 MLS ID #98251951, Candace Riddle, Southeastern Residential, LLC. Hive MLS
 - $745,0005 bd4 ba4.2k sqft4324 Sabal Dr, Evans, GA 30809Active
 MLS ID #10834926, Amanda Hollimon, Meybohm LLC. GAMLS
 - $609,9004 bd4 ba3.3k sqft454 Woodlawn Street, Evans, GA 30809New ConstructionMLS ID #98253977, Candace Riddle, Southeastern Residential, LLC. Hive MLS
- $599,0004 bd4 ba3.2k sqft607 Whitney Shoals Road, Evans, GA 30809New ConstructionMLS ID #98256641, Matthew Reed Bentley, Southeastern Residential, LLC. Hive MLS
- $624,9004 bd5 ba3.3k sqft438 Woodlawn Street, Evans, GA 30809New ConstructionMLS ID #98253860, Matthew Reed Bentley, Southeastern Residential, LLC. Hive MLS
- $587,0006 bd4 ba3.4k sqft3064 Rosewood Drive, Evans, GA 30809For SaleMLS ID #98253641, Jeffery Osborne, EXP Realty, LLC. Hive MLS
- $599,9005 bd5 ba3.2k sqft442 Woodlawn St., Evans, GA 30809New ConstructionMLS ID #98253199, Candace Riddle, Southeastern Residential, LLC. Hive MLS
- $697,9004 bd5 ba3.4k sqft4304 Sabal Drive, Evans, GA 30809For SaleMLS ID #98257297, Lisa M Moss, Blanchard & Calhoun - Evans. Hive MLS
- $559,9004 bd4 ba3.1k sqft444 Woodlawn St. Street, Evans, GA 30809New ConstructionMLS ID #98251704, Candace Riddle, Southeastern Residential, LLC. Hive MLS
- $579,9005 bd4 ba3.3k sqft4460 Baywood Trail, Evans, GA 30809For SaleMLS ID #100598651, Noah McBride, Century 21 Magnolia. Hive MLS
- $925,0004 bd4 ba4.1k sqft4160 Stonegate Dr, Evans, GA 30809ActiveMLS ID #10769570, Amanda Hollimon, Meybohm LLC. GAMLS
- $650,0005 bd4 ba3.4k sqft4312 Sabal Drive, Evans, GA 30809For SaleMLS ID #100583879, Farrah Barber, Meybohm Real Estate - Evans. Hive MLS
- $749,9005 bd4 ba4.1k sqft2105 Fothergill Drive, Evans, GA 30809For SaleMLS ID #100592617, Ehrin Fairey, EXP Realty, LLC. Hive MLS
- $630,0005 bd5 ba3.5k sqft4035 Acorn Lane, Evans, GA 30809For SaleMLS ID #98256630, Katie King, Southeastern Residential, LLC. Hive MLS
- $765,0006 bd5 ba4.2k sqft996 Woody Hill Circle, Evans, GA 30809For SaleMLS ID #98254163, Jennifer Gomoll, Meybohm Real Estate - Evans. Hive MLS
- $649,9005 bd5 ba4.2k sqft9055 Winterton Street, Evans, GA 30809For SaleMLS ID #98256021, Ashley Surrency, Southeastern Residential, LLC. Hive MLS
- $789,5003 bd4 ba2.5k sqft2041 Egret Circle, Evans, GA 30809For SaleMLS ID #100594830, Robert M Bentley, Southeastern Residential, LLC. Hive MLS
