Skip main navigation
Sold for $595,000
  • Listed by: Wethergage Management Inc • Steve Wetherbee • Contact: 949-380-1323
    Bought with: First Team Real Estate
    $595,000

    25671 Le Parc Unit 30, Lake Forest, CA 92630

    2beds
    1,003sqft
    Condominium
    Built in 1983
    -- sqft lot
    $605,900 Zestimate®
    $593/sqft
    $3,184 Estimated rent

    Home value

    $605,900

    $557,000 - $660,000

    $3,184/mo

    Zestimate® history
    Loading
    Loading...

    Owner options

    List your home for rent

    $3,184/mo

    Rent Zestimate®

    Find your next renter with Zillow Rental Manager. Plus, with online applications, you can quickly screen prospective tenants – for free.

    Learn more

    $3,184/mo

    Rent Zestimate®

    Refinance and save

    $4,348/mo

    Est. payment

    Refinancing to a lower rate could help reduce your monthly payments and save thousands over the life of the loan.

    See today's rates

    $4,348/mo

    Est. payment

    Explore your selling options

    Work with a Zillow partner agent

    Leverage their expertise and Zillow's premium Showcase listings to get your home seen by more buyers.

    Get started

    List with your own agent

    Get your home in front of millions of buyers by listing it on Zillow.

    Learn how to do it

    Sell it yourself

    Take full control of how buyers see your home on Zillow by listing For Sale by Owner (FSBO).

    List your home

    What's special

    Private rear yardNew sinkNew flooringNice sized dining areaNewer appliancesLarge bedroomsFull tub and shower
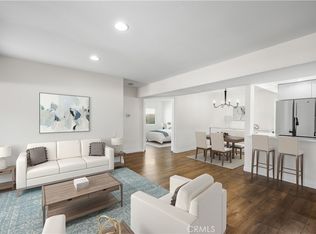
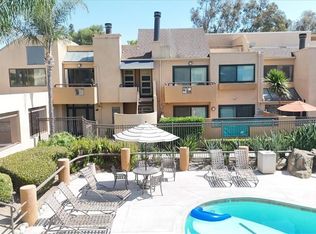
    Lovely end unit townhome in very good condition. The kitchen was remodeled a couple of years ago and has newer appliances and cabinets. The two large bedrooms are on the upper level and share the full bath which has also been remodeled with new flooring, new sink and cabinets and a FULL TUB and SHOWER replacement. The lower level contains the spacious living room and a nice sized dining area, with the fireplace dividing those areas. There is a large half bath on the main level. Directly off the dining area is the glass door leading to a very private rear yard, just right for entertaining. This unit also has a full two car garage just steps from the front door, very convenient. The garage is oversized with storage shelves built in and a garage door opener. This unit is a great bargain, better hurry

    Zillow last checked:

    Listing updated:

    Listed by:

    Steve Wetherbee DRE #00494304 949-290-3388,

    Wethergage Management Inc

    Bought with:

    Heather Tartaglia, DRE #02248318

    First Team Real Estate

    Dave Archuletta, DRE #02092569

    First Team Real Estate

    Source: CRMLS,MLS#: OC25030200MLS LogoOriginating MLS: California Regional MLS

    Facts & features

    Interior

    Bedrooms & bathrooms
    • Bedrooms: 2
    • Bathrooms: 2
    • Full bathrooms: 1
    • 1/2 bathrooms: 1
    • Main level bathrooms: 1
    Rooms
    • Room types: Bedroom, Entry/Foyer, Living Room
    Bedroom
    • Features: All Bedrooms Up
    Bathroom
    • Features: Bathtub, Dual Sinks, Tub Shower, Vanity
    Kitchen
    • Features: Remodeled, Updated Kitchen
    Heating
    • Central, Forced Air
    Cooling
    • Central Air
    Appliances
    • Included: Electric Oven, Electric Range, Electric Water Heater, Disposal, Range Hood, Water Heater, Dryer, Washer
    • Laundry: Laundry Closet, Stacked
    Features
    • Breakfast Area, High Ceilings, Open Floorplan, Unfurnished, All Bedrooms Up
    • Flooring: Carpet, Vinyl
    • Doors: Panel Doors
    • Windows: Blinds, Screens
    • Has fireplace: Yes
    • Fireplace features: Gas, Living Room
    • Common walls with other units/homes: 1 Common Wall,No One Above,No One Below
    Interior area
    • Total interior livable area: 1,003 sqft

    Property

    Parking
    • Total spaces: 2
    • Parking features: Door-Single, Garage, Paved
    • Garage spaces: 2
    Accessibility
    • Accessibility features: Accessible Doors
    Features
    • Levels: Two
    • Stories: 2
    • Entry location: 1
    • Patio & porch: Concrete, Open, Patio
    • Pool features: Association
    • Has spa: Yes
    • Spa features: Association
    • Fencing: Block,Stucco Wall
    • Has view: Yes
    • View description: None
    Lot
    • Features: 11-15 Units/Acre
    Details
    • Parcel number: 93302180
    • Special conditions: Standard

    Construction

    Type & style
    • Home type: Condo
    • Architectural style: Contemporary
    • Property subtype: Condominium
    • Attached to another structure: Yes
    Materials
    • Drywall, Stucco
    • Foundation: Slab
    • Roof: Common Roof
    Condition
    • Updated/Remodeled,Turnkey
    • New construction: No
    • Year built: 1983

    Utilities & green energy

    • Electric: Standard
    • Sewer: Public Sewer
    • Water: Public
    • Utilities for property: Cable Available, Electricity Connected, Sewer Connected, Water Connected

    Community & HOA

    Community
    • Features: Curbs, Street Lights, Sidewalks
    • Security: Carbon Monoxide Detector(s), Smoke Detector(s)
    • Subdivision: Le Parc (Lpc)
    HOA
    • Has HOA: Yes
    • Amenities included: Clubhouse, Pool, Spa/Hot Tub
    • HOA fee: $584 monthly
    • HOA name: LeParc
    • HOA phone: 888-990-2618
    Location
    • Region: Lake Forest

    Financial & listing details

    • Price per square foot: $593/sqft
    • Tax assessed value: $281,290
    • Annual tax amount: $2,944
    • Date on market: 2/10/2025
    • Cumulative days on market: 147 days
    • Listing terms: Cash to New Loan,Conventional
    • Inclusions: Everything there
    • Road surface type: Paved

    Price history

    DateEventPrice
    4/21/2025Sold$595,000$593/sqft
    Source: CRMLS #OC25030200 Report a problem
    3/6/2025Pending sale$595,000$593/sqft
    Source: CRMLS #OC25030200 Report a problem
    2/27/2025Price change$595,000-4.8%$593/sqft
    Source: CRMLS #OC25030200 Report a problem
    2/12/2025Price change$625,000-1%$623/sqft
    Source: CRMLS #OC25030200 Report a problem
    2/10/2025Price change$631,000+1%$629/sqft
    Source: CRMLS #OC25030200 Report a problem
    1/24/2025Price change$625,000-4.6%$623/sqft
    Source: CRMLS #OC24202608 Report a problem
    9/30/2024Listed for sale$655,000$653/sqft
    Source: CRMLS #OC24202608 Report a problem

    Public tax history

    YearProperty taxesTax assessment
    2025$2,944 +1.8%$281,290 +2%
    2024$2,892 +2.4%$275,775 +2%
    2023$2,825 +1.8%$270,368 +2%
    2022$2,775 +2%$265,067 +2%
    2021$2,720 $259,870 +1%
    2020-- $257,206 +2%
    2019$2,695 +2%$252,163 +2%
    2018$2,642 +4%$247,219 +2%
    2017$2,541 $242,372 +2%
    2016$2,541 +1.7%$237,620 +1.5%
    2015$2,499 +3.5%$234,051 +2%
    2014$2,415 $229,467 +0.5%
    2013-- $228,430 +2%
    2012-- $223,951 +2%
    2011-- $219,560 +0.8%
    2010-- $217,920
    Find assessor info on the county website

    Neighborhood: 92630

    Nearby schools

    GreatSchools rating
    Schools provided by the listing agent
    • High: El Toro

    Source: CRMLS. This data may not be complete. We recommend contacting the local school district to confirm school assignments for this home.

    Get a cash offer in 3 minutes
    Find out how much your home could sell for in as little as 3 minutes with a no-obligation cash offer.
    Estimated market value
    $605,900
    Get a cash offer in 3 minutes
    Find out how much your home could sell for in as little as 3 minutes with a no-obligation cash offer.
    Estimated market value
    $605,900