Skip main navigation
Sold for $554,995
  • Listed by: HomeSmart, Evergreen Realty • Jacob Johnston • Contact: 213-840-1597
    Bought with: Hanu Reddy Realty
    $554,995

    25671 Le Parc Unit 82, Lake Forest, CA 92630

    2beds
    852sqft
    Condominium
    Built in 1984
    -- sqft lot
    $560,900 Zestimate®
    $651/sqft
    $2,973 Estimated rent

    Home value

    $560,900

    $516,000 - $606,000

    $2,973/mo

    Zestimate® history
    Loading
    Loading...

    Owner options

    List your home for rent

    $2,973/mo

    Rent Zestimate®

    Find your next renter with Zillow Rental Manager. Plus, with online applications, you can quickly screen prospective tenants – for free.

    Learn more

    $2,973/mo

    Rent Zestimate®

    Refinance and save

    $4,073/mo

    Est. payment

    Refinancing to a lower rate could help reduce your monthly payments and save thousands over the life of the loan.

    See today's rates

    $4,073/mo

    Est. payment

    Explore your selling options

    Work with a Zillow partner agent

    Leverage their expertise and Zillow's premium Showcase listings to get your home seen by more buyers.

    Get started

    List with your own agent

    Get your home in front of millions of buyers by listing it on Zillow.

    Learn how to do it

    Sell it yourself

    Take full control of how buyers see your home on Zillow by listing For Sale by Owner (FSBO).

    List your home

    What's special

    Wood-burning fireplaceOpen-concept layoutNew windowsRooftop terraceNew quartz countertopsCrown moldingHigh-coffered ceiling
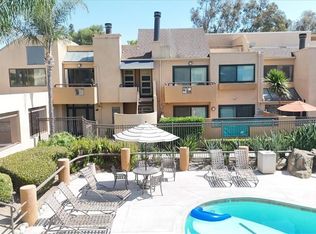
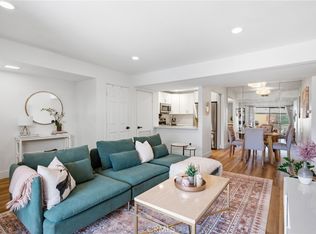
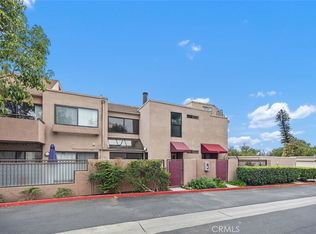
    Experience resort-style living in this European villa-inspired condominium featuring a rooftop terrace in Lake Forest. Situated within the desirable Le Parc Community, this well-maintained multi-level unit offers two bedrooms and one bathroom. The main floor presents an open-concept layout, incorporating the living and dining areas adjacent to a spacious kitchen equipped with a breakfast bar. The kitchen is enhanced by refinished cabinetry and new quartz countertops. Additional highlights include a living room with a high-coffered ceiling, access to your main floor balcony, a wood-burning fireplace, and wood laminate flooring. The primary bedroom and bathroom are conveniently located on the main floor. The primary suite features built-in shelving and a walk-in closet. The updated bathroom is appointed with a new vanity and stone countertops. Additionally, there is a dedicated laundry closet with a full-size, stackable washer and dryer. Upstairs, the second bedroom offers a closet, an upgraded ceiling fan, and access to a rooftop terrace. The terrace, complete with a pergola for sun protection, provides stunning views of hills, trees, and the sky—making it ideal for entertaining guests. Further updates throughout the property include new windows, recessed lighting, and crown molding. A spacious two-car garage with a brand-new door is also included. Community amenities feature three pools, spas, landscaped grounds, and a car wash station. This residence is ideally situated near Peachwood Park and the Aliso Creek bikeway trail, and less than a mile from grocery stores, dining, and retail at The Orchard and Foothill Ranch Town Center. Commuters will appreciate easy access to the 405 and 5 freeways, as well as the 241 Toll Road. Welcome Home!

    Zillow last checked:

    Listing updated:

    Listed by:

    Jacob Johnston DRE #02078796 2138401597,

    HomeSmart, Evergreen Realty

    Bought with:

    Veni Lanka, DRE #01422387

    Hanu Reddy Realty

    Source: CRMLS,MLS#: OC25217163MLS LogoOriginating MLS: California Regional MLS

    Facts & features

    Interior

    Bedrooms & bathrooms
    • Bedrooms: 2
    • Bathrooms: 1
    • Full bathrooms: 1
    • Main level bathrooms: 1
    • Main level bedrooms: 1
    Rooms
    • Room types: Family Room, Loft, Primary Bedroom, Other
    Primary bedroom
    • Features: Main Level Primary
    Bathroom
    • Features: Bathroom Exhaust Fan, Dual Sinks, Full Bath on Main Level, Granite Counters, Tub Shower, Vanity
    Kitchen
    • Features: Quartz Counters
    Other
    • Features: Walk-In Closet(s)
    Heating
    • Central, Fireplace(s)
    Cooling
    • Central Air
    Appliances
    • Included: Dishwasher, Electric Oven, Electric Range, Refrigerator, Water To Refrigerator, Water Heater, Dryer, Washer
    • Laundry: Inside, Laundry Closet, Stacked
    Features
    • Breakfast Bar, Balcony, Ceiling Fan(s), Crown Molding, Coffered Ceiling(s), High Ceilings, Open Floorplan, Quartz Counters, Recessed Lighting, Loft, Main Level Primary, Walk-In Closet(s)
    • Flooring: Carpet, Laminate
    • Windows: Double Pane Windows
    • Has fireplace: Yes
    • Fireplace features: Living Room, Wood Burning
    • Common walls with other units/homes: 2+ Common Walls
    Interior area
    • Total interior livable area: 852 sqft

    Property

    Parking
    • Total spaces: 2
    • Parking features: Garage, Garage Door Opener, Workshop in Garage
    • Garage spaces: 2
    Features
    • Levels: Two
    • Stories: 2
    • Entry location: Mid Level with Steps
    • Patio & porch: Open, Patio, Terrace
    • Pool features: Association
    • Has spa: Yes
    • Spa features: Association
    • Has view: Yes
    • View description: Hills, Neighborhood, Peek-A-Boo
    Lot
    • Size: 4.38 Acres
    Details
    • Parcel number: 93302232
    • Special conditions: Standard

    Construction

    Type & style
    • Home type: Condo
    • Architectural style: Contemporary
    • Property subtype: Condominium
    • Attached to another structure: Yes
    Materials
    • Foundation: Slab
    • Roof: Flat,Shingle
    Condition
    • Turnkey
    • New construction: No
    • Year built: 1984

    Utilities & green energy

    • Sewer: Public Sewer
    • Water: Public

    Community & HOA

    Community
    • Features: Biking, Hiking, Park, Street Lights, Suburban, Sidewalks
    • Security: Carbon Monoxide Detector(s), Smoke Detector(s)
    • Subdivision: Le Parc (Lpc)
    HOA
    • Has HOA: Yes
    • Amenities included: Barbecue, Pool, Spa/Hot Tub
    • HOA fee: $542 monthly
    • HOA name: Le Parc
    • HOA phone: 949-261-8282
    Location
    • Region: Lake Forest

    Financial & listing details

    • Price per square foot: $651/sqft
    • Tax assessed value: $327,311
    • Annual tax amount: $3,368
    • Date on market: 9/20/2025
    • Cumulative days on market: 37 days
    • Listing terms: Cash,Cash to New Loan,Conventional,FHA,VA Loan
    • Inclusions: Washer and Dryer, Refrigerator, Patio Umbrella, and Pergola.

    Price history

    DateEventPrice
    12/11/2025Sold$554,995-0.9%$651/sqft
    Source: CRMLS #OC25217163 Report a problem
    10/28/2025Contingent$559,995$657/sqft
    Source: CRMLS #OC25217163 Report a problem
    9/21/2025Listed for sale$559,995+147.8%$657/sqft
    Source: CRMLS #OC25217163 Report a problem
    10/2/2002Sold$226,000+151.1%$265/sqft
    Source: Public Record Report a problem
    1/7/1998Sold$90,000-31.1%$106/sqft
    Source: Public Record Report a problem
    6/25/1997Sold$130,633$153/sqft
    Source: Public Record Report a problem

    Public tax history

    YearProperty taxesTax assessment
    2025$3,368 +1.9%$327,311 +2%
    2024$3,306 +2.4%$320,894 +2%
    2023$3,227 +1.9%$314,602 +2%
    2022$3,168 +2.1%$308,434 +2%
    2021$3,104 $302,387 +1%
    2020-- $299,287 +2%
    2019$3,076 +2.1%$293,419 +2%
    2018$3,013 +4.1%$287,666 +2%
    2017$2,895 $282,026 +2%
    2016$2,895 +1.7%$276,497 +1.5%
    2015$2,846 +16.8%$272,344 +14.7%
    2014$2,436 $237,350 +25%
    2013-- $189,880
    2012-- $189,880 -6%
    2011-- $202,000
    2010-- $202,000
    Find assessor info on the county website

    Neighborhood: 92630

    Nearby schools

    GreatSchools rating
    Schools provided by the listing agent
    • High: El Toro

    Source: CRMLS. This data may not be complete. We recommend contacting the local school district to confirm school assignments for this home.

    Get a cash offer in 3 minutes
    Find out how much your home could sell for in as little as 3 minutes with a no-obligation cash offer.
    Estimated market value
    $560,900
    Get a cash offer in 3 minutes
    Find out how much your home could sell for in as little as 3 minutes with a no-obligation cash offer.
    Estimated market value
    $560,900