Smith Douglas Homes proudly presents the Harrington B plan at Liberty Creek. THIS HOME IS UNDER CONSTRUCTION. ESTIMATED COMPLETION IN JULY. This beautiful two-story, open-layout home features a wide range of upscale upgrades that perfectly combine elegance and practicality. On the main floor, you'll find a private study with French doors, perfect for a home office or reading room. The gourmet kitchen is a true highlight, offering an oversized island, stylish pendant lighting, stainless steel appliances, high-quality countertops, and custom-built cabinetry. The main level is finished with luxury vinyl plank flooring, while the bedrooms feature soft, comfortable carpeting. The home includes four spacious bedrooms, providing plenty of room for family and guests. Upstairs, the oversized primary suite serves as a relaxing retreat, featuring an upgraded bathroom with dual vanities and a garden tub that creates a spa-like atmosphere. The expansive walk-in closet offers dual, separated sides for clothing and personal storage, making organization effortless. The laundry room is conveniently accessible directly from the primary suite. Located in a highly desirable area with quick access to Raleigh, this home offers the perfect balance of modern comfort, everyday convenience, and an outstanding location. ***REPRESENTATIONAL PHOTOS-HOUSE IS UNDER CONSTRUCTION****
Sold for $383,615
$383,615
257 Freedom Heights Ln, Smithfield, NC 27577
4beds
2,565sqft
Single Family Residence, Residential
Built in 2026
0.69 Acres Lot
$383,600 Zestimate®
$150/sqft
$2,620 Estimated rent
Home value
$383,600
$364,000 - $403,000
$2,620/mo
Zestimate® history
Owner options
List your home for rent
$2,620/mo
Rent Zestimate®
Find your next renter with Zillow Rental Manager. Plus, with online applications, you can quickly screen prospective tenants – for free.
$2,620/mo
Rent Zestimate®
Refinance and save
$2,854/mo
Est. payment
Refinancing to a lower rate could help reduce your monthly payments and save thousands over the life of the loan.
$2,854/mo
Est. payment
Explore your selling options
Work with a Zillow partner agent
Leverage their expertise and Zillow's premium Showcase listings to get your home seen by more buyers.
Get startedList with your own agent
Get your home in front of millions of buyers by listing it on Zillow.
Learn how to do itSell it yourself
Take full control of how buyers see your home on Zillow by listing For Sale by Owner (FSBO).
List your homeWhat's special
Gourmet kitchenFour spacious bedroomsOversized islandTwo-story open-layout homeLuxury vinyl plank flooringStylish pendant lightingOversized primary suite
Zillow last checked:
Listing updated:
Listed by:
Anna Polinski 614-448-6864,
SDH Raleigh LLC,
Adam Gorlesky 919-280-1041,
SDH Raleigh LLC
Bought with:
Adam Gorlesky, 359662
SDH Raleigh LLC
Source: Doorify MLS,MLS#: 10147035
Facts & features
Interior
Bedrooms & bathrooms
- Bedrooms: 4
- Bathrooms: 3
- Full bathrooms: 2
- 1/2 bathrooms: 1
Heating
- Central, Electric, Heat Pump, Zoned
Cooling
- Central Air, Electric, Zoned
Appliances
- Included: Dishwasher, Electric Range, Microwave, Plumbed For Ice Maker, Stainless Steel Appliance(s)
- Laundry: Electric Dryer Hookup, Laundry Room, Upper Level, Washer Hookup
Features
- Bathtub/Shower Combination, Double Vanity, Dual Closets, Entrance Foyer, High Ceilings, Kitchen Island, Kitchen/Dining Room Combination, Pantry, Quartz Counters, Recessed Lighting, Storage, Walk-In Closet(s), Water Closet
- Flooring: Carpet, Vinyl
- Windows: Double Pane Windows, Insulated Windows, Low-Emissivity Windows
- Has fireplace: No
- Common walls with other units/homes: No Common Walls
Interior area
- Total structure area: 2,565
- Total interior livable area: 2,565 sqft
- Finished area above ground: 2,565
- Finished area below ground: 0
Property
Parking
- Total spaces: 4
- Parking features: Attached, Driveway, Garage, Garage Door Opener, Paved
- Attached garage spaces: 2
- Uncovered spaces: 2
Features
- Levels: Two
- Stories: 2
- Patio & porch: Front Porch, Patio
- Exterior features: Rain Gutters
- Pool features: None
- Spa features: None
- Fencing: None
- Has view: Yes
- View description: Neighborhood, Trees/Woods
Lot
- Size: 0.69 Acres
- Features: Back Yard, Front Yard, Interior Lot, Landscaped
Details
- Additional structures: None
- Parcel number: 101
- Special conditions: Seller Licensed Real Estate Professional
Construction
Type & style
- Home type: SingleFamily
- Architectural style: Craftsman, Traditional
- Property subtype: Single Family Residence, Residential
Materials
- Batts Insulation, Blown-In Insulation, Brick Veneer, Lap Siding, Low VOC Insulation, Low VOC Paint/Sealant/Varnish, Shake Siding, Vinyl Siding
- Foundation: Slab
- Roof: Shingle
Condition
- New construction: Yes
- Year built: 2026
- Major remodel year: 2026
Details
- Builder name: Smith Douglas Homes
Utilities & green energy
- Sewer: Septic Tank
- Water: Public
- Utilities for property: Underground Utilities
Green energy
- Water conservation: Low-Flow Fixtures
Community & HOA
Community
- Features: Park, Playground, Street Lights
- Subdivision: Liberty Creek
HOA
- Has HOA: Yes
- Amenities included: Maintenance Grounds, Park, Playground, Pond Year Round
- Services included: Maintenance Grounds
- HOA fee: $575 annually
Location
- Region: Smithfield
Financial & listing details
- Price per square foot: $150/sqft
- Date on market: 2/17/2026
- Road surface type: Asphalt, Paved
Price history
| Date | Event | Price |
|---|---|---|
| 7/16/2026 | Sold | $383,615-0.6%$150/sqft |
Source:  Doorify MLS #10147035 Report a problem Doorify MLS #10147035 Report a problem | ||
| 4/19/2026 | Pending sale | $386,115$151/sqft |
Source: Doorify MLS #10147035 Report a problem | ||
| 2/17/2026 | Listed for sale | $386,115$151/sqft |
Source: Doorify MLS #10147035 Report a problem | ||
Public tax history
Tax history is unavailable.
Neighborhood: 27577
Nearby homes
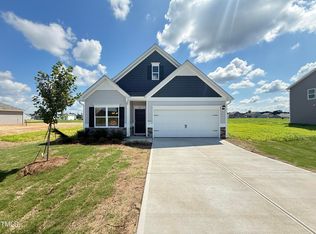
- $361,7553 bd3 ba2.2k sqft48 Freedom Heights Ln, Smithfield, NC 27577Sold
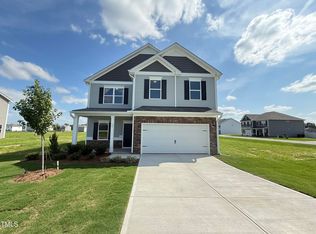
- $375,0004 bd3 ba2.5k sqft16 Freedom Heights Ln, Smithfield, NC 27577Sold
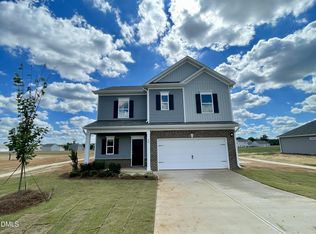
- $347,3353 bd3 ba1.8k sqft88 Freedom Heights Ln, Smithfield, NC 27577Sold
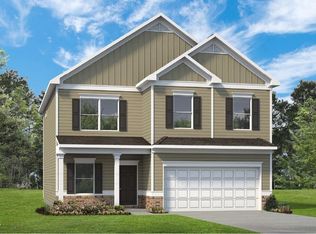
- $388,9854 bd3 ba2.5k sqft146 Freedom Heights Ln, Smithfield, NC 27577Sold
- $439,9004 bd3 ba3k sqft232 Freedom Heights Ln, Smithfield, NC 27577Sold
- $356,9003 bd3 ba2.4k sqft17 Valley Forge Ln, Smithfield, NC 27577Pending
- $399,9003 bd3 ba3k sqft126 Freedom Heights Ln, Smithfield, NC 27577Sold
- $353,5004 bd3 ba2k sqft32 Freedom Heights Ln, Smithfield, NC 27577Sold
Nearby schools
GreatSchools rating
- 4/10West Smithfield ElementaryGrades: PK-5Distance: 3.2 mi
- 8/10Swift Creek MiddleGrades: 6-8Distance: 4 mi
- 6/10Cleveland High SchoolGrades: 9-12Distance: 3.3 mi
Schools provided by the listing agent
- Elementary: Johnston - West Smithfield Elementary
- Middle: Johnston - Swift Creek Middle School
- High: Johnston - Cleveland High School
Source: Doorify MLS. This data may not be complete. We recommend contacting the local school district to confirm school assignments for this home.
Get a cash offer in 3 minutes
Find out how much your home could sell for in as little as 3 minutes with a no-obligation cash offer.
Estimated market value
$383,600
Get a cash offer in 3 minutes
Find out how much your home could sell for in as little as 3 minutes with a no-obligation cash offer.
Estimated market value
$383,600
- North Carolina
- Johnston County
- Smithfield
- 27577
- 257 Freedom Heights Ln
Nearby cities
Nearby zip codes
Other Smithfield Topics
