This spacious 4 bedroom 1 1/2 bath Colonial home is located in the desirable Village of Lyndonville. Just heading out of the village is where you will find this gem. The welcoming front porch is where you will enter through the front door and you will be greeted by the large foyer boasting loads of natural woodwork. Great sight lines throughout the 1st floor to include a large living room, formal dining room, den/study, kitchen and a convenient 1/2 bath. The back staircase off the kitchen has been closed off and used for pantry/storage. The 2nd floor has 4 spacious bedrooms and a huge full bath. New shower/tub installed by Bath Fitter. The attic is full size and has many possibilities. The black metal roof was installed 3 years ago. New Furnace 2024. New central air 2024. Washer and Dryer 2024. New Vinyl flooring in living, dining, den, master bed, and 2nd floor bath. Carpet has been taken out of the other bedrooms to expose beautiful hardwood floors. Seamless gutters installed 2024. New steps to side entrance from the driveway 2025. Huge deck in the back that overlooks serene farmland. Great for watching the sunset. 2 car garage and a shed behind. Don't miss this opportunity! Delayed showings until Thursday, July 2nd at Noon. Delayed negotiations until Thursday, July 9th at Noon.
Pending
$220,000
257 N Main St, Lyndonville, NY 14098
4beds
1,780sqft
Single Family Residence
Built in 1920
0.25 Acres Lot
$-- Zestimate®
$124/sqft
$-- HOA
What's special
Formal dining roomBlack metal roofWelcoming front porchShed behindBeautiful hardwood floors
- 23 days |
- 642 |
- 37 |
Zillow last checked:
Listing updated:
Listed by:
Jeanne Whipple Realty 585-765-2000,
Dawn M Fox 585-590-6584
Source: NYSAMLSs,MLS#: B1693125 Originating MLS: Buffalo
Originating MLS: BuffaloFacts & features
Interior
Bedrooms & bathrooms
- Bedrooms: 4
- Bathrooms: 2
- Full bathrooms: 1
- 1/2 bathrooms: 1
- Main level bathrooms: 1
Bedroom 1
- Level: Second
- Dimensions: 10.00 x 10.00
Bedroom 2
- Level: Second
- Dimensions: 14.00 x 10.00
Bedroom 3
- Level: Second
- Dimensions: 11.00 x 9.00
Bedroom 4
- Level: Second
- Dimensions: 19.00 x 10.00
Dining room
- Level: First
- Dimensions: 14.00 x 13.00
Living room
- Level: First
- Dimensions: 14.00 x 16.00
Other
- Level: First
- Dimensions: 13.00 x 10.00
Heating
- Gas, Forced Air
Cooling
- Central Air
Appliances
- Included: Dryer, Dishwasher, Electric Oven, Electric Range, Electric Water Heater, Refrigerator, Washer
- Laundry: In Basement
Features
- Den, Separate/Formal Dining Room, Entrance Foyer, Separate/Formal Living Room, Home Office, Country Kitchen, Natural Woodwork
- Flooring: Hardwood, Varies, Vinyl
- Basement: Full
- Has fireplace: No
Interior area
- Total structure area: 1,780
- Total interior livable area: 1,780 sqft
Property
Parking
- Total spaces: 2
- Parking features: Detached, Electricity, Garage, Storage, Workshop in Garage
- Garage spaces: 2
Features
- Levels: Two
- Stories: 2
- Patio & porch: Covered, Deck, Porch
- Exterior features: Deck, Gravel Driveway
Lot
- Size: 0.25 Acres
- Dimensions: 66 x 165
- Features: Agricultural, Rectangular, Rectangular Lot
Details
- Additional structures: Shed(s), Storage
- Parcel number: 3438010240120001054000
- Special conditions: Standard
Construction
Type & style
- Home type: SingleFamily
- Architectural style: Colonial,Two Story
- Property subtype: Single Family Residence
Materials
- Vinyl Siding
- Foundation: Block
- Roof: Metal
Condition
- Resale
- Year built: 1920
Utilities & green energy
- Sewer: Connected
- Water: Connected, Public
- Utilities for property: Cable Available, High Speed Internet Available, Sewer Connected, Water Connected
Community & HOA
Community
- Subdivision: Village/Lydonville
Location
- Region: Lyndonville
Financial & listing details
- Price per square foot: $124/sqft
- Tax assessed value: $162,400
- Annual tax amount: $4,347
- Date on market: 6/30/2026
- Cumulative days on market: 24 days
- Listing terms: Cash,Conventional,FHA,USDA Loan,VA Loan
Estimated market value
Not available
Estimated sales range
Not available
Not available
Price history
| Date | Event | Price |
|---|---|---|
| 7/9/2026 | Pending sale | $220,000$124/sqft |
Source:  NYSAMLSs #B1693125 Report a problem NYSAMLSs #B1693125 Report a problem | ||
| 6/30/2026 | Listed for sale | $220,000+11.7%$124/sqft |
Source: NYSAMLSs #B1693125 Report a problem | ||
| 3/5/2024 | Sold | $197,000-10.5%$111/sqft |
Source: NYSAMLSs #B1510843 Report a problem | ||
| 1/20/2024 | Pending sale | $220,000$124/sqft |
Source: NYSAMLSs #B1510843 Report a problem | ||
| 11/21/2023 | Listed for sale | $220,000+76%$124/sqft |
Source: NYSAMLSs #B1510843 Report a problem | ||
| 9/4/2020 | Sold | $125,000$70/sqft |
Source: NYSAMLSs #B1245966 Report a problem | ||
| 7/22/2020 | Pending sale | $125,000$70/sqft |
Source: Jeanne Whipple Realty #B1245966 Report a problem | ||
| 7/16/2020 | Listed for sale | $125,000$70/sqft |
Source: Jeanne Whipple Realty #B1245966 Report a problem | ||
| 5/27/2020 | Pending sale | $125,000$70/sqft |
Source: Jeanne Whipple Realty #B1245966 Report a problem | ||
| 2/20/2020 | Price change | $125,000-7.4%$70/sqft |
Source: Jeanne Whipple Realty #B1245966 Report a problem | ||
| 1/13/2020 | Listed for sale | $135,000-3.5%$76/sqft |
Source: Jeanne Whipple Realty #B1245966 Report a problem | ||
| 9/12/2019 | Listing removed | $139,900$79/sqft |
Source: Jeanne Whipple Realty #B1206769 Report a problem | ||
| 7/11/2019 | Price change | $139,900-3.5%$79/sqft |
Source: Jeanne Whipple Realty #B1206769 Report a problem | ||
| 7/2/2019 | Listed for sale | $145,000$81/sqft |
Source: Jeanne Whipple Realty #B1206769 Report a problem | ||
Public tax history
| Year | Property taxes | Tax assessment |
|---|---|---|
| 2025 | -- | $162,400 |
| 2024 | -- | $162,400 +92.2% |
| 2023 | -- | $84,500 |
| 2022 | -- | $84,500 |
| 2021 | -- | $84,500 |
| 2020 | -- | $84,500 |
| 2019 | -- | $84,500 +7.8% |
| 2018 | -- | $78,400 |
| 2017 | $2,474 | $78,400 |
| 2016 | -- | $78,400 |
| 2015 | -- | $78,400 |
| 2014 | -- | $78,400 |
| 2013 | -- | $78,400 -1.1% |
| 2012 | -- | $79,300 |
| 2011 | -- | $79,300 |
| 2010 | -- | $79,300 +9.5% |
| 2009 | -- | $72,400 |
| 2008 | -- | $72,400 |
| 2007 | -- | $72,400 +6.6% |
| 2006 | -- | $67,900 |
| 2005 | -- | $67,900 |
| 2004 | -- | $67,900 +28.6% |
| 2003 | -- | $52,800 |
| 2002 | -- | $52,800 |
| 2001 | -- | $52,800 |
| 2000 | -- | $52,800 |
Find assessor info on the county website
Monthly payment
Climate risks
Neighborhood: 14098
Nearby schools
GreatSchools rating
- 5/10Lyndonville Elementary SchoolGrades: PK-6Distance: 0.5 mi
- 5/10L A Webber Middle High SchoolGrades: 7-12Distance: 0.5 mi
Schools provided by the listing agent
- Elementary: Lyndonville Elementary
- Middle: Lyndonville Middle
- High: L A Webber Middle-High
- District: Lyndonville
Source: NYSAMLSs. This data may not be complete. We recommend contacting the local school district to confirm school assignments for this home.
- $157,5004 bd1 ba1.4k sqft261 N Main St, Lyndonville, NY 14098Off Market
- $175,7004 bd2 ba1.7k sqft253 N Main St, Lyndonville, NY 14098Off Market

- $187,3004 bd1 ba1.7k sqft249 N Main St, Lyndonville, NY 14098Off Market
- $168,5002 bd1 ba1.2k sqft265 N Main St, Lyndonville, NY 14098Off Market
- $152,5004 bd1 ba1.6k sqft245 N Main St, Lyndonville, NY 14098Off Market
- $163,2003 bd2 ba1.4k sqft256 N Main St, Lyndonville, NY 14098Off Market
- $245,5003 bd2 ba1.8k sqft275 N Main St, Lyndonville, NY 14098Off Market
- $110,6004 bd2 ba1.3k sqft262 N Main St, Lyndonville, NY 14098Off Market
A local agent can set up tours, give advice and negotiate with sellers.
Similar homes
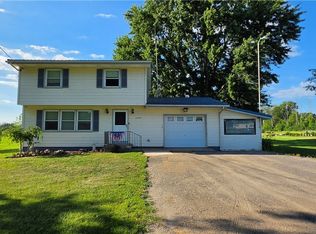
- $199,9003 bd2 ba1.3k sqft11307 Slade Rd, Medina, NY 14103For Sale
 MLS ID #B1696597, Katie Brown, Listing by: WNY Metro Roberts Realty. NYSAMLSs
 - $239,9004 bd1 ba1.7k sqft10296 Ridge Rd, Medina, NY 14103For Sale
 MLS ID #B1688579, Gerald M Strobel, Listing by: MJ Peterson Real Estate Inc.. NYSAMLSs
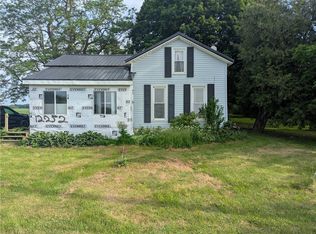
 - $190,0003 bd2 ba1.3k sqft12252 Porter Rd, Medina, NY 14103For Sale
 MLS ID #R1690153, Cheryl Krug Wirth, Listing by: Wirth Realty. NYSAMLSs
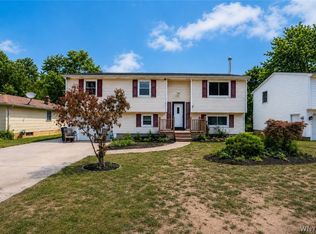
 - $234,9004 bd2 ba1.7k sqft14 E Park Dr, Lockport, NY 14094For Sale
 MLS ID #B1699627, Gina Calamita, Listing by: WNY Metro Roberts Realty. NYSAMLSs
 - $219,9002 bd1 ba1.9k sqft1218 Quaker Rd, Barker, NY 14012For SaleMLS ID #R1672067, Debi J. Woodroe, Listing by: Woodroe Realty. NYSAMLSs
- $224,9003 bd2 ba1.4k sqft3484 Murphy Rd, Newfane, NY 14108For SaleMLS ID #B1695234, Matthew D Kennedy, Listing by: Keller Williams Realty WNY. NYSAMLSs
- $239,9994 bd2 ba1.8k sqft16543 Route 31, Holley, NY 14470For SaleMLS ID #R1683557, Samantha C. Raduns, Listing by: BHHS Zambito Realtors. NYSAMLSs
- $224,9003 bd2 ba1.6k sqft414 High St, Lockport, NY 14094For SaleMLS ID #B1699335, Lisa Cicciarelli, Listing by: Berkshire Hathaway Homeservices Zambito Realtors. NYSAMLSs
- $315,0003 bd3 ba1.3k sqft3 Lynwood Dr, Yates, NY 14098New ConstructionMLS ID #R1682709, David B. Snell, Listing by: Peter Snell REALTORS. NYSAMLSs
- $224,9003 bd2 ba1.6k sqft323 Church St, Lockport, NY 14094For SaleMLS ID #B1690627, Barbara A Okonczak, Listing by: Berkshire Hathaway Homeservices Zambito Realtors. NYSAMLSs
- $275,0004 bd2 ba2k sqft507 Canal St, Medina, NY 14103For SaleMLS ID #B1673597, Cynthia Petkus-Barna, Listing by: Berkshire Hathaway Homeservices Zambito Realtors. NYSAMLSs
- $135,0002 bd2 ba924 sqft11578 Goetze Ln #8, Lyndonville, NY 14098For SaleMLS ID #B1692631, Virginia M Hughes, Listing by: Jeanne Whipple Realty. NYSAMLSs
- $180,0003 bd2 ba1.4k sqft1407 Breeze Way #E, Appleton, NY 14008For SaleMLS ID #B1700049, Dana Hollingsworth, Listing by: Century 21 North East. NYSAMLSs
- $199,9003 bd2 ba1.2k sqft7804 Ridge Rd, Gasport, NY 14067For SaleMLS ID #B1699727, Danielle Pruitt, Listing by: Blue Eagle Realty Corp.. NYSAMLSs
- $--2 bd1 ba1.4k sqft1706 Oak Orchard Rd, Albion, NY 14411AuctionAuction.com 2
- $189,9003 bd2 ba2.1k sqft300 Linwood Ave, Albion, NY 14411For SaleMLS ID #R1695518, David B. Snell, Listing by: Peter Snell REALTORS. NYSAMLSs
- $224,9006 bd2 ba2.3k sqft49 State St, Middleport, NY 14105For SaleMLS ID #B1666310, Christopher Mekker, Listing by: BFLO Realty. NYSAMLSs
- $159,9002 bd1 ba1.1k sqft12298 Maple Ridge Rd, Medina, NY 14103For SaleMLS ID #B1700080, Autumn Fuller, Listing by: Berkshire Hathaway Homeservices Zambito Realtors. NYSAMLSs
- $184,5004 bd2 ba2.1k sqft125 Caroline St, Albion, NY 14411For SaleMLS ID #R1696796, Anthony M. Wynn, Listing by: Peter Snell REALTORS. NYSAMLSs
- $199,9002 bd1 ba1.2k sqft13289 Lakeview Dr, Waterport, NY 14571For SaleMLS ID #R1687459, David B. Snell, Listing by: Peter Snell REALTORS. NYSAMLSs
