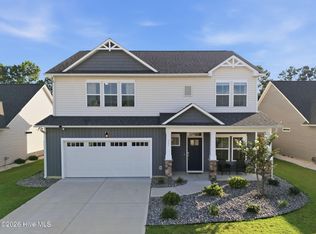
Welcome to 257 Planters Walk, a beautiful new construction home in the gated, waterfront community of East Wynd in Hampstead. Featuring the popular Bates II floor plan, this 4-bedroom, 3-bath home offers 2,091 square feet of comfortable, well-designed living space with an estimated completion in Fall 2026. Set on a desirable 0.28-acre homesite (one of the closest to the Intracoastal Waterway) this property offers a standout location that combines space, proximity, and easy access to coastal living.
Inside, the open-concept layout seamlessly connects the kitchen, dining area, and living room, creating a bright and functional space for everyday living and entertaining. The main level includes three bedrooms and two full baths, including a spacious primary suite with a walk-in closet and luxury bathroom option with dual sinks and a tiled shower. Upstairs, a private guest suite with a full bath provides the perfect flex space for visitors, a home office, or a bonus room. Enjoy outdoor living with a screened-in covered porch, perfect for relaxing year-round, as well as an alternate front porch that adds extra space and curb appeal. East Wynd offers great community amenities, including a private day dock with kayak and paddleboard launch, sidewalks, streetlights, and a central mailbox center. Residents also enjoy natural gas, water and sewer, and AT&T Fiber. Schedule your tour today! **Home under construction - estimated completion Fall 2026**
Under contract
Price increase: $170 (8/8)
$599,879
257 Planters Walk, Hampstead, NC 28443
4beds
2,091sqft
Single Family Residence
Built in 2026
0.28 Acres Lot
$598,700 Zestimate®
$287/sqft
$125/mo HOA
What's special
- 76 days |
- 104 |
- 2 |
Zillow last checked:
Listing updated:
Listed by:
Sara Helms 910-409-5224,
Mungo Homes
Source: Hive MLS,MLS#: 100577860 Originating MLS: Cape Fear Realtors MLS, Inc.
Originating MLS: Cape Fear Realtors MLS, Inc.Facts & features
Interior
Bedrooms & bathrooms
- Bedrooms: 4
- Bathrooms: 3
- Full bathrooms: 3
Rooms
- Room types: Master Bedroom, Bedroom 2, Bedroom 3, Bedroom 4, Laundry, Other, Family Room
Other
- Description: Eat In
Heating
- Gas Pack, Heat Pump, Electric, Natural Gas, Zoned
Cooling
- Zoned, Heat Pump
Appliances
- Included: Vented Exhaust Fan, Gas Cooktop, Built-In Microwave, Built-In Electric Oven, Dishwasher, Tankless Water Heater
- Laundry: Laundry Room
Features
- Master Downstairs, Walk-in Closet(s), High Ceilings, Ceiling Fan(s), Walk-in Shower, Walk-In Closet(s)
- Has fireplace: No
Interior area
- Total structure area: 2,091
- Total interior livable area: 2,091 sqft
Property
Parking
- Total spaces: 2
- Parking features: Concrete
- Attached garage spaces: 2
Features
- Levels: Two
- Patio & porch: Covered, Porch
- Exterior features: Irrigation System
- Fencing: None
- Has view: Yes
- View description: None
- Waterfront features: Water Access Comm
- Frontage type: See Remarks
Lot
- Size: 0.28 Acres
- Dimensions: 74 x 161
- Features: Water Access Comm
Details
- Parcel number: 42146000450000
- Zoning: RP
- Special conditions: Standard
Construction
Type & style
- Home type: SingleFamily
- Property subtype: Single Family Residence
Materials
- Fiber Cement, Wood Frame
- Foundation: Slab
- Roof: Architectural Shingle
Condition
- New construction: Yes
- Year built: 2026
Utilities & green energy
- Sewer: Public Sewer
- Water: Public
- Utilities for property: Natural Gas Connected, Sewer Available, Water Available
Community & HOA
Community
- Subdivision: East Wynd
HOA
- Has HOA: Yes
- Amenities included: Waterfront Community, Gated, Maintenance Common Areas, Maintenance Roads, Sidewalks, Street Lights
- HOA fee: $1,500 annually
- HOA name: East Wynd HOA
- HOA phone: 910-256-2021
Location
- Region: Hampstead
Financial & listing details
- Price per square foot: $287/sqft
- Date on market: 5/30/2026
- Cumulative days on market: 77 days
- Listing agreement: Exclusive Right To Sell
- Listing terms: Cash,Conventional,VA Loan
- Road surface type: Paved
Estimated market value
$598,700
$569,000 - $629,000
$2,714/mo
Price history
| Date | Event | Price |
|---|---|---|
| 8/8/2026 | Contingent | $599,879+0%$287/sqft |
Source:  Hive MLS #100577860 Report a problem Hive MLS #100577860 Report a problem | ||
| 7/16/2026 | Price change | $599,7090%$287/sqft |
Source:  Mungo Homes, Inc Report a problem Mungo Homes, Inc Report a problem | ||
| 7/16/2026 | Price change | $599,879-1.6%$287/sqft |
Source: Hive MLS #100577860 Report a problem | ||
| 7/8/2026 | Price change | $609,7090%$292/sqft |
Source: Mungo Homes, Inc Report a problem | ||
| 7/7/2026 | Price change | $609,879-3.5%$292/sqft |
Source: Hive MLS #100577860 Report a problem | ||
| 6/8/2026 | Price change | $631,709+0.1%$302/sqft |
Source: Mungo Homes, Inc Report a problem | ||
| 5/30/2026 | Listed for sale | $630,879$302/sqft |
Source: Hive MLS #100577860 Report a problem | ||
Public tax history
Tax history is unavailable.
Monthly payment
Est. payment
Payment breakdown
Explore the cost of this home by adjusting the details. Changes won't be saved.Climate risks
Neighborhood: 28443
Nearby schools
GreatSchools rating
- 10/10North Topsail Elementary SchoolGrades: PK-5Distance: 0.9 mi
- 9/10Surf City MiddleGrades: 6-8Distance: 4.9 mi
- 8/10Topsail High SchoolGrades: 9-12Distance: 3.5 mi
Schools provided by the listing agent
- Elementary: North Topsail
- Middle: Surf City
- High: Topsail
Source: Hive MLS. This data may not be complete. We recommend contacting the local school district to confirm school assignments for this home.
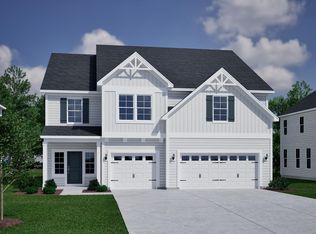
- $699,5465 bd4 ba3.3k sqft271 Planters Walk, Hampstead, NC 28443New Construction
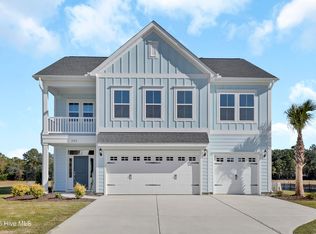
- $619,8055 bd4 ba2.9k sqft243 Planters Walk, Hampstead, NC 28443Sold
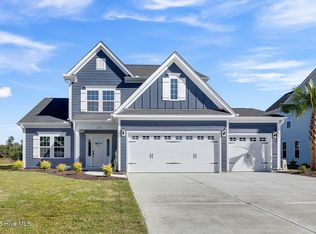
- $589,6074 bd4 ba2.5k sqft229 Planters Walk, Hampstead, NC 28443Sold
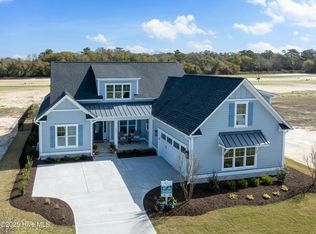
- $775,0003 bd3 ba2.5k sqft285 Planters Walk, Hampstead, NC 28443Sold
- $789,5005 bd5 ba3.7k sqft244 Planters Walk, Hampstead, NC 28443Sold
- $962,1014 bd4 ba2.4k sqft362 Planters Walk, Hampstead, NC 28443Sold
- $575,9194 bd3 ba2.6k sqft215 Planters Walk, Hampstead, NC 28443Sold
- $650,9863 bd4 ba2.5k sqft272 Planters Walk, Hampstead, NC 28443New Construction
A local agent can set up tours, give advice and negotiate with sellers.
Similar homes
- $659,4264 bd3 ba2.8k sqft37 Lookout Point, Hampstead, NC 28443New Construction

 MLS ID #100577968, Sara Helms, Mungo Homes. Hive MLS
 - $535,0004 bd3 ba2.5k sqft281 E Maritt Street, Hampstead, NC 28443For Sale
 MLS ID #100599068, Jason 'Chip' Ruff, Century 21 Coastal Advantage. Hive MLS
 - $639,6145 bd4 ba3k sqft88 Lookout Point, Hampstead, NC 28443New Construction
 MLS ID #100577973, Sara Helms, Mungo Homes. Hive MLS
 - $577,0003 bd4 ba2.6k sqft302 Sailor Sky Way, Hampstead, NC 28443For Sale
 MLS ID #100592184, Joe Zuba, Coldwell Banker Sea Coast Advantage. Hive MLS
 - $538,0004 bd3 ba2.5k sqft58 E Maritt Street, Hampstead, NC 28443For SaleMLS ID #100594417, Christina M Dennis, RE/MAX Essential. Hive MLS
- $548,0004 bd4 ba3k sqft21 W Shooting Star Lane, Hampstead, NC 28443For SaleMLS ID #100579972, Will C Kilchenman, Century 21 Vanguard. Hive MLS
- from $569,9905 bd3 ba2.9k sqftSavannah Plan, East Wynd, Hampstead, NC 28443New ConstructionMungo Homes, Inc
- from $517,9904 bd3 ba2.4k sqftNantahala II Plan, East Wynd, Hampstead, NC 28443New ConstructionMungo Homes, Inc
- $729,6156 bd4 ba2.8k sqft291 Lookout Point, Hampstead, NC 28443New ConstructionMLS ID #100595126, Sara Helms, Mungo Homes. Hive MLS
- $564,9505 bd4 ba2.9k sqft71 N Bandwheel Way, Hampstead, NC 28443New ConstructionHive MLS
- from $519,9904 bd3 ba2.5k sqftNottely Plan, East Wynd, Hampstead, NC 28443New ConstructionMungo Homes, Inc
- $529,0004 bd4 ba2.9k sqft55 N Dyer Drive, Hampstead, NC 28443For SaleMLS ID #100584459, Tamara Fosdick, Berkshire Hathaway HomeServices Carolina Premier Properties. Hive MLS
- $469,4804 bd3 ba1.9k sqft31 W Kiln Road, Hampstead, NC 28443New ConstructionHive MLS
- $474,2054 bd3 ba2k sqft228 S Bandwheel Way, Hampstead, NC 28443New ConstructionHive MLS
- $595,0004 bd4 ba2.7k sqft177 Tilloo Cut Way, Hampstead, NC 28443For SaleMLS ID #100567561, Taylor R Reed, Coldwell Banker Sea Coast Advantage-Hampstead. Hive MLS
- $729,5004 bd3 ba2.3k sqft105 E Keel Drive, Hampstead, NC 28443For SaleMLS ID #100567182, Gail R Bailey, Intracoastal Realty Corporation. Hive MLS
- $724,6005 bd4 ba2.9k sqft208 Whimbrel Way, Hampstead, NC 28443New ConstructionMLS ID #100591322, Stevens Fine Homes Team, Coldwell Banker Sea Coast Advantage. Hive MLS
- from $449,9903 bd2 ba1.6k sqftBates II Plan, East Wynd, Hampstead, NC 28443New ConstructionMungo Homes, Inc
- from $449,9004 bd3 ba1.9k sqftThe Largo Plan, Sawyer's Run, Hampstead, NC 28443New ConstructionStevens Fine Homes
- $415,9004 bd3 ba2k sqft156 S Umbrella Palm Drive, Hampstead, NC 28443New ConstructionHive MLS
