Discover coastal living at its finest in the sought-after East Wynd community. This beautiful Warwick II floor plan is ideally situated on one of Mungo Homes' closest homesites to the Intracoastal Waterway, offering the perfect backdrop for enjoying coastal breezes and a truly unique lifestyle. Featuring a 3-car garage, 5 bedrooms, 3.5 bathrooms, and just over 3,300 square feet of thoughtfully designed living space, this desirable layout blends comfort, functionality, and style. The main level welcomes you with a stunning two-story foyer and includes a formal dining room, a spacious living area anchored by a natural gas fireplace, and a covered rear porch perfect for indoor-outdoor entertaining. The large kitchen island serves as the heart of the home, offering generous prep and gathering space. Upstairs, the primary suite provides a peaceful retreat, complete with a luxury bathroom option and a large walk-in closet. A versatile loft space adds flexibility for a media room, home office, or secondary living space. Three additional bedrooms and two full bathrooms complete the second level.
Situated on a 0.28-acre homesite, this home offers plenty of space within East Wynd's beautifully maintained setting. Community amenities enhance the lifestyle with a gated entrance, charming sidewalks, streetlights, and a day dock with kayak and paddleboard launch.
Modern conveniences include sewer, water, and natural gas already in place, along with the availability to connect to AT&T Fiber or Spectrum for internet.
Whether you're drawn by the proximity to the Intracoastal Waterway, the serene coastal atmosphere, or the thoughtfully designed living spaces, this home presents an exceptional opportunity to enjoy life in one of the area's most desirable waterfront communities. Schedule your community tour today! **Home Under Construction**
Under contract
Price cut: $20K (7/16)
$699,546
271 Planters Walk, Hampstead, NC 28443
5beds
3,307sqft
Single Family Residence
Built in 2025
0.28 Acres Lot
$698,100 Zestimate®
$212/sqft
$125/mo HOA
What's special
- 71 days
- 35
- 0
Zillow last checked:
Listing updated:
Listed by:
Sara Helms 910-409-5224,
Mungo Homes
Source: Hive MLS,MLS#: 100577888 Originating MLS: Cape Fear Realtors MLS, Inc.
Originating MLS: Cape Fear Realtors MLS, Inc.Facts & features
Interior
Bedrooms & bathrooms
- Bedrooms: 5
- Bathrooms: 4
- Full bathrooms: 3
- 1/2 bathrooms: 1
Rooms
- Room types: Master Bedroom, Bedroom 2, Bedroom 3, Bedroom 4, Bedroom 5, Dining Room, Living Room, Laundry, Loft
Heating
- Gas Pack, Heat Pump, Electric, Natural Gas, Zoned
Cooling
- Central Air, Zoned, Heat Pump
Appliances
- Included: Gas Cooktop, Built-In Microwave, Built-In Electric Oven, Dishwasher
Features
- Walk-in Closet(s), High Ceilings, Kitchen Island, Pantry, Walk-in Shower, Walk-In Closet(s)
- Number of fireplaces: 1
Interior area
- Total structure area: 3,307
- Total interior livable area: 3,307 sqft
Property
Parking
- Total spaces: 3
- Parking features: Concrete
- Attached garage spaces: 3
Features
- Levels: Two
- Patio & porch: Covered, Porch
- Fencing: None
- View description: None
- Frontage type: See Remarks
Lot
- Size: 0.28 Acres
- Dimensions: 74 x 161
Details
- Parcel number: 42146000900000
- Zoning: RP
- Special conditions: Standard
Construction
Type & style
- Home type: SingleFamily
- Property subtype: Single Family Residence
Materials
- Fiber Cement, Wood Frame
- Foundation: Slab
- Roof: Architectural Shingle
Condition
- Under Construction
- New construction: Yes
- Year built: 2025
Details
- Warranty included: Yes
Utilities & green energy
- Sewer: Public Sewer
- Water: Public
- Utilities for property: Natural Gas Connected, Sewer Connected, Water Connected
Community & HOA
Community
- Subdivision: East Wynd
HOA
- Has HOA: Yes
- Amenities included: Waterfront Community, Gated, Maintenance Common Areas, Maintenance Roads, Management, Sidewalks, Street Lights
- HOA fee: $1,500 annually
- HOA name: East Wynd HOA
- HOA phone: 910-256-2021
Location
- Region: Hampstead
Financial & listing details
- Price per square foot: $212/sqft
- Date on market: 5/30/2026
- Cumulative days on market: 72 days
- Listing agreement: Exclusive Right To Sell
- Listing terms: Cash,Conventional,VA Loan
- Road surface type: Paved
Estimated market value
$698,100
$663,000 - $733,000
$3,496/mo
Price history
| Date | Event | Price |
|---|---|---|
| 8/8/2026 | Contingent | $699,546$212/sqft |
Source:  Hive MLS #100577888 Report a problem Hive MLS #100577888 Report a problem | ||
| 7/16/2026 | Price change | $699,546-2.8%$212/sqft |
Source: Hive MLS #100577888 Report a problem | ||
| 7/7/2026 | Price change | $719,546-1.4%$218/sqft |
Source: Hive MLS #100577888 Report a problem | ||
| 5/30/2026 | Listed for sale | $729,546$221/sqft |
Source: Hive MLS #100577888 Report a problem | ||
Public tax history
Tax history is unavailable.
Monthly payment
Est. payment
Payment breakdown
Explore the cost of this home by adjusting the details. Changes won't be saved.Climate risks
Neighborhood: 28443
Nearby schools
Schools provided by the listing agent
- Elementary: North Topsail
- Middle: Surf City
- High: Topsail
Source: Hive MLS. This data may not be complete. We recommend contacting the local school district to confirm school assignments for this home.
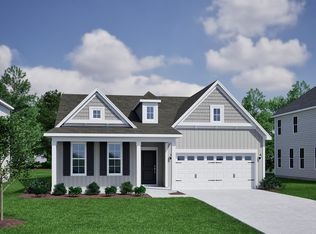
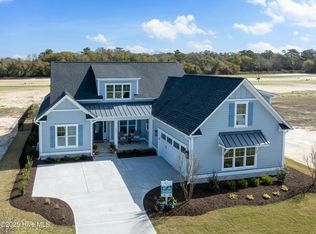
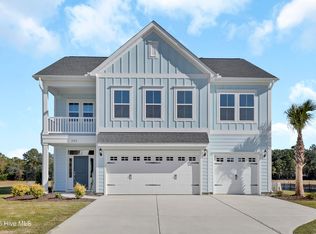
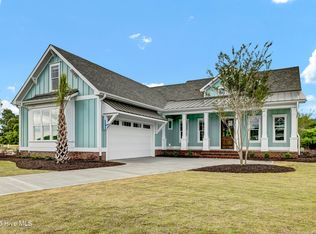
Similar homes
- $699,8096 bd5 ba3.5k sqft127 Lookout Point, Hampstead, NC 28443New Construction

 MLS ID #100578885, Sara Helms, Mungo Homes. Hive MLS
 - $775,0005 bd3 ba2.6k sqft80 Stratford Place, Hampstead, NC 28443For Sale
 MLS ID #100592879, Stacy L Warren, RE/MAX Executive. Hive MLS
 - from $629,9905 bd5 ba4k sqftYates II Plan, East Wynd, Hampstead, NC 28443New Construction
 Mungo Homes, Inc
 - $665,0004 bd4 ba3.3k sqft413 Canter Crest Road, Hampstead, NC 28443For Sale
 MLS ID #100602880, Summy Rucker, Summy Rucker Real Estate LLC. Hive MLS
 - $729,0003 bd3 ba2.3k sqft2005 Country Club Drive, Hampstead, NC 28443For SaleMLS ID #100602869, Irena B Kohler, Coldwell Banker Sea Coast Advantage-Hampstead. Hive MLS
- $599,0004 bd4 ba2.7k sqft90 E Singing Avenue, Hampstead, NC 28443For SaleMLS ID #100604440, Jennifer Richardson Real Estate, Berkshire Hathaway HomeServices Carolina Premier Properties. Hive MLS
- $775,0004 bd3 ba2.6k sqft194 Hampton Court, Hampstead, NC 28443For SaleMLS ID #100580365, The Rising Tide Team, Intracoastal Realty Corporation. Hive MLS
- $720,0004 bd3 ba2.3k sqft105 E Keel Drive, Hampstead, NC 28443For SaleMLS ID #100567182, Gail R Bailey, Intracoastal Realty Corporation. Hive MLS
- $568,0003 bd4 ba2.6k sqft302 Sailor Sky Way, Hampstead, NC 28443For SaleMLS ID #100592184, Joe Zuba, Coldwell Banker Sea Coast Advantage. Hive MLS
- $579,0004 bd4 ba2.6k sqft51 W Singing Avenue, Hampstead, NC 28443For SaleMLS ID #100603044, Tracy S Moore, Berkshire Hathaway HomeServices Carolina Premier Properties. Hive MLS
- $564,9505 bd4 ba2.9k sqft71 N Bandwheel Way, Hampstead, NC 28443New ConstructionHive MLS
- $799,9003 bd3 ba2.5k sqft265 Iris Way, Hampstead, NC 28443For SaleMLS ID #100597045, Laura L Betz, RE/MAX Essential. Hive MLS
- $644,9004 bd4 ba3k sqft30 Man O War Lane, Hampstead, NC 28443For SaleMLS ID #100567474, Jonathan R Harris, Keller Williams Innovate-Wilmington. Hive MLS
- $529,9004 bd3 ba2.5k sqft58 E Maritt Street, Hampstead, NC 28443For SaleMLS ID #100594417, Christina M Dennis, RE/MAX Essential. Hive MLS
- $519,9005 bd4 ba3.1k sqft1104 Terraces Lane, Hampstead, NC 28443For SaleMLS ID #100600879, Tidewater Property Group, Intracoastal Realty Corporation. Hive MLS
