Charming 1.5 story home with 3 bedrooms, 1 bath and a great mix of character and updates. The main level features hardwood floors, a comfortable living room, dining area, updated kitchen with newer appliances and a bright breakfast nook surrounded by windows. One bedroom and full bath are located on the main level, with two additional bedrooms upstairs. The unfinished lower level provides laundry and plenty of storage space. Outside, enjoy a large backyard, patio, storage shed and detached 2 car garage with a new heater and wall mount garage door opener. Updates include house and garage roofs and windows in 2021, air filtration system in 2022, appliances in 2022 and garage improvements in 2024. A well cared for home with plenty of yard space and room to make it your own.
Active with contingency
$324,900
257 S Chestnut St, Ellsworth, WI 54011
3beds
1,397sqft
Single Family
Built in 1941
0.27 Acres Lot
$-- Zestimate®
$233/sqft
$-- HOA
What's special
- 48 days
- 262
- 16
Zillow last checked:
Listing updated:
Listed by:
Jesse Penman 651-336-4835,
eXp Realty,
Robert Flom 651-497-9332
Source: NorthstarMLS as distributed by MLS GRID,MLS#: 7151814
Facts & features
Interior
Bedrooms & bathrooms
- Bedrooms: 3
- Bathrooms: 1
- Full bathrooms: 1
Bedroom
- Area: 156 Square Feet
- Dimensions: 12x13
Bedroom 2
- Area: 156 Square Feet
- Dimensions: 13x12
Bedroom 3
- Area: 168 Square Feet
- Dimensions: 14x12
Dining room
- Area: 156 Square Feet
- Dimensions: 13x12
Informal dining room
- Area: 65 Square Feet
- Dimensions: 13x5
Kitchen
- Area: 117 Square Feet
- Dimensions: 9x13
Living room
- Area: 216 Square Feet
- Dimensions: 18x12
Patio
- Area: 280 Square Feet
- Dimensions: 20x14
Heating
- Forced Air
Cooling
- Window Unit(s)
Appliances
- Included: Dishwasher, Dryer, Microwave, Range, Refrigerator, Washer
Features
- Basement: Block,Full
- Has fireplace: No
Interior area
- Total structure area: 2,234
- Total interior livable area: 1,397 sqft
- Finished area above ground: 1,397
- Finished area below ground: 0
Video & virtual tour
Property
Parking
- Total spaces: 2
- Parking features: Detached Garage, Concrete, Garage Door Opener, Heated Garage
- Garage spaces: 2
- Has uncovered spaces: Yes
- Details: Garage Dimensions (19x27)
Accessibility
- Accessibility features: None
Features
- Levels: One and One Half
- Stories: 1.5
- Patio & porch: Patio
- Fencing: Wood
Lot
- Size: 0.27 Acres
- Dimensions: 64 x 173
- Features: Tree Coverage - Medium
Details
- Additional structures: Storage Shed
- Foundation area: 837
- Parcel number: 121011120100
- Zoning description: Residential-Single Family
Construction
Type & style
- Home type: SingleFamily
- Property subtype: Single Family
Materials
- Roof: Age 8 Years or Less
Condition
- New construction: No
- Year built: 1941
Utilities & green energy
- Gas: Natural Gas
- Sewer: City Sewer/Connected
- Water: City Water/Connected
Community & HOA
Community
- Subdivision: Village/Ellsworth
HOA
- Has HOA: No
Location
- Region: Ellsworth
Financial & listing details
- Price per square foot: $233/sqft
- Tax assessed value: $222,900
- Annual tax amount: $3,313
- Date on market: 9/30/2026
Estimated market value
Not available
Estimated sales range
Not available
Not available
Price history
| Date | Event | Price |
|---|---|---|
| 10/2/2026 | Listed for sale | $324,900+30%$233/sqft |
Source:  NorthstarMLS as distributed by MLS GRID #7151814 Report a problem | ||
| 4/9/2024 | Sold | $250,000+77.3%$179/sqft |
Source: Public Record Report a problem | ||
| 4/29/2005 | Sold | $141,000$101/sqft |
Source: Public Record Report a problem | ||
Public tax history
| Year | Property taxes | Tax assessment |
|---|---|---|
| 2024 | $3,076 +8.6% | $192,100 |
| 2023 | $2,831 +2% | $192,100 |
| 2022 | $2,777 +5.9% | $192,100 +53.4% |
| 2021 | $2,622 -1.8% | $125,200 |
| 2020 | $2,670 -3.7% | $125,200 +11% |
| 2019 | $2,772 -1.6% | $112,800 |
| 2018 | $2,818 +17.2% | $112,800 |
| 2017 | $2,403 +1.3% | $112,800 |
| 2016 | $2,372 +5.7% | $112,800 |
| 2015 | $2,244 +7.2% | $112,800 |
| 2014 | $2,093 -8.3% | $112,800 |
| 2013 | $2,282 +2.4% | $112,800 |
| 2012 | $2,229 -1.3% | $112,800 |
| 2011 | $2,258 -2.7% | $112,800 |
| 2010 | $2,320 +5.4% | $112,800 -12.1% |
| 2009 | $2,200 -13.1% | $128,300 |
| 2007 | $2,531 +6.5% | $128,300 |
| 2006 | $2,376 -0.1% | $128,300 +18.2% |
| 2005 | $2,378 -1.6% | $108,500 |
| 2004 | $2,417 +7.9% | $108,500 |
| 2003 | $2,241 +18.9% | $108,500 +42.6% |
| 2001 | $1,885 +6.4% | $76,100 |
| 2000 | $1,771 | $76,100 |
Find assessor info on the county website
Monthly payment
Est. payment
Payment breakdown
Explore the cost of this home by adjusting the details. Changes won't be saved.Climate risks
Neighborhood: 54011
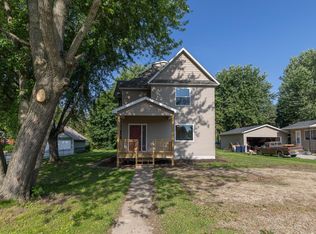
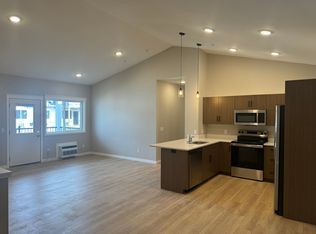
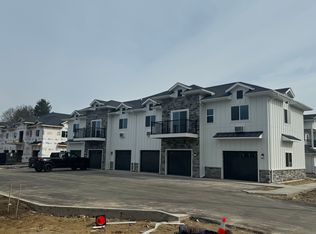
Similar homes
- $--3 bd1 ba1.2k sqft240 Panther Dr, Ellsworth, WI 54011Auction
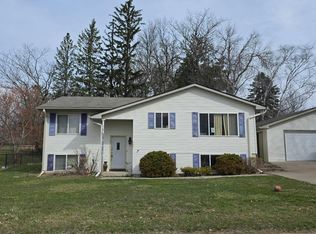 Auction.com 1
- $359,0004 bd2 ba1.9k sqft218 Kruger Ln, Ellsworth, WI 54011For Sale

 MLS ID #7173257, Jason McGrath, RE/MAX Results. NorthstarMLS as distributed by MLS GRID
- $325,0003 bd2 ba2k sqft1321 Debra St, Ellsworth, WI 54011For Sale
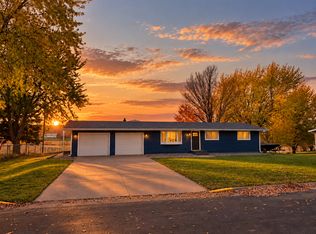 MLS ID #7164909, Nicole Strobel, eXp Realty. NorthstarMLS as distributed by MLS GRID
- $--3 bd2 ba1.2k sqft603 E Main St, Ellsworth, WI 54011Auction
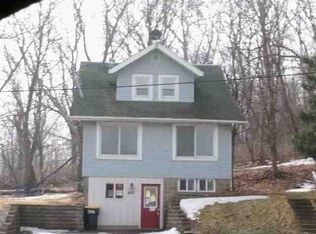 ServiceLink Auction
- $314,0003 bd2 ba1.4k sqft236 S Chestnut, Ellsworth, WI 54011New ConstructionMLS ID #7090882, Kyle M. Brandvik, Property Executives Realty. NorthstarMLS as distributed by MLS GRID
- $314,0003 bd2 ba1.4k sqft234 S Chestnut St, Ellsworth, WI 54011New ConstructionMLS ID #6820861, Kyle M. Brandvik, Property Executives Realty. NorthstarMLS as distributed by MLS GRID
- $329,9002 bd2 ba1.3k sqft230 S Chestnut St, Ellsworth, WI 54011New ConstructionMLS ID #7090883, Kyle M. Brandvik, Property Executives Realty. NorthstarMLS as distributed by MLS GRID
- $409,0003 bd2 ba1.9k sqftN3689 County Road C, Ellsworth, WI 54011For SaleMLS ID #7116901, Katy Matzek, Keller Williams Premier Realty. NorthstarMLS as distributed by MLS GRID
- $445,0003 bd2 ba1.4k sqftLOT 18 732nd St, Ellsworth, WI 54011New ConstructionMLS ID #7062671, Melissa Wiegele, Coldwell Banker Realty. NorthstarMLS as distributed by MLS GRID
- $253,0003 bd2 ba1.1k sqft253 Panther Dr, Ellsworth, WI 54011New ConstructionMLS ID #7160406, Gina S Knutson, Property Executives Realty. NorthstarMLS as distributed by MLS GRID
- $469,9003 bd2 ba1.5k sqftN5190 732nd St, Ellsworth, WI 54011New ConstructionMLS ID #7016125, Melissa Wiegele, Coldwell Banker Realty. NorthstarMLS as distributed by MLS GRID
- $324,9003 bd2 ba1.7k sqftW1401 Skyline Dr, Spring Valley, WI 54767For SaleMLS ID #7166245, Jesse Penman, eXp Realty. NorthstarMLS as distributed by MLS GRID
- $444,9002 bd2 ba1.2k sqftN5170 732nd St, Trimbelle, WI 54011New ConstructionMLS ID #6770324, Melissa Wiegele, Coldwell Banker Realty. NorthstarMLS as distributed by MLS GRID
- $290,0003 bd2 ba1.4k sqft195 Fairview Ln, Red Wing, MN 55066For SaleMLS ID #7169279, John R. Rohan, Red Wing Homes For Sale. NorthstarMLS as distributed by MLS GRID
- $314,9004 bd1 ba1.5k sqftW2054 US Highway 10 #446, Maiden Rock, WI 54750For Sale
 MLS ID #1605897, Josh Jennings. NWWMLS
- $329,9003 bd2 ba1.7k sqft614 N Pearl St, River Falls, WI 54022For SaleMLS ID #7163266, Jonathan P Minerick, homecoin.com. NorthstarMLS as distributed by MLS GRID
- $238,0002 bd1 ba1.1k sqft247 Panther Dr, Ellsworth, WI 54011New ConstructionMLS ID #7160408, Gina S Knutson, Property Executives Realty. NorthstarMLS as distributed by MLS GRID
