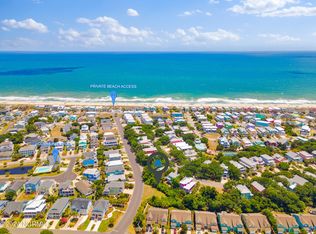
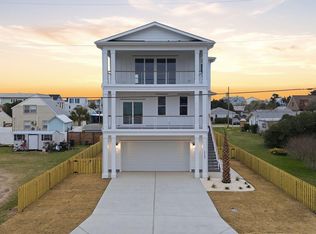
Coastal elegance, exceptional privacy, and resort-style living come together at 257 Seawatch Way, featuring a custom heated saltwater pool and adjoining hot tub. Walk to the beach, tennis and pickleball courts, playground, and neighborhood gardens from this beautifully renovated five-bedroom, four-bath home, ideally situated on a professionally landscaped corner lot outside the designated flood zone. Designed for relaxed beach living and effortless entertaining, the inviting floor plan offers bedrooms on every level, providing flexibility for guests, a home office, or multigenerational living. The reimagined kitchen is both beautiful and functional, creating a natural gathering place, while the formal dining room provides an elegant setting for meals and celebrations. Dual primary suites on the top floor offer private retreats, while a dedicated laundry room and spacious two-car garage provide plenty of room for vehicles, bicycles, beach gear, and storage. Wraparound decks extend along three sides of the home, offering your choice of sun or shade throughout the day. Nestled among mature trees, the screened porch is a peaceful setting for morning coffee, an afternoon book, or an evening cocktail. Step outside to your own private tropical oasis. The brand-new heated saltwater pool and adjoining hot tub offer four-season enjoyment rarely found this close to the beach. Mature landscaping and privacy hedges create exceptional seclusion, while the generous yard still provides plenty of room for games, entertaining, or pets.
Located in Seawatch, one of the island's most desirable coastal communities, residents enjoy private beach access, an oceanfront tiki bar, community pool, playground, tennis and pickleball courts, walking trails, flower gardens, and more.
Additional improvements include a new main-level HVAC system, fresh exterior paint, custom driveway, water softener, storm shutters, buried propane tank, and more. Whether enjoyed as a primary residence or coastal retreat, 257 Seawatch Way offers a rare combination of space, privacy, modern comfort, exceptional amenities, and an outstanding beach lifestyle.
For sale
$1,495,000
257 Seawatch Way, Kure Beach, NC 28449
5beds
2,945sqft
Single Family Residence
Built in 2002
7,449 Square Feet Lot
$1,095,400 Zestimate®
$508/sqft
$125/mo HOA
What's special
- 16 days
- 691
- 53
Likely to sell faster than
Zillow last checked:
Listing updated:
Listed by:
Justin Donaton 910-352-0998,
Coldwell Banker Sea Coast Advantage-CB
Source: Hive MLS,MLS#: 100607491 Originating MLS: Cape Fear Realtors MLS, Inc.
Originating MLS: Cape Fear Realtors MLS, Inc.Facts & features
Interior
Bedrooms & bathrooms
- Bedrooms: 5
- Bathrooms: 4
- Full bathrooms: 4
Rooms
- Room types: Dining Room, Living Room, Master Bedroom, Bedroom 1, Bedroom 2, Bedroom 3, Family Room, Laundry
Primary bedroom
- Description: 20x14 Level: 3rd Floor
- Level: Third
- Dimensions: 20 x 14
Bedroom 1
- Description: 13x11 Level: Up- 2nd Floor
- Level: Second
- Dimensions: 13 x 11
Bedroom 2
- Description: 11x11 Level: Down- 1st Floor
- Level: First
- Dimensions: 11 x 11
Bedroom 3
- Description: 11x10 Level: Down- 1st Floor
- Level: First
- Dimensions: 11 x 10
Dining room
- Description: 13x11 Level: Up- 2nd Floor
- Level: Second
- Dimensions: 13 x 11
Family room
- Description: 14x14 Level: 3rd Floor
- Level: Third
- Dimensions: 14 x 14
Kitchen
- Description: 17x11 Level: Up- 2nd Floor
- Level: Second
- Dimensions: 17 x 11
Living room
- Description: 18x13 Level: Up- 2nd Floor
- Level: Second
- Dimensions: 18 x 13
Heating
- Electric, Forced Air, Heat Pump
Cooling
- Central Air
Appliances
- Included: Gas Cooktop, Electric Oven, Water Softener, Washer, Refrigerator, Dryer, Dishwasher
- Laundry: In Garage, Laundry Room
Features
- Walk-in Closet(s), Bookcases, Kitchen Island, Ceiling Fan(s), Walk-in Shower, Blinds/Shades, Eat-in Kitchen, Gas Log, Walk-In Closet(s), Other
- Flooring: LVT/LVP, Tile, Wood
- Basement: None
- Has fireplace: Yes
- Fireplace features: Gas Log
Interior area
- Total structure area: 2,800
- Total interior livable area: 2,945 sqft
Property
Parking
- Total spaces: 2
- Parking features: Garage Faces Front, Garage Door Opener, On Site, Garage
- Attached garage spaces: 2
Features
- Levels: Three Or More
- Patio & porch: Covered, Deck, Patio, Porch, Screened, Wrap Around, Balcony, Front Porch, Rear Porch, Side Porch
- Exterior features: Shutters - Board/Hurricane, Outdoor Shower, Irrigation System, Other
- Has private pool: Yes
- Pool features: In Ground, Pool/Spa Combo, Private
- Fencing: Partial,Wood,Fenced
- View description: None
- Waterfront features: Deeded Beach Access, Water Access Comm
- Frontage type: See Remarks
Lot
- Size: 7,449 Square Feet
- Dimensions: 48 x 23 x 78 x 90 x 100
- Features: See Remarks, Corner Lot, Deeded Beach Access, Water Access Comm
Details
- Additional structures: Outdoor Kitchen
- Parcel number: R09200001174000
- Zoning: B-4
- Special conditions: Standard
Construction
Type & style
- Home type: SingleFamily
- Property subtype: Single Family Residence
Materials
- Wood Siding, Wood Frame
- Foundation: Other, Slab, Pilings
- Roof: Metal
Condition
- New construction: No
- Year built: 2002
Utilities & green energy
- Sewer: Public Sewer
- Water: Public
- Utilities for property: Cable Available, Sewer Connected, Underground Utilities, Water Connected
Community & HOA
Community
- Security: Security System
- Subdivision: Seawatch
HOA
- Has HOA: Yes
- Amenities included: Waterfront Community, Beach Access, Clubhouse, Pool, Maintenance Common Areas, Pickleball, Picnic Area, Playground, Sidewalks, Street Lights, Tennis Court(s)
- HOA fee: $1,500 annually
- HOA name: Seawatch / Go Property Mngt.
- HOA phone: 910-509-7281
Location
- Region: Kure Beach
Financial & listing details
- Price per square foot: $508/sqft
- Tax assessed value: $1,212,500
- Annual tax amount: $5,795
- Date on market: 10/15/2026
- Cumulative days on market: 16 days
- Listing agreement: Exclusive Right To Sell
- Listing terms: Cash,Conventional,FHA
- Road surface type: Paved
Estimated market value
$1,095,400
$1.02M - $1.18M
$4,101/mo
Price history
| Date | Event | Price |
|---|---|---|
| 10/15/2026 | Listed for sale | $1,495,000+129.6%$508/sqft |
Source:  Hive MLS #100607491 Report a problem Hive MLS #100607491 Report a problem | ||
| 7/9/2020 | Sold | $651,000-2%$221/sqft |
Source: Hive MLS #100216918 Report a problem | ||
| 6/6/2020 | Pending sale | $664,000$225/sqft |
Source: Coldwell Banker Sea Coast Advantage-CB #100216918 Report a problem | ||
| 5/22/2020 | Listed for sale | $664,000$225/sqft |
Source: Coldwell Banker Sea Coast Advantage-CB #100216918 Report a problem | ||
| 4/20/2020 | Listing removed | $664,000$225/sqft |
Source: Coldwell Banker Sea Coast Advantage #100187380 Report a problem | ||
| 3/10/2020 | Price change | $664,000-2.2%$225/sqft |
Source: Coldwell Banker Sea Coast Advantage #100187380 Report a problem | ||
| 12/12/2019 | Price change | $679,000-2.9%$231/sqft |
Source: Coldwell Banker Sea Coast Advantage #100187380 Report a problem | ||
| 10/5/2019 | Listed for sale | $699,000+48.7%$237/sqft |
Source: Coldwell Banker Sea Coast Advantage-CB #100187380 Report a problem | ||
| 1/20/2009 | Sold | $470,000-7.8%$160/sqft |
Source: Hive MLS #30425893 Report a problem | ||
| 12/24/2008 | Price change | $510,000-11.3%$173/sqft |
Source: Homes & Land #425893 Report a problem | ||
| 10/24/2008 | Price change | $575,000-8.6%$195/sqft |
Source: Listhub #419819 Report a problem | ||
| 8/23/2008 | Price change | $629,000-5.4%$214/sqft |
Source: Listhub #419819 Report a problem | ||
| 6/10/2008 | Listed for sale | $665,000$226/sqft |
Source: Listhub #419819 Report a problem | ||
Public tax history
| Year | Property taxes | Tax assessment |
|---|---|---|
| 2025 | $5,796 +9.1% | $1,212,500 +68.8% |
| 2024 | $5,314 +3.4% | $718,100 |
| 2023 | $5,140 -0.7% | $718,100 |
| 2022 | $5,176 -2.7% | $718,100 |
| 2021 | $5,320 +10.3% | $718,100 +33.3% |
| 2020 | $4,823 | $538,900 |
| 2019 | $4,823 | $538,900 |
| 2018 | $4,823 +1.1% | $538,900 |
| 2017 | $4,769 +13.8% | $538,900 +16.8% |
| 2016 | $4,190 +8.7% | $461,500 |
| 2015 | $3,856 +2.5% | $461,500 |
| 2014 | $3,764 | $461,500 |
| 2013 | -- | $461,500 |
| 2012 | -- | $461,500 -36.9% |
| 2011 | -- | $731,941 |
| 2010 | -- | $731,941 |
| 2009 | -- | -- |
| 2008 | -- | -- |
| 2007 | -- | -- |
| 2005 | -- | $280,563 |
| 2004 | -- | $280,563 +77.6% |
| 2003 | -- | $158,000 +102.6% |
| 2002 | -- | $78,000 |
| 2001 | -- | $78,000 |
Find assessor info on the county website
Monthly payment
Est. payment
Payment breakdown
Explore the cost of this home by adjusting the details. Changes won't be saved.Climate risks
Neighborhood: 28449
Nearby schools
Schools provided by the listing agent
- Elementary: Carolina Beach
- Middle: Murray
- High: Ashley
Source: Hive MLS. This data may not be complete. We recommend contacting the local school district to confirm school assignments for this home.
Similar homes
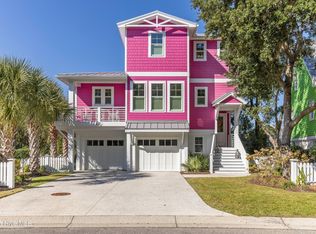
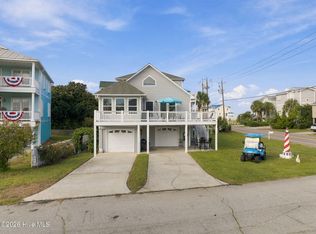
- $1,495,0004 bd3 ba2.7k sqft720 Fort Fisher Boulevard S, Kure Beach, NC 28449For Sale
 MLS ID #100604698, Renee W Reitzel, Nest Realty. Hive MLS
 - $1,045,0005 bd3 ba2.5k sqft221 Seawatch Way, Kure Beach, NC 28449For Sale
 MLS ID #100601444, Justin Donaton, Coldwell Banker Sea Coast Advantage-CB. Hive MLS
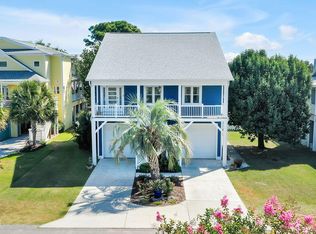
 - $1,045,0004 bd4 ba2.8k sqft822 Cutter Court, Kure Beach, NC 28449For Sale
 MLS ID #100603864, Alison J Keller, Coldwell Banker Sea Coast Advantage-CB. Hive MLS
 - $1,450,0004 bd4 ba2.8k sqft113 Ocean View Avenue, Kure Beach, NC 28449New Construction
 MLS ID #100605610, Rouse & Jones Property Group, Coldwell Banker Sea Coast Advantage-CB. Hive MLS
 - $775,0004 bd3 ba2.2k sqft721 Sloop Pointe Lane, Kure Beach, NC 28449For SaleMLS ID #100604098, Lexi Pate, Nest Realty. Hive MLS
- $1,099,0004 bd3 ba2.8k sqft734 Cutter Court, Kure Beach, NC 28449For SaleMLS ID #100549759, Tim Canning, Intracoastal Realty Corporation. Hive MLS
- $1,150,0006 bd5 ba3k sqft142 S Sixth Avenue S, Kure Beach, NC 28449For SaleMLS ID #100596446, Chris A Spellman, Sea Scape Properties. Hive MLS
- $1,795,0004 bd4 ba3.8k sqft109 Fifth Avenue S, Kure Beach, NC 28449For SaleMLS ID #100576048, Dee G Vick, Landmark Sotheby's International Realty. Hive MLS
- $1,899,0006 bd6 ba4.2k sqft413 Fort Fisher Boulevard N, Kure Beach, NC 28449For SaleMLS ID #100560542, Paul E Martinez, Berkshire Hathaway HomeServices Carolina Premier Properties. Hive MLS
- $810,0004 bd3 ba2k sqft422 Settlers Lane, Kure Beach, NC 28449For SaleMLS ID #100585344, Simone Grace, Coldwell Banker Sea Coast Advantage-CB. Hive MLS
- $1,990,0005 bd4 ba2.5k sqft1216 Fort Fisher Boulevard N #A, Kure Beach, NC 28449For SaleMLS ID #100586989, Laura L Betz, RE/MAX Essential. Hive MLS
- $1,025,0004 bd4 ba2.4k sqft202 N Fort Fisher Boulevard #A-3, Kure Beach, NC 28449For SaleMLS ID #100606908, Vance B Young, Intracoastal Realty Corporation. Hive MLS
- $825,0005 bd3 ba3.6k sqft1721 Searay Lane, Carolina Beach, NC 28428For SaleMLS ID #100608478, Don A Spiers, Intracoastal Realty Corporation. Hive MLS
- $795,0005 bd3 ba1.7k sqft234 N Fort Fisher Boulevard, Kure Beach, NC 28449For SaleMLS ID #100582881, Diana E Jewell, Berkshire Hathaway HomeServices Carolina Premier Properties. Hive MLS
- $950,0005 bd3 ba2.2k sqft135 N Third Avenue N, Kure Beach, NC 28449For SaleMLS ID #100540595, Dylan Kosinski, Intracoastal Realty Corporation. Hive MLS
- $1,250,0006 bd7 ba3.1k sqft616 Carolina Beach Avenue S, Carolina Beach, NC 28428For SaleMLS ID #100608412, Greg Lindsay, Coastal Properties. Hive MLS
- $1,950,0007 bd7 ba3.6k sqft636 & 644 S Third Avenue, Kure Beach, NC 28449For SaleMLS ID #100565968, Travis Sherry, Fathom Realty NC LLC. Hive MLS
- $1,325,0004 bd4 ba2.3k sqft300 Georgia Avenue, Carolina Beach, NC 28428For SaleMLS ID #100608624, Autumn Masri, Keller Williams Innovate-Wilmington. Hive MLS
- $1,175,0004 bd3 ba3.3k sqft108 Gazebo Court, Wilmington, NC 28409For SaleMLS ID #100608696, Greg Barber, Barber Realty Group Inc.. Hive MLS
- $1,490,0008 bd4 ba2.3k sqft500 Carolina Beach Avenue N, Carolina Beach, NC 28428For SaleMLS ID #100585169, Andy Richardson, RE/MAX Essential. Hive MLS
