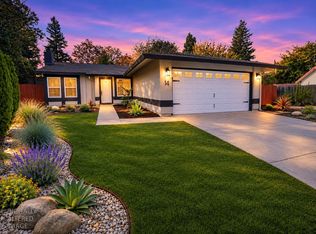
Discover RiversGate, a distinctive gated community featuring beautifully landscaped grounds and a low HOA. Built by respected Epick Homes, this inviting single-story residence sits on a premium lot with mature trees, a patio, and a spacious side yard, offering wonderful outdoor space with room to add a pool, entertain, or simply relax. The thoughtfully designed floor plan features 3 bedrooms plus a den, providing the flexibility for a possible 4th bedroom, home office, or additional living space. Interior highlights include a welcoming entry, ceramic tile and carpet flooring, an open and functional living area with vaulted ceilings, and a fireplace with a grand mantel. The spacious primary suite features a walk-in closet. Additional amenities include dual-pane vinyl windows and classic shutters. The kitchen offers Corian countertops and generous wood cabinetry, providing plenty of storage. The laundry room includes a utility sink with additional cabinets for storage. Enjoy an exceptional Sacramento location with easy freeway access and convenient proximity to major employment centers, golf courses, downtown Sacramento, entertainment, sports arenas, restaurants, shopping, the beautiful Sacramento River, and so much more!
Active
$610,000
2570 Campden Way, Sacramento, CA 95833
3beds
1,870sqft
Single Family Residence
Built in 1999
8,459 Square Feet Lot
$604,800 Zestimate®
$326/sqft
$90/mo HOA
What's special
Mature treesSpacious side yardPremium lotSpacious primary suiteBeautifully landscaped groundsWonderful outdoor spaceClassic shutters
- 1 day
- 205
- 16
Zillow last checked:
Listing updated:
Listed by:
Victoria Shaw DRE #01501064 916-798-6389,
Realty ONE Group Complete
Source: MetroList Services of CA,MLS#: 226136854Originating MLS: MetroList Services, Inc.
Facts & features
Interior
Bedrooms & bathrooms
- Bedrooms: 3
- Bathrooms: 2
- Full bathrooms: 2
Primary bedroom
- Features: Outside Access
Primary bathroom
- Features: Shower Stall(s), Soaking Tub, Walk-In Closet(s), Window
Dining room
- Features: Bar, Dining/Family Combo, Space in Kitchen
Kitchen
- Features: Breakfast Area, Pantry Closet, Synthetic Counter
Heating
- Central, Fireplace(s)
Cooling
- Ceiling Fan(s), Central Air
Appliances
- Included: Free-Standing Gas Range, Gas Cooktop, Dishwasher, Disposal, Microwave
- Laundry: Cabinets, Sink, Ground Floor, Hookups Only, Inside, Inside Room
Features
- Flooring: Carpet, Linoleum, Tile
- Number of fireplaces: 1
- Fireplace features: Living Room, Raised Hearth, Gas Log
Interior area
- Total structure area: 1,870
- Total interior livable area: 1,870 sqft
Property
Parking
- Total spaces: 2
- Parking features: Attached, Driveway
- Attached garage spaces: 2
- Has uncovered spaces: Yes
Features
- Levels: One
- Stories: 1
- Fencing: Wood
Lot
- Size: 8,459 Square Feet
- Features: Shape Regular, Street Lights, Landscape Back, Landscape Front
- Topography: Level,Level
Details
- Parcel number: 27404600360000
- Zoning: R-1A-P
- Special conditions: Probate Listing,Other
- Other equipment: Water Cond Equipment Owned
Construction
Type & style
- Home type: SingleFamily
- Property subtype: Single Family Residence
Materials
- Stucco, Frame, Wood
- Foundation: Slab
- Roof: Tile
Condition
- Year built: 1999
Details
- Builder name: EPICK
Utilities & green energy
- Electric: 220 Volts in Laundry
- Sewer: Public Sewer
- Water: Public
- Utilities for property: Cable Available, Public, Sewer In & Connected
Community & HOA
Community
- Features: Gated
- Subdivision: RiversGate
HOA
- Has HOA: Yes
- Amenities included: Other
- Services included: Common Areas, Road, Maintenance Grounds, Other, Management
- HOA fee: $90 monthly
Location
- Region: Sacramento
Financial & listing details
- Price per square foot: $326/sqft
- Tax assessed value: $561,000
- Price range: $610K - $610K
- Date on market: 11/11/2026
Estimated market value
$604,800
$575,000 - $635,000
$3,224/mo
Price history
| Date | Event | Price |
|---|---|---|
| 11/11/2026 | Listed for sale | $610,000+178.5%$326/sqft |
Source: MetroList Services of CA #226136854 Report a problem | ||
| 10/12/1999 | Sold | $219,000$117/sqft |
Source: Public Record Report a problem | ||
Public tax history
| Year | Property taxes | Tax assessment |
|---|---|---|
| 2026 | -- | $561,000 +2% |
| 2025 | $6,831 +52.2% | $550,000 +66.8% |
| 2024 | $4,487 +5.6% | $329,673 +2% |
| 2023 | $4,250 +2.2% | $323,210 +2% |
| 2022 | $4,159 -0.6% | $316,874 +2% |
| 2021 | $4,182 0% | $310,662 +1% |
| 2020 | $4,183 +1.6% | $307,477 +2% |
| 2019 | $4,118 +4.8% | $301,449 +2% |
| 2018 | $3,930 +1.4% | $295,540 +2% |
| 2017 | $3,876 +1.5% | $289,746 +2% |
| 2016 | $3,819 +8.6% | $284,066 +1.5% |
| 2015 | $3,515 | $279,800 +2% |
| 2014 | $3,515 | $274,320 +9.4% |
| 2013 | -- | $250,647 +12% |
| 2012 | -- | $223,792 -7% |
| 2011 | -- | $240,638 |
| 2010 | -- | $240,638 -6% |
| 2008 | -- | $256,019 +2% |
| 2007 | -- | $251,000 +2% |
| 2006 | -- | $246,079 +2% |
| 2005 | -- | $241,255 +2% |
| 2004 | -- | $236,525 +1.9% |
| 2003 | -- | $232,191 +2% |
| 2002 | -- | $227,639 +2% |
| 2001 | -- | $223,176 +2% |
| 2000 | -- | $218,800 |
Find assessor info on the county website
Monthly payment
Est. payment
Payment breakdown
Explore the cost of this home by adjusting the details. Changes won't be saved.Climate risks
Neighborhood: Gateway Center
Similar homes
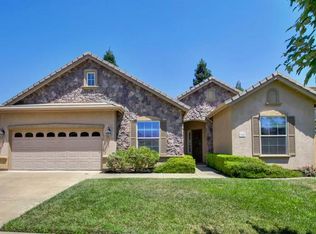
- $620,0003 bd3 ba1.8k sqft2912 Trigo Way, Sacramento, CA 95833For Sale
 MLS ID #226127527, Asia Allen. MetroList Services of CA
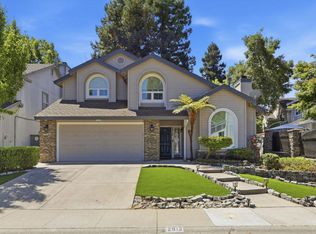
- $575,0003 bd3 ba1.9k sqft139 Cakebread Cir, Sacramento, CA 95834For Sale
 MLS ID #226137721, Justin Prillwitz. MetroList Services of CA
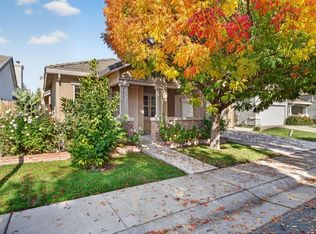
- $525,0003 bd2 ba1.3k sqft2602 Arbury Ct, Sacramento, CA 95833For Sale
 MLS ID #226132476, Jill Van Dusen. MetroList Services of CA
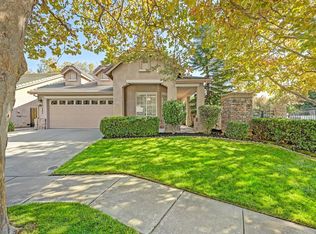
- $499,0003 bd2 ba1.1k sqft14 Anava Court, Sacramento, CA 95833For Sale
 MLS ID #226136304, Lionel Punchard, FRMC. BAREIS
