Skip main navigation
Sold for $663,000
  • $663,000

    2570 Josephine Way, Louisville, CO 80027

    3beds
    2,158sqft
    Townhouse
    Built in 2024
    1,271 Square Feet Lot
    $662,600 Zestimate®
    $307/sqft
    $3,908 Estimated rent

    Home value

    $662,600

    $623,000 - $702,000

    $3,908/mo

    Zestimate® history
    Loading
    Loading...

    Owner options

    List your home for rent

    $3,908/mo

    Rent Zestimate®

    Find your next renter with Zillow Rental Manager. Plus, with online applications, you can quickly screen prospective tenants – for free.

    Learn more

    $3,908/mo

    Rent Zestimate®

    Refinance and save

    $4,019/mo

    Est. payment

    Refinancing to a lower rate could help reduce your monthly payments and save thousands over the life of the loan.

    See today's rates

    $4,019/mo

    Est. payment

    Explore your selling options

    Work with a Zillow partner agent

    Leverage their expertise and Zillow's premium Showcase listings to get your home seen by more buyers.

    Get started

    List with your own agent

    Get your home in front of millions of buyers by listing it on Zillow.

    Learn how to do it

    Sell it yourself

    Take full control of how buyers see your home on Zillow by listing For Sale by Owner (FSBO).

    List your home

    What's special

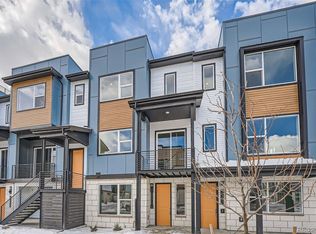
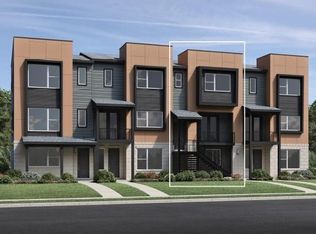
    Welcome to 2570 Josephine St in Superior, an incredible opportunity to own a like new, beautifully designed home without paying builder pricing. This is a standout value compared to new construction in the area, offering modern finishes, a thoughtful layout, and a low maintenance lifestyle at a better price. The popular Wellshire floor plan greets you with a covered entry and a bright, inviting foyer that leads to the main living level. The open concept second floor is filled with natural light and features a spacious great room, casual dining area, and a well designed kitchen that works perfectly for both everyday living and entertaining. The kitchen includes a large center island with breakfast bar, generous cabinet and counter space, and a walk in pantry. A sunny breakfast nook opens to a covered front balcony, perfect for morning coffee or unwinding in the evening. On the third floor, the primary suite offers a private retreat with a large walk in closet and a spa like bathroom featuring dual vanities, a glass enclosed shower with a built in seat, and a private water closet. Secondary bedrooms are well sized with ample closet space and share a full hall bathroom. Additional highlights include a private office on the first floor ideal for working from home, a convenient powder room, centrally located laundry, and extra storage throughout. Located in one of Superior’s most desirable communities, this home offers easy access to parks, trails, shopping, dining, and top rated schools, all while delivering exceptional value compared to nearby new builds. Homes like this do not come up often, especially at this price point.

    Zillow last checked:

    Listing updated:

    Listed by:

    Tatyana Chashnik 303-858-8100 1HOME@1HOME.COM,

    HomeSmart

    Bought with:

    Mateo Gomez, 100065633

    Brokers Guild Homes

    Source: REcolorado as distributed by MLS GRID,MLS#: 3619202MLS Logo

    Facts & features

    Interior

    Bedrooms & bathrooms
    • Bedrooms: 3
    • Bathrooms: 4
    • Full bathrooms: 1
    • 3/4 bathrooms: 1
    • 1/4 bathrooms: 2
    • Main level bathrooms: 1
    Bedroom
    • Level: Upper
    Bedroom
    • Level: Upper
    Bedroom
    • Level: Upper
    Bathroom
    • Level: Upper
    Bathroom
    • Level: Upper
    Bathroom
    • Level: Upper
    Bathroom
    • Level: Main
    Dining room
    • Level: Upper
    Great room
    • Level: Upper
    Kitchen
    • Level: Upper
    Office
    • Level: Main
    Heating
    • Forced Air
    Cooling
    • Central Air
    Appliances
    • Included: Dishwasher, Double Oven, Microwave, Tankless Water Heater
    • Laundry: In Unit, Laundry Closet
    Features
    • Entrance Foyer, Kitchen Island, Open Floorplan, Pantry, Primary Suite, Radon Mitigation System, Smart Thermostat, Smoke Free, Solid Surface Counters, Walk-In Closet(s), Wired for Data
    • Flooring: Tile, Vinyl
    • Windows: Double Pane Windows
    • Basement: Crawl Space
    • Common walls with other units/homes: End Unit
    Interior area
    • Total structure area: 2,158
    • Total interior livable area: 2,158 sqft
    • Finished area above ground: 2,158

    Property

    Parking
    • Total spaces: 2
    • Parking features: Garage - Attached
    • Attached garage spaces: 2
    Features
    • Levels: Three Or More
    • Patio & porch: Covered, Patio
    • Exterior features: Balcony
    Lot
    • Size: 1,271 Square Feet
    • Features: Greenbelt, Landscaped
    Details
    • Parcel number: R0612227
    • Special conditions: Standard

    Construction

    Type & style
    • Home type: Townhouse
    • Architectural style: Contemporary
    • Property subtype: Townhouse
    • Attached to another structure: Yes
    Materials
    • Cement Siding, Frame, Stone
    Condition
    • Year built: 2024
    Details
    • Builder model: Wellshire Modern
    • Builder name: Toll Brothers

    Utilities & green energy

    • Sewer: Public Sewer
    • Water: Public
    Green energy
    • Energy efficient items: Appliances, Construction, Doors, HVAC, Insulation, Lighting, Thermostat, Water Heater, Windows

    Community & HOA

    Community
    • Subdivision: Downtown Superior
    HOA
    • Has HOA: No
    Location
    • Region: Superior

    Financial & listing details

    • Price per square foot: $307/sqft
    • Annual tax amount: $7,175
    • Date on market: 4/22/2026
    • Listing terms: Cash,Conventional,FHA,Other
    • Exclusions: Washer And Dryer, Wall Art, Personal Property
    • Ownership: Individual

    Price history

    DateEventPrice
    9/30/2026Sold$663,000$307/sqft
    Source: REcolorado as distributed by MLS GRID #3619202 Report a problem
    9/11/2026Pending sale$663,000$307/sqft
    Source: REcolorado as distributed by MLS GRID #3619202 Report a problem
    8/14/2026Price change$663,000-1.8%$307/sqft
    Source: REcolorado as distributed by MLS GRID #3619202 Report a problem
    7/9/2026Price change$675,000-2%$313/sqft
    Source: REcolorado as distributed by MLS GRID #3619202 Report a problem
    5/30/2026Price change$689,000-1.4%$319/sqft
    Source: REcolorado as distributed by MLS GRID #3619202 Report a problem
    5/13/2026Price change$699,000-1.5%$324/sqft
    Source: REcolorado as distributed by MLS GRID #3619202 Report a problem
    4/22/2026Listed for sale$710,000$329/sqft
    Source: REcolorado as distributed by MLS GRID #3619202 Report a problem

    Public tax history

    Tax history is unavailable.

    Neighborhood: 80027

    Nearby schools

    GreatSchools rating
    Schools provided by the listing agent
    • Elementary: Monarch K-8
    • Middle: Monarch K-8
    • High: Monarch
    • District: Boulder Valley RE 2

    Source: REcolorado as distributed by MLS GRID. This data may not be complete. We recommend contacting the local school district to confirm school assignments for this home.

    Get a cash offer in 3 minutes
    Find out how much your home could sell for in as little as 3 minutes with a no-obligation cash offer.
    Estimated market value

    $662,600

    Get a cash offer in 3 minutes
    Find out how much your home could sell for in as little as 3 minutes with a no-obligation cash offer.
    Estimated market value

    $662,600