VRM: SELLER IS ENTERTAINING OFFERS BETWEEN $379,000-$399,900. Welcome home to this beautifully maintained 4-bedroom, 3-bath brick home offering timeless charm and functional living spaces! From the impressive double front door entry to the mature landscaping and side-entry garage, this home makes a wonderful first impression. Inside, you'll find neutral paint, beautiful hardwood floors, crown molding, clean carpet, and a cozy gas-burning fireplace that creates a warm and inviting living space. The spacious kitchen is designed for both everyday living and entertaining, featuring a large island, gas stove, eat-in breakfast area, and a separate formal dining room. The primary suite offers a relaxing retreat with a separate soaking tub and shower, while the recently added built-in desk/workspace provides the perfect spot for working from home, homework, or crafting. Step outside to enjoy the covered back patio overlooking a privacy-fenced backyard complete with a built-in brick grill—ideal for entertaining family and friends. A storage shed with power adds even more functionality. Recent updates include: Outdoor ceiling fans, electricity added to the storage shed, new motion lights, new microwave (approximately 1 year old), refrigerator and dishwasher (approximately 2 years old). This move-in ready home combines comfort, thoughtful updates, and plenty of space both inside and out. Schedule your private showing today!
Pending
$379,399
2571 Burlington Dr E, Mobile, AL 36695
4beds
2,318sqft
Single Family Residence, Residential
Built in 2009
0.28 Acres Lot
$374,400 Zestimate®
$164/sqft
$-- HOA
What's special
Side-entry garageNeutral paintLarge islandPrivacy-fenced backyardBuilt-in brick grillCozy gas-burning fireplaceSeparate formal dining room
- 10 days |
- 915 |
- 65 |
Zillow last checked:
Listing updated:
Listed by:
Lindsay Grandquest 251-753-9228,
Wellhouse Real Estate West LLC
Source: GCMLS,MLS#: 7804161
Facts & features
Interior
Bedrooms & bathrooms
- Bedrooms: 4
- Bathrooms: 3
- Full bathrooms: 3
Heating
- Central
Cooling
- Attic Fan, Ceiling Fan(s), Central Air
Appliances
- Included: Dishwasher, Gas Cooktop, Microwave
- Laundry: In Hall, Laundry Room, Main Level
Features
- Beamed Ceilings, Coffered Ceiling(s), Entrance Foyer, High Ceilings 9 ft Main, High Speed Internet, Tray Ceiling(s)
- Flooring: Carpet, Ceramic Tile, Hardwood
- Basement: None
- Has fireplace: Yes
- Fireplace features: Gas Log, Gas Starter, Living Room, Outside
Interior area
- Total structure area: 2,318
- Total interior livable area: 2,318 sqft
Video & virtual tour
Property
Parking
- Total spaces: 2
- Parking features: Attached, Driveway, Garage, Garage Door Opener, Level Driveway
- Attached garage spaces: 2
- Has uncovered spaces: Yes
Accessibility
- Accessibility features: None
Features
- Levels: One
- Patio & porch: Covered, Front Porch, Patio
- Exterior features: Gas Grill, Private Yard
- Pool features: None
- Spa features: None
- Fencing: Back Yard,Fenced,Privacy
- Has view: Yes
- View description: Trees/Woods
- Waterfront features: None
Lot
- Size: 0.28 Acres
- Features: Back Yard, Front Yard
Details
- Additional structures: Outbuilding, Shed(s), Workshop
- Parcel number: 3402030000077196
Construction
Type & style
- Home type: SingleFamily
- Architectural style: Traditional
- Property subtype: Single Family Residence, Residential
Materials
- Brick
- Foundation: Slab
- Roof: Shingle
Condition
- Year built: 2009
Utilities & green energy
- Electric: 110 Volts, 220 Volts
- Sewer: Public Sewer
- Water: Public
- Utilities for property: Cable Available, Electricity Available, Natural Gas Available, Underground Utilities
Green energy
- Energy efficient items: None
Community & HOA
Community
- Features: None
- Subdivision: Burlington Place
HOA
- Has HOA: Yes
Location
- Region: Mobile
Financial & listing details
- Price per square foot: $164/sqft
- Tax assessed value: $310,200
- Annual tax amount: $1,438
- Date on market: 7/13/2026
- Electric utility on property: Yes
- Road surface type: Asphalt, Concrete
Estimated market value
$374,400
$356,000 - $393,000
$2,347/mo
Price history
| Date | Event | Price |
|---|---|---|
| 7/17/2026 | Pending sale | $379,399$164/sqft |
Source:  GCMLS #7804161 Report a problem GCMLS #7804161 Report a problem | ||
| 7/14/2026 | Listed for sale | $379,399+61.1%$164/sqft |
Source: GCMLS #7804161 Report a problem | ||
| 8/1/2017 | Sold | $235,500-9.4%$102/sqft |
Source: Public Record Report a problem | ||
| 4/19/2017 | Price change | $259,900-12.8%$112/sqft |
Source: RE/MAX Partners #542826 Report a problem | ||
| 3/7/2017 | Listed for sale | $298,000-2.1%$129/sqft |
Source: RE/MAX PARTNERS #542826 Report a problem | ||
| 11/16/2013 | Listing removed | $2,000$1/sqft |
Source: The Daily Classifieds Report a problem | ||
| 10/18/2013 | Listed for rent | $2,000$1/sqft |
Source: The Daily Classifieds Report a problem | ||
| 11/5/2009 | Sold | $304,500$131/sqft |
Source: Public Record Report a problem | ||
Public tax history
| Year | Property taxes | Tax assessment |
|---|---|---|
| 2025 | $1,438 +6.9% | $31,040 +6.6% |
| 2024 | $1,345 +2.6% | $29,120 +2.5% |
| 2023 | $1,311 +11.9% | $28,420 +11.3% |
| 2022 | $1,172 +7% | $25,540 +6.6% |
| 2021 | $1,095 -1% | $23,960 -0.9% |
| 2020 | $1,106 +1.7% | $24,180 +1.6% |
| 2019 | $1,087 | $23,800 -0.8% |
| 2018 | $1,087 -53.7% | $24,000 -50.5% |
| 2017 | $2,349 | $48,440 +7.9% |
| 2016 | $2,349 +56.8% | $44,880 +43.5% |
| 2013 | $1,499 | $31,280 |
Find assessor info on the county website
Monthly payment
Est. payment
Payment breakdown
Explore the cost of this home by adjusting the details. Changes won't be saved.Climate risks
Neighborhood: Cottage Park
Nearby schools
GreatSchools rating
- 10/10Hutchens Elementary SchoolGrades: PK-2Distance: 1.6 mi
- 9/10Bernice J Causey Middle SchoolGrades: 6-8Distance: 0.8 mi
- 7/10Baker High SchoolGrades: 9-12Distance: 2.4 mi
Schools provided by the listing agent
- Elementary: Hutchens/Dawes
- Middle: Bernice J Causey
- High: Baker
Source: GCMLS. This data may not be complete. We recommend contacting the local school district to confirm school assignments for this home.
- $393,2004 bd2 ba2.4k sqft2561 Burlington Dr E, Mobile, AL 36695Off Market
- $415,9004 bd3 ba2.5k sqft2581 Burlington Dr E, Mobile, AL 36695Off Market
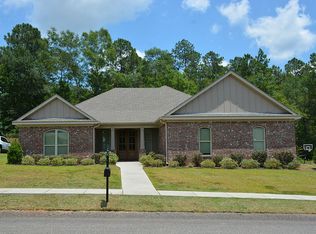
- $377,4004 bd3 ba2.4k sqft9505 Bristow Ct, Mobile, AL 36695Off Market
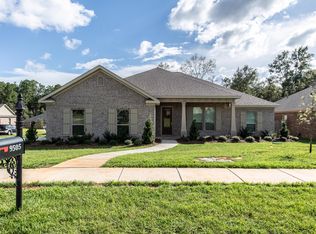
- $435,800-- bd2 ba2.2k sqft2551 Burlington Dr E, Mobile, AL 36695Off Market
- $398,800-- bd2 ba2.4k sqft9506 Treloar Ct, Mobile, AL 36695Off Market
- $425,0004 bd3 ba2.4k sqft9506 Bristow Ct, Mobile, AL 36695Pending
- $330,2004 bd3 ba2.4k sqft9515 Bristow Ct, Mobile, AL 36695Off Market
- $446,4004 bd3 ba2.7k sqft2619 Burlington Dr E, Mobile, AL 36695Off Market
A local agent can set up tours, give advice and negotiate with sellers.
Similar homes
- $359,9004 bd2 ba2.3k sqft2532 Burlington Dr W, Mobile, AL 36695For Sale
 MLS ID #7796608, Matthew White, Wellhouse Real Estate LLC - Mobile. GCMLS
 - $354,9004 bd2 ba2.3k sqft9651 Hampshire Ct, Mobile, AL 36695For Sale
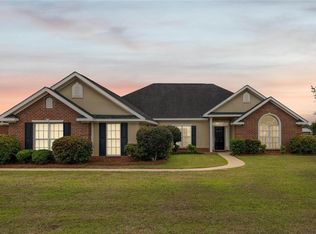 MLS ID #7757803, Marla Rogers, MarMac Real Estate Coastal. GCMLS
 - $--6 bd3 ba2.5k sqft3471 Woodward Dr, Mobile, AL 36695Auction
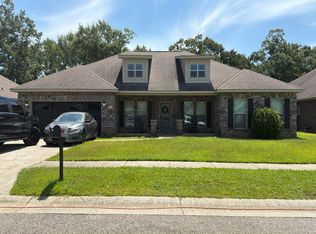 Auction.com 2
 - $379,9005 bd3 ba2.7k sqft2133 Elliott Ct, Mobile, AL 36695For Sale
 MLS ID #7779678, David Beasley, Wellhouse Real Estate West LLC. GCMLS
 - $358,0004 bd3 ba2.3k sqft2975 Scott Plantation Dr S, Mobile, AL 36695For SaleMLS ID #7727418, Wesley Lewis, Beck Properties Real Estate. GCMLS
- $365,0004 bd3 ba2.2k sqft9056 Redberry Dr, Mobile, AL 36695For SaleMLS ID #7777219, Chuck Guy, Cooper & Co Inc.. GCMLS
- $365,0004 bd3 ba2.2k sqft8520 Gayla Ct, Mobile, AL 36695For SaleMLS ID #7786728, Brittany Wallace Reeves, McCarron Real Estate. GCMLS
- $381,5004 bd3 ba2.8k sqft10023 Springfield Ct, Mobile, AL 36695For SaleMLS ID #7703256, Xiu Rong Tan, Bellator Real Estate, LLC. GCMLS
- $365,0004 bd2 ba1.8k sqft10088 Sable Ridge Dr, Mobile, AL 36695New ConstructionMLS ID #7806273, Shabbir Hossain, Nexthome Star Real Estate. GCMLS
- $364,9004 bd3 ba2.4k sqft9221 Champion Cir N, Mobile, AL 36695For SaleMLS ID #7700861, Taylor Pettway, Goode Realty of Mobile LLC. GCMLS
- $469,0004 bd3 ba2.6k sqft9962 Turtle Creek Ln N, Mobile, AL 36695For SaleMLS ID #7805537, Madison Reich, Marketvision Real Estate LLC. GCMLS
- from $376,9004 bd3 ba2.5k sqftThe Katherine Plan, Hamilton Ridge, Mobile, AL 36695New ConstructionDR Horton
- $379,9004 bd4 ba2.4k sqft2369 Hamilton Ridge Dr E, Mobile, AL 36695New ConstructionGCMLS
- $362,9004 bd3 ba2.5k sqft9872 Hamilton Ridge Dr N, Mobile, AL 36695For SaleMLS ID #7760518, Ashley Barlow, IXL Real Estate LLC. GCMLS
- $380,9004 bd3 ba2.5k sqft9881 Summit View Cir N, Mobile, AL 36695New ConstructionGCMLS
- $429,9004 bd3 ba2.9k sqft9010 Crain Ave, Mobile, AL 36695For SaleMLS ID #7794214, Mark Minnaert, Better Homes & Gardens RE Platinum Properties. GCMLS
- $329,0003 bd2 ba2.2k sqft9951 Alderway St, Mobile, AL 36695For SaleMLS ID #7791561, Tiffany Rose, RE/MAX Partners. GCMLS
- $333,0004 bd3 ba2.2k sqft9422 Labrador Run S, Mobile, AL 36695For SaleMLS ID #7779293, Amanda Turn-Shamback, IXL Real Estate LLC. GCMLS
- $330,0003 bd2 ba1.8k sqft3170 Scott Dairy Loop Rd W, Mobile, AL 36695For Sale By Owner
- $325,0004 bd2 ba2k sqft1675 Dawes Rd, Mobile, AL 36695For SaleMLS ID #7787822, Leighton Dees, Better Homes & Gardens RE Platinum Properties. GCMLS
