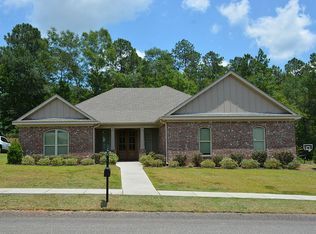
This custom-built, 4-bedroom, 3-bath brick home in Burlington Place pairs elegant living spaces with a backyard made for entertaining. Inside, you'll find an inviting foyer, a large chef's kitchen, formal dining room, breakfast area, great room with gas fireplace, and a separate den/sunroom. Soaring 11-ft ceilings, 5-piece crown molding, and wainscoting in the main living areas give the home a true WOW factor. The split floor plan places the primary suite privately on its own side, complete with tray ceilings, a whirlpool tub, separate shower, and an enormous walk-in closet with built-ins. Three additional bedrooms each feature large walk-in closets, and a well-appointed hall bath is ready for guests. Step outside to your private backyard retreat: an in-ground saltwater pool (2020) and metal gazebo (2020) sit on one of the largest lots in the neighborhood, surrounded by lush landscaping and a custom patio. The two-car garage offers plenty of shelving, with a large attic above for extra storage. Recent updates include a new indoor HVAC unit (2020) and water heater (2026). Seller is offering $5,000 toward a rate buy-down with an acceptable offer, so don't miss this one! Buyer(s) and buyer(s)' agent to verify all pertinent information.
Pending
$445,000
2619 Burlington Dr E, Mobile, AL 36695
4beds
2,734sqft
Single Family Residence, Residential
Built in 2013
0.36 Acres Lot
$-- Zestimate®
$163/sqft
$29/mo HOA
What's special
Well-appointed hall bathFormal dining roomCustom patioWhirlpool tubInviting foyerPrivate backyard retreatSplit floor plan
- 17 days
- 1,201
- 76
Likely to sell faster than
Zillow last checked:
Listing updated:
Listed by:
Nicholas Dempsey 251-366-4649,
Keller Williams Mobile
Source: GCMLS,MLS#: 7857819
Facts & features
Interior
Bedrooms & bathrooms
- Bedrooms: 4
- Bathrooms: 3
- Full bathrooms: 3
Heating
- Central, Hot Water
Cooling
- Ceiling Fan(s), Central Air
Appliances
- Included: Dishwasher, Gas Range, Microwave
- Laundry: In Hall, Laundry Room
Features
- High Ceilings 9 ft Main, Walk-In Closet(s)
- Flooring: Carpet, Ceramic Tile, Hardwood
- Windows: Plantation Shutters
- Basement: None
- Has fireplace: Yes
- Fireplace features: Gas Log
Interior area
- Total structure area: 2,734
- Total interior livable area: 2,734 sqft
Video & virtual tour
Property
Parking
- Total spaces: 2
- Parking features: Driveway, Garage
- Garage spaces: 2
- Has uncovered spaces: Yes
Accessibility
- Accessibility features: None
Features
- Levels: One
- Patio & porch: Covered, Patio
- Exterior features: Rain Gutters
- Pool features: In Ground, Salt Water
- Spa features: None
- Fencing: Back Yard,Wood
- Has view: Yes
- Waterfront features: None
Lot
- Size: 0.36 Acres
- Features: Back Yard, Corner Lot, Front Yard
Details
- Additional structures: Gazebo
- Parcel number: 3402030000077194
- On leased land: Yes
Construction
Type & style
- Home type: SingleFamily
- Architectural style: Traditional
- Property subtype: Single Family Residence, Residential
Materials
- Brick
- Foundation: Slab
- Roof: Shingle
Condition
- Year built: 2013
Utilities & green energy
- Electric: 110 Volts, 220 Volts
- Sewer: Public Sewer
- Water: Public
- Utilities for property: Electricity Available, Natural Gas Available, Water Available
Green energy
- Energy efficient items: None
Community & HOA
Community
- Features: None
- Subdivision: Burlington Place
HOA
- Has HOA: Yes
- HOA fee: $350 annually
Location
- Region: Mobile
Financial & listing details
- Price per square foot: $163/sqft
- Tax assessed value: $403,300
- Annual tax amount: $1,889
- Date on market: 10/23/2026
- Electric utility on property: Yes
- Road surface type: Asphalt
Estimated market value
Not available
Estimated sales range
Not available
Not available
Price history
| Date | Event | Price |
|---|---|---|
| 10/26/2026 | Pending sale | $445,000$163/sqft |
Source:  GCMLS #7857819 Report a problem | ||
| 10/23/2026 | Listed for sale | $445,000+46.9%$163/sqft |
Source: GCMLS #7857819 Report a problem | ||
| 1/9/2019 | Sold | $303,000-3.7%$111/sqft |
Source: Public Record Report a problem | ||
| 10/24/2018 | Listed for sale | $314,500+14.4%$115/sqft |
Source: The Sheridan Network #620083 Report a problem | ||
| 5/24/2013 | Sold | $275,000$101/sqft |
Source:  Baldwin Realtors #191459 Report a problem | ||
Public tax history
| Year | Property taxes | Tax assessment |
|---|---|---|
| 2025 | $1,889 +5.4% | $40,340 +5.2% |
| 2024 | $1,792 +5.9% | $38,340 +5.7% |
| 2023 | $1,693 +11.4% | $36,280 +10.9% |
| 2022 | $1,519 +6.2% | $32,700 +5.9% |
| 2021 | $1,431 +1% | $30,880 +5.8% |
| 2020 | $1,416 +13.8% | $29,200 +8% |
| 2019 | $1,244 | $27,040 +0.9% |
| 2018 | $1,244 +0.1% | $26,800 -0.8% |
| 2017 | $1,243 | $27,020 +8.2% |
| 2016 | $1,243 +357.8% | $24,980 +346.1% |
| 2013 | $272 | $5,600 |
Find assessor info on the county website
Monthly payment
Est. payment
Payment breakdown
Explore the cost of this home by adjusting the details. Changes won't be saved.Climate risks
Neighborhood: Cottage Park
Nearby schools
Schools provided by the listing agent
- Elementary: Hutchens/Dawes
- Middle: Bernice J Causey
- High: Baker
Source: GCMLS. This data may not be complete. We recommend contacting the local school district to confirm school assignments for this home.

Similar homes
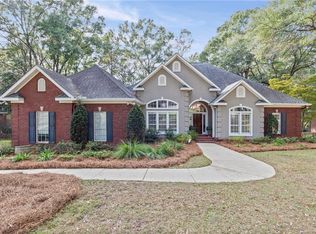
- $419,0003 bd3 ba2.9k sqft9808 Potomac Ridge Dr, Mobile, AL 36695For Sale
 MLS ID #7864880, Paula Kelley, Exp Realty LLC. GCMLS
- $415,0004 bd3 ba2.4k sqft9837 Roanoke Ct, Mobile, AL 36695For Sale
 MLS ID #7860500, Holly Hayek, Phoenix Properties Real Estate Group LLC. GCMLS
- $450,0004 bd3 ba2.4k sqft2245 Turtle Creek Ln E, Mobile, AL 36695For Sale
 MLS ID #7816404, Elaine Sessions, Roberts Brothers West. GCMLS
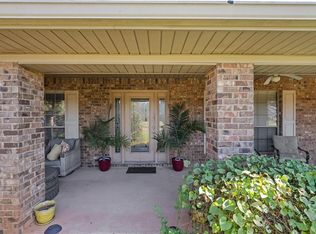
- $430,0004 bd3 ba3k sqft10715 Hunters Ct E, Mobile, AL 36695For Sale
 MLS ID #7846886, Patti Thornburg, Wellhouse Real Estate West LLC. GCMLS
