Gorgeous luxury home in the highly desirable Copper Mill Subdivision in Zachary, Louisiana. This stunning property offers 5 bedrooms, 3.5 bathrooms, and just under 4,300 sq. ft. of living space. Inside, You’ll Find a warm, open-concept kitchen with quartz countertops, top-of-the-line Thermador appliances, and a massive island that’s perfect for morning pancakes, entertaining or after-school chats. Enjoy cozy living spaces with wide-plank wood floors, painted brick fireplace, and plenty of natural light, a private owner’s retreat with its own patio access, spa-style bath, and dual walk-in closets, an upstairs bonus room ideal for movie nights, a playroom, or your home gym. Step Outside & Exhale. Enjoy peaceful mornings on the patio or a backyard barbecue overlooking the water. Copper Mill’s tranquil streets, golf course, community pool, and tennis courts make it feel like a weekend retreat every day. Additional Features & Upgrades include: 26 kW STANDBY GENERATOR with a paid maintenance contract, providing full-home backup power & peace of mind. LED LIGHTING installed in the primary bedroom and bathroom for energy efficiency and enhanced brightness. INSTANT HOT WATER DISPENSER WITH INTEGRATED FILTRATION SYSTEM for convenience and cleaner drinking water. UPGRADED ELECTRICAL CAPACITY IN KITCHEN, allowing multiple appliances to run at the same time, ideal for cooking, baking, or entertaining. NEW HVAC UNIT, offering improved comfort and energy efficiency. TERMITE AND PEST CONTROL CONTRACT already in place for ongoing protection. WIRED RING DOORBELL CAMERAS with solar charging, installed at the front door and additional entry doors for added security. CUSTOM IRON WORKS SECURITY DOORS valued at $27,000, providing premium durability and safety. NEW ROOF less than 1 year old, offering long-term durability and added value. NEW REFRIGERATOR AND FREEZER. You must see this beauty to appreciate its splendor. Call LC JOHNSON at 225-936-6516 to schedule a private tour.
Sold
Price Unknown
2571 Carnoustie Dr, Zachary, LA 70791
5beds
4,284sqft
Single Family Residence, Residential
Built in 2011
0.39 Acres Lot
$747,600 Zestimate®
$--/sqft
$3,849 Estimated rent
Home value
$747,600
$710,000 - $785,000
$3,849/mo
Zestimate® history
Owner options
List your home for rent
$3,849/mo
Rent Zestimate®
Find your next renter with Zillow Rental Manager. Plus, with online applications, you can quickly screen prospective tenants – for free.
$3,849/mo
Rent Zestimate®
Refinance and save
$2,400/mo
Est. payment
Refinancing to a lower rate could help reduce your monthly payments and save thousands over the life of the loan.
$2,400/mo
Est. payment
Explore your selling options
Work with a Zillow partner agent
Leverage their expertise and Zillow's premium Showcase listings to get your home seen by more buyers.
Get startedList with your own agent
Get your home in front of millions of buyers by listing it on Zillow.
Learn how to do itSell it yourself
Take full control of how buyers see your home on Zillow by listing For Sale by Owner (FSBO).
List your homeWhat's special
Separate walk-in showerGarden tubQuartz countertopsNew refrigerator and freezerSpacious primary suiteLuxurious bathroomHis-and-hers vanities
Zillow last checked:
Listing updated:
Listed by:
LaTasha Johnson,
Keller Williams Realty Red Stick Partners
Bought with:
Dustin Gomez, 995709673
The Geauxmez Group
Source: ROAM MLS,MLS#: 2025021763
Facts & features
Interior
Bedrooms & bathrooms
- Bedrooms: 5
- Bathrooms: 4
- Full bathrooms: 3
- Partial bathrooms: 1
Rooms
- Room types: Bathroom, Primary Bathroom, Bedroom, Primary Bedroom, Breakfast Room, Dining Room, Foyer, Kitchen, Living Room, Bonus Room, Office
Primary bedroom
- Features: En Suite Bath, Ceiling Fan(s), Walk-In Closet(s), Master Downstairs
- Level: First
- Area: 300.3
- Width: 15.4
Bedroom 1
- Level: First
- Area: 136.78
- Width: 11.12
Bedroom 2
- Level: First
- Area: 157.32
- Width: 12
Bedroom 3
- Level: First
- Area: 94.05
- Width: 9.9
Bedroom 4
- Level: Second
- Area: 228.01
- Width: 15.1
Primary bathroom
- Features: Double Vanity, 2 Closets or More, Walk-In Closet(s), Separate Shower, Soaking Tub
- Level: First
- Area: 237
- Width: 15
Bathroom 1
- Level: First
- Area: 112.85
Dining room
- Level: First
- Area: 156
- Length: 15
Kitchen
- Level: First
- Area: 211.68
Living room
- Level: First
- Area: 337.56
Office
- Level: Second
- Area: 138.6
- Length: 18
Heating
- Central
Cooling
- Central Air
Interior area
- Total structure area: 5,928
- Total interior livable area: 4,284 sqft
Property
Parking
- Total spaces: 3
- Parking features: 3 Cars Park, Covered, RV/Boat Port Parking
Features
- Stories: 2
Lot
- Size: 0.39 Acres
- Dimensions: 91 x 188
Details
- Parcel number: 02306182
- Special conditions: Standard
Construction
Type & style
- Home type: SingleFamily
- Architectural style: New Orleans
- Property subtype: Single Family Residence, Residential
Materials
- Brick Siding, Stucco Siding, Vinyl Siding
- Foundation: Slab
Condition
- New construction: No
- Year built: 2011
Utilities & green energy
- Gas: Delta Utilities
- Sewer: Public Sewer
Community & HOA
Community
- Subdivision: Copper Mill
HOA
- Has HOA: Yes
- HOA fee: $2,400 annually
Location
- Region: Zachary
Financial & listing details
- Tax assessed value: $657,100
- Annual tax amount: $6,883
- Date on market: 12/2/2025
- Listing terms: Cash,Conventional,FHA,FMHA/Rural Dev,VA Loan
Price history
| Date | Event | Price |
|---|---|---|
| 5/22/2026 | Sold | -- |
Source:  ROAM MLS #2025021763 Report a problem ROAM MLS #2025021763 Report a problem | ||
| 4/22/2026 | Pending sale | $775,000$181/sqft |
Source: ROAM MLS #2025021763 Report a problem | ||
| 4/11/2026 | Price change | $775,000-1.8%$181/sqft |
Source: ROAM MLS #2025021763 Report a problem | ||
| 4/4/2026 | Price change | $789,000-1.3%$184/sqft |
Source: ROAM MLS #2025021763 Report a problem | ||
| 2/22/2026 | Price change | $799,000-0.9%$187/sqft |
Source: ROAM MLS #2025021763 Report a problem | ||
| 1/18/2026 | Price change | $806,000-5.2%$188/sqft |
Source: ROAM MLS #2025021763 Report a problem | ||
| 12/3/2025 | Listed for sale | $850,000+17.2%$198/sqft |
Source: ROAM MLS #2025021763 Report a problem | ||
| 12/28/2022 | Sold | -- |
Source: ROAM MLS #2022012481 Report a problem | ||
| 12/1/2022 | Pending sale | $725,000$169/sqft |
Source: ROAM MLS #2022012481 Report a problem | ||
| 10/14/2022 | Price change | $725,000-3.3%$169/sqft |
Source: ROAM MLS #2022012481 Report a problem | ||
| 8/26/2022 | Price change | $750,000-3.2%$175/sqft |
Source: ROAM MLS #2022012481 Report a problem | ||
| 8/8/2022 | Listed for sale | $775,000+21.3%$181/sqft |
Source: ROAM MLS #2022012481 Report a problem | ||
| 4/30/2021 | Sold | -- |
Source: Public Record Report a problem | ||
| 3/15/2021 | Pending sale | $639,000$149/sqft |
Source: ROAM MLS #2021002649 Report a problem | ||
| 2/24/2021 | Listed for sale | $639,000-1.7%$149/sqft |
Source: ROAM MLS #2021002649 Report a problem | ||
| 1/16/2020 | Sold | -- |
Source: Public Record Report a problem | ||
| 1/16/2020 | Pending sale | $650,000$152/sqft |
Source: Coldwell Banker One #2019019574 Report a problem | ||
| 11/22/2019 | Listed for sale | $650,000+5.7%$152/sqft |
Source: Coldwell Banker ONE #2019019574 Report a problem | ||
| 6/20/2017 | Sold | -- |
Source: Public Record Report a problem | ||
| 4/7/2017 | Listed for sale | $615,000-2.2%$144/sqft |
Source: Burns & Co./The Real Estate Group #2017004708 Report a problem | ||
| 4/23/2013 | Sold | -- |
Source: Public Record Report a problem | ||
| 3/28/2013 | Listed for sale | $629,000$147/sqft |
Source: Amanda Beard Realty #b1301877 Report a problem | ||
Public tax history
| Year | Property taxes | Tax assessment |
|---|---|---|
| 2025 | $6,883 -6.9% | $65,710 |
| 2024 | $7,396 +10.4% | $65,710 +8.2% |
| 2023 | $6,699 -0.2% | $60,710 |
| 2022 | $6,714 +4.4% | $60,710 +3.9% |
| 2021 | $6,428 -0.9% | $58,430 |
| 2020 | $6,485 -20% | $58,430 +0.4% |
| 2019 | $8,105 -0.4% | $58,200 |
| 2018 | $8,134 +14.1% | $58,200 +4.3% |
| 2017 | $7,127 +4.9% | $55,800 |
| 2016 | $6,791 +2.2% | $55,800 |
| 2015 | $6,648 +2.3% | $55,800 |
| 2014 | $6,497 | $55,800 +0.5% |
| 2013 | $6,497 -12.7% | $55,500 |
| 2012 | $7,438 +634.2% | $55,500 +640% |
| 2011 | $1,013 +0% | $7,500 |
| 2010 | $1,013 | $7,500 |
Find assessor info on the county website
Neighborhood: 70791
Nearby homes
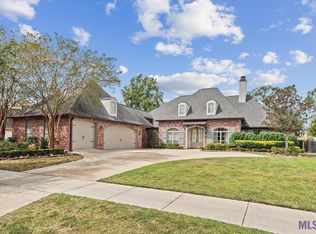
- $--4 bd3 ba3.1k sqft2685 Carnoustie Dr, Zachary, LA 70791Sold
- $481,200-- bd-- ba2.5k sqft2623 Carnoustie Dr, Zachary, LA 70791Off Market
- $458,8004 bd3 ba3.5k sqft2550 Carnoustie Drive, Zachary, LA 70791Off Market
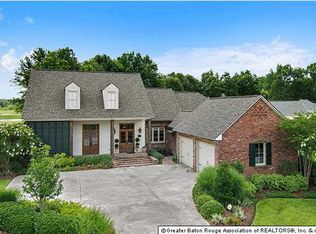
- $--4 bd4 ba3.6k sqft2602 Carnoustie Dr, Zachary, LA 70791Sold
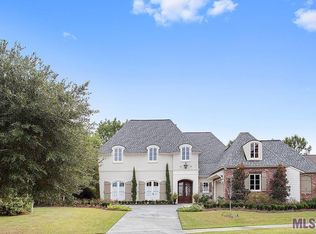
- $--4 bd3 ba3.5k sqft2550 Carnoustie Dr, Zachary, LA 70791Sold
- $476,1004 bd3 ba2.5k sqft2654 Carnoustie Dr, Zachary, LA 70791Off Market
- $65,500-- bd-- ba-- sqft2707 Carnoustie Dr, Zachary, LA 70791Off Market
- $498,9003 bd3 ba2.8k sqft2438 Carnoustie Dr, Zachary, LA 70791Off Market
Nearby schools
GreatSchools rating
- 8/10Copper Mill Elementary SchoolGrades: 5-6Distance: 0.7 mi
- 8/10Northwestern Middle SchoolGrades: 7-8Distance: 2.2 mi
- 7/10Zachary High SchoolGrades: 9-12Distance: 1.8 mi
Schools provided by the listing agent
- District: East Baton Rouge
Source: ROAM MLS. This data may not be complete. We recommend contacting the local school district to confirm school assignments for this home.
Get a cash offer in 3 minutes
Find out how much your home could sell for in as little as 3 minutes with a no-obligation cash offer.
Estimated market value
$747,600
Get a cash offer in 3 minutes
Find out how much your home could sell for in as little as 3 minutes with a no-obligation cash offer.
Estimated market value
$747,600
- Louisiana
- East Baton Rouge Parish
- Zachary
- 70791
- 2571 Carnoustie Dr
Nearby cities
Nearby zip codes
Other Zachary Topics
