Pool, Spa, Sunroom, Keeping Room, this one has it all! Discover a touch of French sophistication in this 4-bedroom, 3-bathroom waterfront gem. As you step inside, be captivated by the timeless charm of Old St. Louis brick herringbone flooring paired with antique heart pine. The kitchen, a culinary dream, boasts slab granite countertops, a travertine backsplash, and a suite of modern appliances including a 5-burner gas cooktop, wall oven and ice maker, all illuminated by ambient lighting. Gather around the expansive island that seamlessly flows into a spacious keeping room. The keeping room and large breakfast are are adorned with antique cypress beams, classic brickwork on the wall, and plantation shutters. Dine in style in the formal dining room, where heart pine floors meet cypress beams and captivating brick details. The living room, a cozy retreat, features custom built-ins, a heartwarming gas/wood-burning fireplace, and elegant pine flooring. The master suite is a haven of luxury with a generous sitting area and an ensuite bath that exudes opulence with its custom shower, cast iron tub, and exotic granite finishes. The triple-split floor plan offers versatility, with two bedrooms sharing a Jack and Jill bath and a third that's perfect as an office or in-law suite. Off of the keeping/breakfast area, you will find the new addition of a large sunroom that is sure to provide hours of enjoyment. Step outside to a landscaped paradise. Step into the heated gunite pool, unwind in the spa, or simply relax poolside while taking in serene pond views and mesmerizing sunsets. Enhance the ambiance with surround sound speakers, both indoors and in the sunroom. With a 3-car garage and a location in the coveted Copper Mill, this home is the epitome of luxury living. Experience it firsthand. Copper Mill HOA includes a full social membership! Qualified VA Loan Assumption Option. Schedule your personal tour today!
Sold
Price Unknown
2685 Carnoustie Dr, Zachary, LA 70791
4beds
3,190sqft
Single Family Residence, Residential
Built in 2006
0.39 Acres Lot
$563,100 Zestimate®
$--/sqft
$3,050 Estimated rent
Home value
$563,100
$535,000 - $591,000
$3,050/mo
Zestimate® history
Owner options
List your home for rent
$3,050/mo
Rent Zestimate®
Find your next renter with Zillow Rental Manager. Plus, with online applications, you can quickly screen prospective tenants – for free.
$3,050/mo
Rent Zestimate®
Refinance and save
$2,400/mo
Est. payment
Refinancing to a lower rate could help reduce your monthly payments and save thousands over the life of the loan.
$2,400/mo
Est. payment
Explore your selling options
Work with a Zillow partner agent
Leverage their expertise and Zillow's premium Showcase listings to get your home seen by more buyers.
Get startedList with your own agent
Get your home in front of millions of buyers by listing it on Zillow.
Learn how to do itSell it yourself
Take full control of how buyers see your home on Zillow by listing For Sale by Owner (FSBO).
List your homeWhat's special
Zillow last checked:
Listing updated:
Listed by:
Crystal Bonin,
Crystal Bonin Realty
Bought with:
Crystal Bonin, 0995689755
Crystal Bonin Realty
Source: ROAM MLS,MLS#: 2024005578
Facts & features
Interior
Bedrooms & bathrooms
- Bedrooms: 4
- Bathrooms: 3
- Full bathrooms: 3
Rooms
- Room types: Primary Bathroom, Bedroom, Primary Bedroom, Dining Room, Kitchen, Living Room, Utility Room, Keeping Room
Primary bedroom
- Features: Ceiling 9ft Plus, Ceiling Fan(s), En Suite Bath, Walk-In Closet(s), Sitting/Office Area, Split
- Level: First
- Area: 322.83
- Width: 21.1
Bedroom 1
- Level: First
- Area: 150.65
- Width: 13.1
Bedroom 2
- Level: First
- Area: 169
- Dimensions: 13 x 13
Bedroom 3
- Level: First
- Area: 186.56
- Width: 16.58
Primary bathroom
- Features: Double Vanity, Separate Shower, Walk-In Closet(s), Clawfoot Tub, Water Closet
- Level: First
- Area: 144.15
- Width: 15.58
Dining room
- Level: First
- Area: 170.04
Kitchen
- Features: Granite Counters, Kitchen Island, Pantry
- Level: First
- Area: 184.86
Living room
- Level: First
- Area: 387.5
Heating
- 2 or More Units Heat, Central, Gas Heat
Cooling
- Multi Units, Central Air, Ceiling Fan(s)
Appliances
- Included: Gas Cooktop, Dishwasher, Disposal, Ice Machine, Microwave, Oven
- Laundry: Inside
Features
- Breakfast Bar, Built-in Features, Ceiling 9'+, Beamed Ceilings, Ceiling Varied Heights, Computer Nook, Crown Molding, Sound System
- Flooring: Brick, Wood
- Windows: Window Treatments
- Attic: Attic Access,Storage
- Number of fireplaces: 1
- Fireplace features: Wood Burning
Interior area
- Total structure area: 3,976
- Total interior livable area: 3,190 sqft
Property
Parking
- Total spaces: 3
- Parking features: 3 Cars Park, Attached, Driveway, Garage, Other, Garage Door Opener
- Has attached garage: Yes
Features
- Stories: 1
- Patio & porch: Enclosed, Porch
- Exterior features: Outdoor Speakers, Lighting
- Has private pool: Yes
- Pool features: Gunite, Heated, In Ground
- Fencing: Full,Other
- Has view: Yes
- View description: Water
- Has water view: Yes
- Water view: Water
- Waterfront features: Waterfront, Lake Front, Walk To Water
- Frontage length: 90
Lot
- Size: 0.39 Acres
- Dimensions: 90 x 188
- Features: Dead-End Lot, On Golf Course, Rectangular Lot, Landscaped
Details
- Parcel number: 02306204
- Special conditions: Standard
Construction
Type & style
- Home type: SingleFamily
- Architectural style: French
- Property subtype: Single Family Residence, Residential
Materials
- Brick Siding, Fiber Cement, Stucco Siding, Frame
- Foundation: Slab
- Roof: Shingle
Condition
- New construction: No
- Year built: 2006
Utilities & green energy
- Gas: City/Parish
- Sewer: Public Sewer
- Water: Public
- Utilities for property: Cable Connected
Community & HOA
Community
- Features: Clubhouse, Pool, Golf, Park, Playground, Tennis Court(s)
- Subdivision: Copper Mill
HOA
- Has HOA: Yes
- Services included: Common Areas, Common Area Maintenance, Maint Subd Entry HOA, Management, Pool HOA, Rec Facilities, See Remarks
- HOA fee: $2,400 annually
Location
- Region: Zachary
Financial & listing details
- Tax assessed value: $513,000
- Annual tax amount: $6,303
- Date on market: 4/4/2024
- Listing terms: Cash,Conventional,FHA,Private Financing Available,VA Loan
Price history
| Date | Event | Price |
|---|---|---|
| 6/7/2024 | Sold | -- |
Source:  ROAM MLS #2024005578 Report a problem ROAM MLS #2024005578 Report a problem | ||
| 5/25/2024 | Pending sale | $575,000$180/sqft |
Source: ROAM MLS #2024005578 Report a problem | ||
| 4/4/2024 | Price change | $575,000-1.7%$180/sqft |
Source: ROAM MLS #2024005578 Report a problem | ||
| 1/12/2024 | Price change | $585,000-2.5%$183/sqft |
Source: ROAM MLS #2023016263 Report a problem | ||
| 9/29/2023 | Listed for sale | $600,000+33.4%$188/sqft |
Source: ROAM MLS #2023016263 Report a problem | ||
| 8/29/2017 | Sold | -- |
Source: ROAM MLS #2017011390 Report a problem | ||
| 7/22/2017 | Listed for sale | $449,9000%$141/sqft |
Source: Crystal Bonin Realty #2017011390 Report a problem | ||
| 8/4/2014 | Sold | -- |
Source: Public Record Report a problem | ||
| 7/3/2014 | Listed for sale | $450,000-4.2%$141/sqft |
Source: Keller Williams - Zachary #B1409239 Report a problem | ||
| 2/1/2013 | Sold | -- |
Source: Public Record Report a problem | ||
| 10/6/2012 | Listed for sale | $469,900-4.5%$147/sqft |
Source: Amanda Beard Realty #b1213742 Report a problem | ||
| 9/2/2012 | Listing removed | $491,900$154/sqft |
Source: Crystal Bonin Realty Report a problem | ||
| 7/4/2012 | Listed for sale | $491,900$154/sqft |
Source: Crystal Bonin Realty Report a problem | ||
| 6/17/2009 | Sold | -- |
Source: Public Record Report a problem | ||
| 6/20/2006 | Sold | -- |
Source: Public Record Report a problem | ||
| 9/29/2005 | Sold | -- |
Source: Public Record Report a problem | ||
Public tax history
| Year | Property taxes | Tax assessment |
|---|---|---|
| 2025 | $6,303 +22.8% | $51,300 +7.3% |
| 2024 | $5,132 +12386.8% | $47,800 +6.2% |
| 2023 | $41 -98.9% | $44,990 |
| 2022 | $3,843 | $44,990 |
| 2021 | $3,843 -0.8% | $44,990 |
| 2020 | $3,874 -38.2% | $44,990 |
| 2019 | $6,265 -0.4% | $44,990 |
| 2018 | $6,287 | $44,990 +5.9% |
| 2017 | $6,287 +27.5% | $42,500 |
| 2016 | $4,932 +2.1% | $42,500 |
| 2015 | $4,829 +2.4% | $42,500 |
| 2014 | $4,714 | $42,500 -9.6% |
| 2013 | $4,714 -25.2% | $47,000 |
| 2012 | $6,299 -0.8% | $47,000 |
| 2011 | $6,348 | $47,000 |
| 2010 | $6,348 +46.1% | $47,000 +19% |
| 2009 | $4,346 -0.5% | $39,500 |
| 2008 | $4,367 -0.5% | $39,500 |
| 2007 | $4,388 | $39,500 |
Find assessor info on the county website
Neighborhood: 70791
Nearby homes
- $487,100-- bd-- ba2.5k sqft2623 Carnoustie Dr, Zachary, LA 70791Off Market
- $--5 bd4 ba4.2k sqft2571 Carnoustie Dr, Zachary, LA 70791Sold

- $--4 bd4 ba3.6k sqft2602 Carnoustie Dr, Zachary, LA 70791Sold
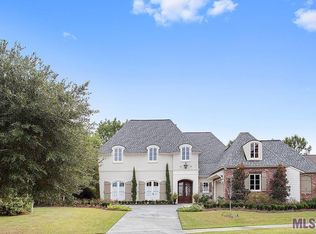
- $478,9004 bd3 ba2.5k sqft2654 Carnoustie Dr, Zachary, LA 70791Off Market

- $485,2004 bd3 ba3.5k sqft2550 Carnoustie Drive, Zachary, LA 70791Off Market
- $65,500-- bd-- ba-- sqft2707 Carnoustie Dr, Zachary, LA 70791Off Market
- $--4 bd3 ba3.5k sqft2550 Carnoustie Dr, Zachary, LA 70791Sold
- $--4 bd3 ba2.7k sqft2706 Carnoustie Dr, Zachary, LA 70791Sold
Nearby schools
GreatSchools rating
- 8/10Copper Mill Elementary SchoolGrades: 5-6Distance: 0.7 mi
- 8/10Northwestern Middle SchoolGrades: 7-8Distance: 2.2 mi
- 7/10Zachary High SchoolGrades: 9-12Distance: 1.8 mi
Schools provided by the listing agent
- District: Zachary Community
Source: ROAM MLS. This data may not be complete. We recommend contacting the local school district to confirm school assignments for this home.
Get a cash offer in 3 minutes
Find out how much your home could sell for in as little as 3 minutes with a no-obligation cash offer.
Estimated market value
$563,100
Get a cash offer in 3 minutes
Find out how much your home could sell for in as little as 3 minutes with a no-obligation cash offer.
Estimated market value
$563,100
- Louisiana
- East Baton Rouge Parish
- Zachary
- 70791
- 2685 Carnoustie Dr
Nearby cities
Nearby zip codes
Other Zachary Topics
