Back on the market for all who loved it! *Previous buyers are no longer relocating* Stunning & thoughtfully designed, this custom 4-bedroom, 3-bath home with a bonus room is located in the prestigious Copper Mill Golf Community. Situated on a premium lot overlooking the golf course and pond, this home features a New Roof, timeless curb appeal, professional landscaping, a long driveway, a spacious 3-car garage, & a whole-house generator. Inside, you're welcomed by rich hardwood flooring, triple crown molding throughout, high ceilings, & exposed cypress beams paired with a dramatic brick archway that beautifully defines the open-concept living & kitchen spaces. The large living room features a gas fireplace with a detailed mantle, custom built-ins, and a wall of windows that bring in abundant natural light & showcase views of the lush backyard & golf course beyond. The heart of the home is the gourmet kitchen, designed to impress with 3 cm granite countertops, travertine backsplash, a large central island with seating and storage, breakfast nook, 5-burner gas cooktop, custom white cabinetry with under-cabinet lighting, pantry, & all stainless steel appliances. The formal dining room is nestled next to a wall of windows. The split floor plan provides privacy and functionality. On the left wing of the home, the primary suite features a tray ceiling, expansive windows overlooking the backyard, and a spa-like en-suite bath. The bathroom includes his & her granite vanities, a deep soaking tub, custom walk-in shower with multi heads with elegant tile work, & custom walk-in closet with built-ins. On the right wing of the home, you'll find a private guest bedroom & full bathroom. Upstairs, a large bonus room offers flexibility as a den, media room, or playroom. There are two bedrooms that include a full bath with dual vanities & granite countertops. Step outside to the extended covered patio, fully fenced backyard offering picturesque views of the golf course and pond.
Sold
Street View
Price Unknown
2706 Carnoustie Dr, Zachary, LA 70791
4beds
2,751sqft
Single Family Residence, Residential
Built in 2013
0.3 Acres Lot
$496,100 Zestimate®
$--/sqft
$3,165 Estimated rent
Home value
$496,100
$466,000 - $531,000
$3,165/mo
Zestimate® history
Owner options
List your home for rent
$3,165/mo
Rent Zestimate®
Find your next renter with Zillow Rental Manager. Plus, with online applications, you can quickly screen prospective tenants – for free.
$3,165/mo
Rent Zestimate®
Refinance and save
$2,400/mo
Est. payment
Refinancing to a lower rate could help reduce your monthly payments and save thousands over the life of the loan.
$2,400/mo
Est. payment
Explore your selling options
Work with a Zillow partner agent
Leverage their expertise and Zillow's premium Showcase listings to get your home seen by more buyers.
Get startedList with your own agent
Get your home in front of millions of buyers by listing it on Zillow.
Learn how to do itSell it yourself
Take full control of how buyers see your home on Zillow by listing For Sale by Owner (FSBO).
List your homeWhat's special
Private guest bedroomProfessional landscapingWhole-house generatorFully fenced backyardPrimary suiteGourmet kitchenTravertine backsplash
Zillow last checked:
Listing updated:
Listed by:
Crystal Bonin,
Crystal Bonin Realty,
Mackenzie Rivet,
Crystal Bonin Realty
Bought with:
Anne Trapp, 0995686998
Century 21 Investment Realty
Source: ROAM MLS,MLS#: 2025012757
Facts & features
Interior
Bedrooms & bathrooms
- Bedrooms: 4
- Bathrooms: 3
- Full bathrooms: 3
Rooms
- Room types: Bathroom, Primary Bathroom, Bedroom, Primary Bedroom, Breakfast Room, Dining Room, Foyer, Kitchen, Living Room, Bonus Room
Primary bedroom
- Features: En Suite Bath, Ceiling 9ft Plus, Tray Ceiling(s), Master Downstairs
- Level: First
- Area: 215.84
- Width: 15.2
Bedroom 1
- Level: First
- Area: 185.76
- Width: 17.2
Bedroom 2
- Level: Second
- Area: 166.26
- Width: 16.3
Bedroom 3
- Level: Second
- Area: 137
- Dimensions: 10 x 13.7
Primary bathroom
- Features: Double Vanity, Walk-In Closet(s), Multi Head Shower, Separate Shower, Soaking Tub, Water Closet
- Level: First
- Area: 119.28
- Width: 14.2
Bathroom 1
- Level: First
- Area: 44.39
Bathroom 2
- Level: Second
- Area: 59.8
Dining room
- Level: First
- Area: 110.2
Kitchen
- Features: Granite Counters, Kitchen Island, Pantry, Cabinets Custom Built
- Level: First
- Area: 282.36
Living room
- Level: First
- Area: 409.4
- Width: 23
Heating
- 2 or More Units Heat, Central
Cooling
- Multi Units, Central Air, Ceiling Fan(s)
Appliances
- Included: Gas Cooktop, Dishwasher, Disposal, Microwave, Self Cleaning Oven, Oven, Range Hood, Separate Cooktop, Stainless Steel Appliance(s)
- Laundry: Inside, Washer/Dryer Hookups, Laundry Room
Features
- Breakfast Bar, Built-in Features, Ceiling 9'+, Primary Closet
- Flooring: Carpet, Ceramic Tile, Wood
- Windows: Window Treatments
- Attic: Attic Access,Storage,Multiple Attics,Walk-up
- Number of fireplaces: 1
- Fireplace features: Gas Log, Ventless
Interior area
- Total structure area: 3,732
- Total interior livable area: 2,751 sqft
Property
Parking
- Total spaces: 4
- Parking features: 4+ Cars Park, Attached, Covered, Garage, Driveway, Garage Door Opener
- Has attached garage: Yes
Features
- Stories: 1
- Patio & porch: Covered, Patio, Porch
- Exterior features: Lighting, Rain Gutters
- Fencing: Full,Other
- Frontage type: Golf Course
- Frontage length: 99
Lot
- Size: 0.3 Acres
- Dimensions: 99 x 140 x 91 x 159
- Features: On Golf Course, Rectangular Lot, Landscaped
Details
- Parcel number: 02306131
- Special conditions: Standard
- Other equipment: Generator
Construction
Type & style
- Home type: SingleFamily
- Architectural style: Traditional
- Property subtype: Single Family Residence, Residential
Materials
- Brick Siding, Stucco Siding, Other, Frame
- Foundation: Slab
- Roof: Shingle
Condition
- New construction: No
- Year built: 2013
Utilities & green energy
- Gas: City/Parish
- Sewer: Public Sewer
- Water: Public
- Utilities for property: Cable Connected
Community & HOA
Community
- Features: Clubhouse, Pool, Golf, Park, Playground, Tennis Court(s), Other, Sidewalks
- Security: Smoke Detector(s)
- Subdivision: Copper Mill
HOA
- Has HOA: Yes
- Services included: Common Areas, Maint Subd Entry HOA, Management, Pool HOA, Common Area Maintenance
- HOA fee: $2,400 annually
Location
- Region: Zachary
Financial & listing details
- Tax assessed value: $442,040
- Annual tax amount: $4,548
- Date on market: 7/8/2025
- Listing terms: Cash,Conventional,VA Loan
Price history
| Date | Event | Price |
|---|---|---|
| 12/3/2025 | Sold | -- |
Source:  ROAM MLS #2025012757 Report a problem ROAM MLS #2025012757 Report a problem | ||
| 11/4/2025 | Pending sale | $525,000$191/sqft |
Source: ROAM MLS #2025012757 Report a problem | ||
| 9/4/2025 | Listed for sale | $525,000$191/sqft |
Source: ROAM MLS #2025012757 Report a problem | ||
| 8/31/2025 | Pending sale | $525,000$191/sqft |
Source: ROAM MLS #2025012757 Report a problem | ||
| 7/8/2025 | Listed for sale | $525,000+23.5%$191/sqft |
Source: ROAM MLS #2025012757 Report a problem | ||
| 5/10/2018 | Sold | -- |
Source: ROAM MLS #2018004585 Report a problem | ||
| 4/15/2018 | Listed for sale | $425,000$154/sqft |
Source: C J Brown Perkins #2018004585 Report a problem | ||
| 3/24/2017 | Sold | -- |
Source: Public Record Report a problem | ||
Public tax history
| Year | Property taxes | Tax assessment |
|---|---|---|
| 2025 | $4,548 -2.8% | $44,204 |
| 2024 | $4,678 +7.3% | $44,204 +5.2% |
| 2023 | $4,358 -0.2% | $42,000 |
| 2022 | $4,368 | $42,000 |
| 2021 | $4,368 -0.9% | $42,000 |
| 2020 | $4,406 -24.7% | $42,000 |
| 2019 | $5,849 -0.4% | $42,000 |
| 2018 | $5,870 +20.7% | $42,000 |
| 2017 | $4,863 -17.2% | $42,000 +10.2% |
| 2016 | $5,870 +38.9% | $38,100 |
| 2015 | $4,227 +2.5% | $38,100 |
| 2014 | $4,125 | $38,100 +348.2% |
| 2013 | $4,125 +262.1% | $8,500 |
| 2012 | $1,139 -0.8% | $8,500 |
| 2011 | $1,148 -5.6% | $8,500 -5.6% |
| 2010 | $1,216 | $9,000 |
Find assessor info on the county website
Neighborhood: 70791
Nearby homes
- $478,9004 bd3 ba2.5k sqft2654 Carnoustie Dr, Zachary, LA 70791Off Market

- $--4 bd3 ba2.9k sqft2758 Carnoustie Dr, Zachary, LA 70791Sold

- $--4 bd4 ba3.6k sqft2602 Carnoustie Dr, Zachary, LA 70791Sold
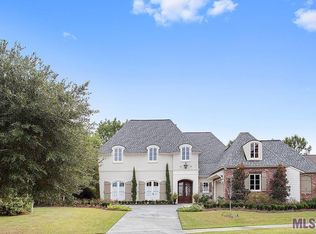
- $65,500-- bd-- ba-- sqft2707 Carnoustie Dr, Zachary, LA 70791Off Market
- $--4 bd3 ba3.1k sqft2685 Carnoustie Dr, Zachary, LA 70791Sold
- $567,0005 bd4 ba2.9k sqft2749 Carnoustie Dr, Zachary, LA 70791Off Market
- $487,100-- bd-- ba2.5k sqft2623 Carnoustie Dr, Zachary, LA 70791Off Market
- $--4 bd3 ba3.5k sqft2550 Carnoustie Dr, Zachary, LA 70791Sold
Nearby schools
GreatSchools rating
- 8/10Copper Mill Elementary SchoolGrades: 5-6Distance: 0.7 mi
- 8/10Northwestern Middle SchoolGrades: 7-8Distance: 2.2 mi
- 7/10Zachary High SchoolGrades: 9-12Distance: 1.7 mi
Schools provided by the listing agent
- District: Zachary Community
Source: ROAM MLS. This data may not be complete. We recommend contacting the local school district to confirm school assignments for this home.
Get a cash offer in 3 minutes
Find out how much your home could sell for in as little as 3 minutes with a no-obligation cash offer.
Estimated market value
$496,100
Get a cash offer in 3 minutes
Find out how much your home could sell for in as little as 3 minutes with a no-obligation cash offer.
Estimated market value
$496,100
- Louisiana
- East Baton Rouge Parish
- Zachary
- 70791
- 2706 Carnoustie Dr
Nearby cities
Nearby zip codes
Other Zachary Topics
