Fabulous French Country Perfection! Charm, Elegance, comfort & numerous amenities; You will fall in love with this beautiful custom built home the minute you enter! Great room has stately fireplace,beams,high ceilings and arched 9 ft Mahogany french doors framing picturesque golf course views. Open Dining Room with elegant crystal chandelier. Impressive Library/office overlooks courtyard and opens to arched stucco back porch with breathtaking views.Beautiful Wood flooring in great room, foyer & master. Arched brick wall entering into kitchen wing with brick floors including quaint French Butlers Pantry with ice machine and glass cabinetry. Breakfast/ sitting area has lots of light opening up to private side courtyard for Barbecuing or enjoying your morning coffee and plants. Wood covered cabinetry for appliances.Nice center island with 3 cm granite.Gas stainless steel stove. Appliance ports and chilling drawers.Porcelain sinks.Separate walk in Pantry. Special Pet room with pet bathing sink and easy outside access off hallway to garage.Doggie door exits to private secure courtyard. Private master suite with wood flooring, sitting area with views, extra room for 2nd office,nursery or workout room. Master bath has separate vanities and separate walk in closets - one has island & chandelier, 2nd walk in closet is safe room also. Jetted soaking tub under leaded glass window surrounded by elegant columns. Separate walk in shower. Marble floors and marble counter tops. All bathrooms have beautiful flooring and counter tops. Special area by staircase for future elevator opening into existing media room with 7 Recliners and opposite side to spacious finished out, shelved attic. You would be able to roll your Christmas tree and seasonal decorations right in. Central and floor vacumn. Post tension slab. Hurricane straps. Lots of storage! Fabulous relaxing views from arched stucco back porch. The perfect place to live! Enjoy a free family golf membership!
Sold
Price Unknown
2602 Carnoustie Dr, Zachary, LA 70791
4beds
3,689sqft
Single Family Residence, Residential
Built in 2014
0.32 Acres Lot
$688,700 Zestimate®
$--/sqft
$4,147 Estimated rent
Home value
$688,700
$634,000 - $744,000
$4,147/mo
Zestimate® history
Owner options
List your home for rent
$4,147/mo
Rent Zestimate®
Find your next renter with Zillow Rental Manager. Plus, with online applications, you can quickly screen prospective tenants – for free.
$4,147/mo
Rent Zestimate®
Refinance and save
$2,400/mo
Est. payment
Refinancing to a lower rate could help reduce your monthly payments and save thousands over the life of the loan.
$2,400/mo
Est. payment
Explore your selling options
Work with a Zillow partner agent
Leverage their expertise and Zillow's premium Showcase listings to get your home seen by more buyers.
Get startedList with your own agent
Get your home in front of millions of buyers by listing it on Zillow.
Learn how to do itSell it yourself
Take full control of how buyers see your home on Zillow by listing For Sale by Owner (FSBO).
List your homeWhat's special
Picturesque golf course viewsElegant crystal chandelierPrivate side courtyardPrivate secure courtyardSitting area with viewsGas stainless steel stoveMarble counter tops
Zillow last checked:
Listing updated:
Listed by:
Carrie Godbold,
Carrie Godbold Real Estate Group
Bought with:
Carrie Godbold, 0995681970
Carrie Godbold Real Estate Group
Source: ROAM MLS,MLS#: 2024009941
Facts & features
Interior
Bedrooms & bathrooms
- Bedrooms: 4
- Bathrooms: 4
- Full bathrooms: 3
- Partial bathrooms: 1
Rooms
- Room types: Bedroom, Primary Bedroom, Dining Room, Kitchen, Library, Living Room, Media Room
Primary bedroom
- Features: Ceiling 9ft Plus, Cathedral Ceiling(s), Ceiling Fan(s), En Suite Bath, Sitting/Office Area
- Level: First
- Area: 307.1
- Width: 16.6
Bedroom 1
- Level: First
- Area: 120.96
- Width: 10.8
Bedroom 2
- Level: Second
- Area: 125.35
- Width: 10.9
Bedroom 3
- Level: Second
- Area: 158.4
- Width: 12
Primary bathroom
- Features: Double Vanity, Dressing Area, Multi Head Shower, Separate Shower, Walk-In Closet(s), Water Closet
Dining room
- Level: First
- Area: 269.1
- Length: 13
Kitchen
- Features: Granite Counters, Kitchen Island, Pantry
- Level: First
- Area: 307.84
Living room
- Level: First
- Area: 345.69
Heating
- Central
Cooling
- Central Air, Ceiling Fan(s)
Appliances
- Included: Gas Stove Con, Ice Maker, Gas Cooktop, Dishwasher, Disposal, Ice Machine, Oven
- Laundry: Electric Dryer Hookup, Washer Hookup, Inside
Features
- Built-in Features, Ceiling 9'+, Beamed Ceilings, Ceiling Varied Heights, Computer Nook, Crown Molding, Wet Bar
- Flooring: Brick, Carpet, Marble, Wood
- Number of fireplaces: 1
- Fireplace features: Gas Log, Ventless
Interior area
- Total structure area: 4,597
- Total interior livable area: 3,689 sqft
Property
Parking
- Total spaces: 3
- Parking features: 3 Cars Park, Attached, Garage
- Has attached garage: Yes
Features
- Stories: 2
- Patio & porch: Covered, Patio, Porch
- Exterior features: Lighting
- Has spa: Yes
- Spa features: Bath
- Frontage type: Golf Course
Lot
- Size: 0.32 Acres
- Dimensions: 102 x 140 x 117 x 167
- Features: On Golf Course, Landscaped
Details
- Parcel number: 02306166
Construction
Type & style
- Home type: SingleFamily
- Architectural style: French
- Property subtype: Single Family Residence, Residential
Materials
- Brick Siding, Other, Frame
- Foundation: Slab
- Roof: Shingle
Condition
- New construction: No
- Year built: 2014
Utilities & green energy
- Gas: City/Parish
- Sewer: Public Sewer
- Water: Public
- Utilities for property: Cable Connected
Community & HOA
Community
- Features: Clubhouse, Pool, Golf, Park, Playground, Tennis Court(s)
- Subdivision: Copper Mill
HOA
- Has HOA: Yes
- HOA fee: $2,400 annually
Location
- Region: Zachary
Financial & listing details
- Tax assessed value: $601,100
- Annual tax amount: $7,386
- Date on market: 5/25/2024
- Listing terms: Cash,Conventional
Price history
| Date | Event | Price |
|---|---|---|
| 3/14/2025 | Sold | -- |
Source:  ROAM MLS #2024009941 Report a problem ROAM MLS #2024009941 Report a problem | ||
| 6/28/2024 | Pending sale | $675,000$183/sqft |
Source: ROAM MLS #2024009941 Report a problem | ||
| 5/25/2024 | Price change | $675,000-3.6%$183/sqft |
Source: ROAM MLS #2024009941 Report a problem | ||
| 3/23/2024 | Listed for sale | $700,000$190/sqft |
Source: ROAM MLS #2024004851 Report a problem | ||
| 3/22/2024 | Listing removed | -- |
Source: ROAM MLS #2023015884 Report a problem | ||
| 9/22/2023 | Listed for sale | $700,000$190/sqft |
Source: ROAM MLS #2023015884 Report a problem | ||
| 3/23/2018 | Sold | -- |
Source: ROAM MLS #2017007252 Report a problem | ||
Public tax history
| Year | Property taxes | Tax assessment |
|---|---|---|
| 2025 | $7,386 -6.7% | $60,110 -4% |
| 2024 | $7,914 +1% | $62,610 |
| 2023 | $7,835 -0.2% | $62,610 |
| 2022 | $7,852 | $62,610 |
| 2021 | $7,852 -0.9% | $62,610 |
| 2020 | $7,925 -9.1% | $62,610 |
| 2019 | $8,719 +18.4% | $62,610 +18.8% |
| 2018 | $7,365 | $52,700 |
| 2017 | $7,365 +15.8% | $52,700 |
| 2016 | $6,358 +2.1% | $52,700 |
| 2015 | $6,224 +416% | $52,700 +485.6% |
| 2014 | $1,206 | $9,000 |
| 2013 | $1,206 | $9,000 |
| 2012 | $1,206 -0.8% | $9,000 |
| 2011 | $1,216 0% | $9,000 |
| 2010 | $1,216 | $9,000 |
Find assessor info on the county website
Neighborhood: 70791
Nearby homes
- $--4 bd3 ba3.5k sqft2550 Carnoustie Dr, Zachary, LA 70791Sold
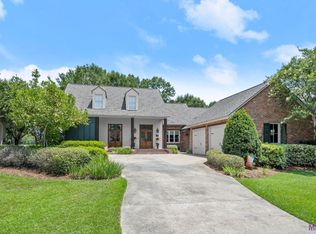
- $476,1004 bd3 ba2.5k sqft2654 Carnoustie Dr, Zachary, LA 70791Off Market

- $--4 bd3 ba3.1k sqft2685 Carnoustie Dr, Zachary, LA 70791Sold
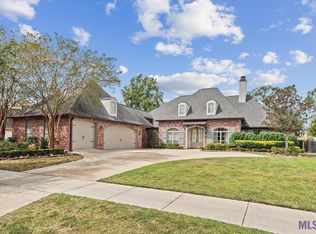
- $496,3004 bd3 ba3.5k sqft2550 Carnoustie Drive, Zachary, LA 70791Off Market
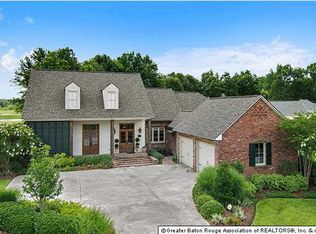
- $--4 bd3 ba2.7k sqft2706 Carnoustie Dr, Zachary, LA 70791Sold
- $--5 bd4 ba4.2k sqft2571 Carnoustie Dr, Zachary, LA 70791Sold
- $484,800-- bd-- ba2.5k sqft2623 Carnoustie Dr, Zachary, LA 70791Off Market
- $497,2003 bd3 ba2.8k sqft2438 Carnoustie Dr, Zachary, LA 70791Off Market
Nearby schools
GreatSchools rating
- 8/10Copper Mill Elementary SchoolGrades: 5-6Distance: 0.7 mi
- 8/10Northwestern Middle SchoolGrades: 7-8Distance: 2.2 mi
- 7/10Zachary High SchoolGrades: 9-12Distance: 1.8 mi
Schools provided by the listing agent
- District: Zachary Community
Source: ROAM MLS. This data may not be complete. We recommend contacting the local school district to confirm school assignments for this home.
Get a cash offer in 3 minutes
Find out how much your home could sell for in as little as 3 minutes with a no-obligation cash offer.
Estimated market value
$688,700
Get a cash offer in 3 minutes
Find out how much your home could sell for in as little as 3 minutes with a no-obligation cash offer.
Estimated market value
$688,700
- Louisiana
- East Baton Rouge Parish
- Zachary
- 70791
- 2602 Carnoustie Dr
Nearby cities
Nearby zip codes
Other Zachary Topics
