4 Bedroom 2 1/2 Bath home located near Bienville. This property has been vacant for several years and is being sold as-is. contact your realtor today for a private viewing.
Pending
$100,000
25734 Highway 9, Bienville, LA 71008
4beds
2,624sqft
:
Get pre-qualified$706/mo
Site Build, Residential
Built in ----
-- sqft lot
$-- Zestimate®
$38/sqft
$-- HOA
What's special
- 20 days |
- 90 |
- 2 |
Likely to sell faster than
Zillow last checked:
Listing updated:
Listed by:
Daniel Wyatt,
French Realty, LLC
Source: NELAR,MLS#: 220167
Facts & features
Interior
Bedrooms & bathrooms
- Bedrooms: 4
- Bathrooms: 3
- Full bathrooms: 2
- Partial bathrooms: 1
Primary bedroom
- Description: Floor: Hardwood
- Level: First
- Area: 238.84
Bedroom
- Description: Floor: Carpet
- Level: Second
- Area: 147
Bedroom 1
- Description: Floor: Carpet
- Level: Second
- Area: 128.63
Bedroom 2
- Description: Floor: Carpet
- Level: Second
- Area: 65.97
Kitchen
- Description: Floor: Brick
- Level: First
- Area: 193.99
Heating
- Natural Gas, Central
Cooling
- Central Air
Appliances
- Included: Refrigerator, Gas Range, Gas Water Heater
- Laundry: Washer/Dryer Connect
Features
- Ceiling Fan(s), Walk-In Closet(s)
- Windows: Double Pane Windows, None
- Number of fireplaces: 3
- Fireplace features: Three or More, Family Room, Master Bedroom, Ventless
Interior area
- Total structure area: 3,097
- Total interior livable area: 2,624 sqft
Property
Features
- Levels: Two
- Stories: 2
- Patio & porch: Porch Covered
- Fencing: None
- Waterfront features: None
Lot
- Features: Irregular Lot, Wooded
Details
- Additional structures: Workshop
- Parcel number: 0620021625
- Special conditions: In Foreclosure
Construction
Type & style
- Home type: SingleFamily
- Architectural style: Acadian
- Property subtype: Site Build, Residential
Materials
- Frame, Other
- Foundation: Pillar/Post/Pier
- Roof: Architecture Style,Asphalt Shingle
Utilities & green energy
- Electric: Electric Company: Other
- Gas: Natural Gas, Gas Company: Other
- Sewer: Septic Tank, Private Sewer
- Water: Public, Electric Company: Other
- Utilities for property: Natural Gas Connected
Community & HOA
Community
- Security: Smoke Detector(s)
- Subdivision: Other
HOA
- Has HOA: No
- Amenities included: None
- Services included: None
Location
- Region: Bienville
Financial & listing details
- Price per square foot: $38/sqft
- Tax assessed value: $71,942
- Annual tax amount: $1,076
- Date on market: 7/17/2026
- Road surface type: Paved
D
Daniel Wyatt
(318) 471-7695
By pressing Contact Agent, you agree that the real estate professional identified above may call/text you about your search, which may involve use of automated means and pre-recorded/artificial voices. You don't need to consent as a condition of buying any property, goods, or services. Message/data rates may apply. You also agree to our Terms of Use. Zillow does not endorse any real estate professionals. We may share information about your recent and future site activity with your agent to help them understand what you're looking for in a home.
Estimated market value
Not available
Estimated sales range
Not available
$1,210/mo
Price history
| Date | Event | Price |
|---|---|---|
| 4/15/2010 | Sold | -- |
Source: Public Record Report a problem | ||
Public tax history
| Year | Property taxes | Tax assessment |
|---|---|---|
| 2025 | $1,076 -1.4% | $7,194 |
| 2024 | $1,091 +486% | $7,194 -13.8% |
| 2023 | $186 -20.6% | $8,350 -4.7% |
| 2022 | $235 -3.1% | $8,761 |
| 2021 | $242 +3.2% | $8,761 |
| 2020 | $235 +239.2% | $8,761 +59.3% |
| 2019 | $69 -88% | $5,500 |
| 2018 | $576 -14.9% | $5,500 |
| 2017 | $677 +11.4% | $5,500 |
| 2016 | $608 -5.5% | $5,500 |
| 2015 | $643 +12.5% | $5,500 |
| 2014 | $571 -10.3% | -- |
| 2013 | $637 +19.1% | -- |
| 2012 | $535 -7.2% | -- |
| 2011 | $576 -10.3% | -- |
| 2010 | $642 | -- |
Find assessor info on the county website
Monthly payment
Est. payment
Payment breakdown
Explore the cost of this home by adjusting the details. Changes won't be saved.Climate risks
Neighborhood: 71008
Nearby schools
GreatSchools rating
- NABienville High SchoolGrades: PK-12Distance: 0.7 mi
Schools provided by the listing agent
- Elementary: Saline Elem
- Middle: Saline Middle
- High: Saline High
Source: NELAR. This data may not be complete. We recommend contacting the local school district to confirm school assignments for this home.
- $58,633-- bd1 ba1.7k sqft25772 Highway 9, Bienville, LA 71008Off Market
- $1,0003 bd2 ba1.8k sqft25780 Highway 9, Bienville, LA 71008Off Market
- $104,400-- bd2 ba1k sqft25780 Highway 9, Bienville, LA 71008Off Market
- $38,527-- bd1 ba1k sqft25790 Highway 9, Bienville, LA 71008Off Market
- $73,040-- bd2 ba1.1k sqft5189 Piney Woods Rd, Bienville, LA 71008Off Market
- $20,8002 bd1 ba1.1k sqft5189 Piney Woods Rd, Bienville, LA 71008Off Market
- $---- bd1 ba2.4k sqft5167 Piney Woods Rd, Bienville, LA 71008Sold
- $23,3623 bd1 ba884 sqft25611 Highway 9, Bienville, LA 71008Off Market
Similar homes
- $--4 bd2 ba2.2k sqft17565 Highway 4, Bienville, LA 71008Auction
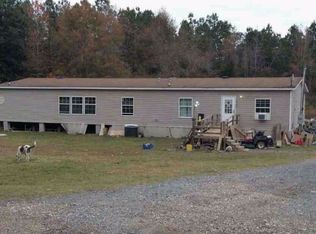 ServiceLink Auction
 - $109,9003 bd3 ba2.2k sqft175 Mill Creek Dr, Saline, LA 71070For Sale
 MLS ID #21344274, Scott Friestad. NTREIS
 - $110,0005 bd3 ba2k sqft2046 Florida St, Arcadia, LA 71001For Sale

 MLS ID #212225, Courtney Cooper, Courtney L. Cooper Real Estate LLC. NELAR
 - $125,0003 bd1 ba2k sqft17146 Highway 9, Arcadia, LA 71001For Sale
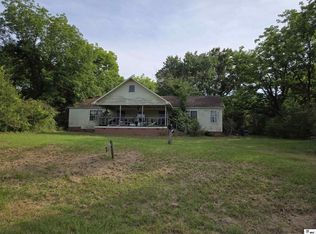 MLS ID #219507, Billy Hadder, Keller Williams Parishwide Partners. NELAR
 - $57,7503 bd2 ba1.7k sqft196 Womack Rd, Castor, LA 71016For SaleMLS ID #21349087, Dana Rowell Rowell. NTREIS
- $129,1774 bd2 ba2k sqft2741 Mill St, Ringgold, LA 71068For SaleMLS ID #21049007, Joseph Fisher. NTREIS
- $149,9005 bd3 ba2.3k sqft305 N Allen Ave, Jonesboro, LA 71251For SaleMLS ID #213777, Kathy Allen, Kathy Allen & Associates, Inc.. NELAR
- $110,0002 bd1 ba1.5k sqft925 6th St, Jonesboro, LA 71251For SaleMLS ID #218715, Shelly Witherington, Vanguard Realty. NELAR
- $149,9003 bd2 ba1.7k sqft367 Gahagan Rd, Simsboro, LA 71275For SaleMLS ID #220170, Tracey Witt, RE/MAX RESULTS REALTY. NELAR
