Come see this ѕраciouѕ sіngle story in beautіful Sοlera Anthem over 55 community. Well cared for & easy living home, low maintenance, mature landscaping and private yard with covered patio. Flooring is tile in the entry and kitchen with wood plank design in the great room and master. Ceiling fans, washer, dryer, refrigerator & water conditioner included. Master has a walk-in closet, ceiling fan and faces the back while the 2nd bedroom is in the front of the house offering privacy for both. Kitchen has plenty of cabinets and a front window letting the light in. Located near the main clubhouse with many recreational activities. Elevated above the street with beautiful, clear views of sunsets & mountains.
Active
$370,000
2574 Stardust Valley Dr, Henderson, NV 89044
2beds
1,142sqft
Single Family Residence
Built in 2004
5,227 Square Feet Lot
$363,900 Zestimate®
$324/sqft
$96/mo HOA
What's special
- 53 days
- 299
- 4
Zillow last checked:
Listing updated:
Listed by:
Adrea T. Nairne B.0005672 adrea.nairne@theagencyre.com,
The Agency Las Vegas
Source: LVR,MLS#: 2813382 Originating MLS: Greater Las Vegas Association of Realtors Inc
Facts & features
Interior
Bedrooms & bathrooms
- Bedrooms: 2
- Bathrooms: 2
- Full bathrooms: 1
- 3/4 bathrooms: 1
Primary bedroom
- Description: Ceiling Fan,Ceiling Light,Walk-In Closet(s)
- Dimensions: 14x12
Bedroom 2
- Description: Ceiling Fan,Ceiling Light
- Dimensions: 10x12
Dining room
- Description: Kitchen/Dining Room Combo
- Dimensions: 10x8
Great room
- Description: None
- Dimensions: 18x14
Kitchen
- Description: Pantry,Solid Surface Countertops,Tile Flooring
Heating
- Central, Gas
Cooling
- Central Air, Electric
Appliances
- Included: Dryer, Dishwasher, Disposal, Gas Range, Gas Water Heater, Microwave, Refrigerator, Water Purifier, Washer
- Laundry: Gas Dryer Hookup, Main Level
Features
- Bathroom on Main Level, Bedroom on Main Level, Ceiling Fan(s), Primary Downstairs, Window Treatments
- Flooring: Carpet, Laminate, Tile
- Windows: Double Pane Windows, Window Treatments
- Has fireplace: No
Interior area
- Total structure area: 1,142
- Total interior livable area: 1,142 sqft
Video & virtual tour
Property
Parking
- Total spaces: 2
- Parking features: Attached, Garage, Garage Door Opener, Inside Entrance, Private, Shelves
- Attached garage spaces: 2
Features
- Stories: 1
- Exterior features: Barbecue, Private Yard, Sprinkler/Irrigation
- Fencing: Back Yard,Wrought Iron
- Has view: Yes
- View description: Mountain(s)
Lot
- Size: 5,227 Square Feet
- Features: Drip Irrigation/Bubblers, Desert Landscaping, Landscaped, Trees, < 1/4 Acre
Details
- Parcel number: 19019113044
- Zoning description: Single Family
- Horse amenities: None
Construction
Type & style
- Home type: SingleFamily
- Architectural style: One Story
- Property subtype: Single Family Residence
Materials
- Frame, Stucco
- Roof: Tile
Condition
- Resale
- Year built: 2004
Utilities & green energy
- Electric: Photovoltaics None
- Sewer: Public Sewer
- Water: Public
- Utilities for property: Cable Available, Underground Utilities
Green energy
- Energy efficient items: Windows
Community & HOA
Community
- Senior community: Yes
- Subdivision: Solera-Sub 4
HOA
- Has HOA: Yes
- Amenities included: Clubhouse, Indoor Pool, Pool, Recreation Room, Tennis Court(s)
- Services included: Association Management, Common Areas, Insurance, Recreation Facilities, Reserve Fund, Taxes
- HOA fee: $288 quarterly
- HOA name: Solera
- HOA phone: 702-215-8165
Location
- Region: Henderson
Financial & listing details
- Price per square foot: $324/sqft
- Tax assessed value: $283,080
- Annual tax amount: $1,633
- Date on market: 9/1/2026
- Listing agreement: Exclusive Right To Sell
- Listing terms: Cash,Conventional,FHA,VA Loan
- Ownership: Single Family Residential
Estimated market value
$363,900
$346,000 - $382,000
$1,760/mo
Price history
| Date | Event | Price |
|---|---|---|
| 9/9/2026 | Listed for sale | $370,000+48%$324/sqft |
Source:  LVR #2813382 Report a problem | ||
| 5/1/2018 | Sold | $250,000+0%$219/sqft |
Source: LVR #1976581 Report a problem | ||
| 4/9/2018 | Pending sale | $249,999$219/sqft |
Source: Innovative Real Estate Strateg #1976581 Report a problem | ||
| 3/17/2018 | Listed for sale | $249,999-11.7%$219/sqft |
Source: Innovative Real Estate Strateg #1976581 Report a problem | ||
| 10/13/2004 | Sold | $283,000$248/sqft |
Source: Public Record Report a problem | ||
Public tax history
| Year | Property taxes | Tax assessment |
|---|---|---|
| 2026 | $1,636 +3% | $99,078 +0.5% |
| 2025 | $1,588 +3% | $98,617 +6.3% |
| 2024 | $1,542 +3% | $92,772 +14.2% |
| 2023 | $1,497 +3% | $81,228 +6.1% |
| 2022 | $1,454 +3% | $76,524 +3.2% |
| 2021 | $1,411 +3% | $74,140 +4.1% |
| 2020 | $1,369 +3% | $71,194 +8.2% |
| 2019 | $1,329 +5.7% | $65,804 |
| 2018 | $1,258 | $65,804 +3.5% |
| 2017 | $1,258 | $63,608 +9.6% |
| 2016 | $1,258 +0.3% | $58,058 +14.2% |
| 2015 | $1,254 +3% | $50,850 +27% |
| 2014 | $1,217 | $40,025 |
| 2013 | -- | $40,025 -7% |
| 2012 | -- | $43,040 -8.9% |
| 2011 | -- | $47,237 +2.8% |
| 2010 | -- | $45,934 -29.2% |
| 2009 | -- | $64,911 |
| 2008 | -- | $64,911 -18.9% |
| 2007 | -- | $80,031 -4.1% |
| 2006 | -- | $83,480 +32.6% |
| 2005 | -- | $62,941 |
Find assessor info on the county website
Monthly payment
Est. payment
Payment breakdown
Explore the cost of this home by adjusting the details. Changes won't be saved.Climate risks
Neighborhood: Anthem
Nearby schools
Schools provided by the listing agent
- Elementary: Wallin, Shirley & Bill,Wallin, Shirley & Bill
- Middle: Webb, Del E.
- High: Liberty
Source: LVR. This data may not be complete. We recommend contacting the local school district to confirm school assignments for this home.
- $384,9003 bd2 ba1.2k sqft2570 Stardust Valley Dr, Henderson, NV 89044Off Market
- $401,9003 bd2 ba1.4k sqft2578 Stardust Valley Dr, Henderson, NV 89044Off Market
- $361,0002 bd1 ba1.1k sqft2582 Stardust Valley Dr, Henderson, NV 89044Off Market
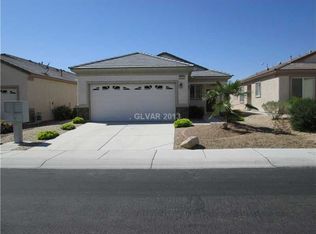
- $362,8002 bd2 ba1.1k sqft2566 Stardust Valley Dr, Henderson, NV 89044Off Market
Similar homes
- $375,0002 bd2 ba1.1k sqft2526 Capella Star St, Henderson, NV 89044For Sale
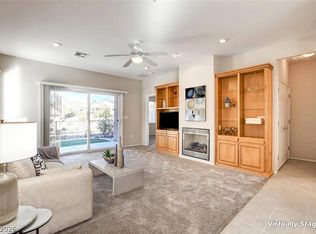 MLS ID #2818301, Cynthia L. Cartwright, Simply Vegas. LVR
- $368,0003 bd2 ba1.2k sqft2355 Peaceful Sky Dr, Henderson, NV 89044For Sale
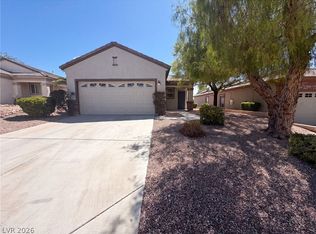 MLS ID #2807290, Rachel Griego, Opendoor Brokerage LLC. LVR
- $375,0002 bd2 ba1.1k sqft2523 Evening Twilight Ave, Henderson, NV 89044For Sale
 MLS ID #2808743, Donna A. Cusey, RE/MAX Advantage. LVR
- $384,9003 bd2 ba1.2k sqft2428 Gamma Ray Pl, Henderson, NV 89044For Sale
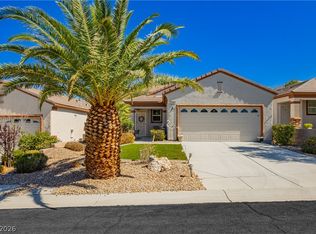 MLS ID #2818841, Simone Powell, Blackstone Realty & PM. LVR
