Solera at Anthem! Lewis floor plan on a premium elevated lot with stunning mountain views. This beautifully updated home features fresh two-tone interior paint and new carpet throughout. The kitchen is well-appointed with brand new granite countertops, porcelain tile backsplash, and pantry. Additional features include a reverse osmosis system, and brand-new stainless appliances including refrigerator, gas stove, microwave. The spacious great room features a brand new sliding glass door that open to the backyard—perfect for indoor-outdoor living. The primary suite includes a large walk-in closet, a bath with dual sinks, raised vanity, and walk-in shower. Additional upgrades include brand new pella dual-pane windows, a new water softener, and a water treatment system. A convenient laundry closet comes complete with washer and dryer. The backyard features a covered patio, new Italian bluestone built-in BBQ with low voltage lighting and a refrigerator!
Contingent
Price cut: $9.1K (6/16)
$399,900
2504 Ashen Light Dr, Henderson, NV 89044
2beds
1,142sqft
:
Get pre-qualified$2,672/mo
Single Family Residence
Built in 2006
4,356 Square Feet Lot
$393,900 Zestimate®
$350/sqft
$96/mo HOA
What's special
Spacious great roomNew carpet throughoutPorcelain tile backsplashFresh two-tone interior paintBrand new granite countertopsReverse osmosis systemBeautifully updated home
- 99 days |
- 111 |
- 5 |
Zillow last checked:
Listing updated:
Listed by:
Crystal M. Loveheart S.0072933 (702)217-0741,
BHHS Nevada Properties
Source: LVR,MLS#: 2773922 Originating MLS: Greater Las Vegas Association of Realtors Inc
Originating MLS: Greater Las Vegas Association of Realtors IncFacts & features
Interior
Bedrooms & bathrooms
- Bedrooms: 2
- Bathrooms: 2
- Full bathrooms: 1
- 3/4 bathrooms: 1
Primary bedroom
- Description: Walk-In Closet(s)
- Dimensions: 15x21
Bedroom 2
- Description: Closet
- Dimensions: 12x10
Primary bathroom
- Description: Double Sink
Primary bathroom
- Description: Shower Only
Dining room
- Description: Dining Area
- Dimensions: 13x16
Great room
- Description: Downstairs
- Dimensions: 15x20
Kitchen
- Description: Granite Countertops
Kitchen
- Description: Pantry
Heating
- Central, Gas
Cooling
- Central Air, Electric
Appliances
- Included: Dryer, Disposal, Gas Range, Microwave, Refrigerator, Water Softener Owned, Water Purifier, Washer
- Laundry: Gas Dryer Hookup, Laundry Closet, Main Level
Features
- Bedroom on Main Level, Ceiling Fan(s), Primary Downstairs, Window Treatments
- Flooring: Carpet, Ceramic Tile
- Windows: Blinds, Double Pane Windows, Low-Emissivity Windows
- Has fireplace: No
Interior area
- Total structure area: 1,142
- Total interior livable area: 1,142 sqft
Video & virtual tour
Property
Parking
- Total spaces: 2
- Parking features: Attached, Garage, Garage Door Opener, Inside Entrance, Open, Private
- Attached garage spaces: 2
- Has uncovered spaces: Yes
Features
- Stories: 1
- Patio & porch: Covered, Patio
- Exterior features: Built-in Barbecue, Barbecue, Patio, Private Yard, Sprinkler/Irrigation
- Pool features: Association, Community
- Fencing: Partial,Wrought Iron
- Has view: Yes
- View description: Mountain(s)
Lot
- Size: 4,356 Square Feet
- Features: Drip Irrigation/Bubblers, Desert Landscaping, Landscaped, Rocks, Synthetic Grass, Sprinklers On Side, < 1/4 Acre
Details
- Parcel number: 19019215007
- Zoning description: Single Family
- Horse amenities: None
Construction
Type & style
- Home type: SingleFamily
- Architectural style: One Story
- Property subtype: Single Family Residence
Materials
- Roof: Pitched,Tile
Condition
- Resale
- Year built: 2006
Utilities & green energy
- Electric: Photovoltaics None
- Sewer: Public Sewer
- Water: Public
- Utilities for property: Cable Available, Underground Utilities
Green energy
- Energy efficient items: Windows
Community & HOA
Community
- Features: Pool
- Senior community: Yes
- Subdivision: Solera-Sub 11
HOA
- Has HOA: Yes
- Amenities included: Clubhouse, Fitness Center, Indoor Pool, Pickleball, Pool, Spa/Hot Tub, Security, Tennis Court(s)
- Services included: Association Management
- HOA fee: $288 quarterly
- HOA name: Solera at Anthem
- HOA phone: 702-207-1404
Location
- Region: Henderson
Financial & listing details
- Price per square foot: $350/sqft
- Tax assessed value: $290,626
- Annual tax amount: $2,198
- Date on market: 4/17/2026
- Listing agreement: Exclusive Right To Sell
- Listing terms: Cash,Conventional,FHA,VA Loan
Estimated market value
$393,900
$374,000 - $414,000
$1,892/mo
Price history
| Date | Event | Price |
|---|---|---|
| 6/30/2026 | Contingent | $399,900$350/sqft |
Source:  LVR #2773922 Report a problem LVR #2773922 Report a problem | ||
| 6/16/2026 | Price change | $399,900-2.2%$350/sqft |
Source: LVR #2773922 Report a problem | ||
| 6/2/2026 | Price change | $409,000-1.4%$358/sqft |
Source: LVR #2773922 Report a problem | ||
| 4/17/2026 | Listed for sale | $415,000+9.8%$363/sqft |
Source: LVR #2773922 Report a problem | ||
| 12/30/2025 | Sold | $378,000-2.8%$331/sqft |
Source: LVR #2739214 Report a problem | ||
| 12/18/2025 | Contingent | $388,888$341/sqft |
Source: LVR #2739214 Report a problem | ||
| 12/8/2025 | Price change | $388,888-0.3%$341/sqft |
Source: LVR #2739214 Report a problem | ||
| 10/27/2025 | Listed for sale | $390,000+63.4%$342/sqft |
Source: LVR #2728981 Report a problem | ||
| 7/28/2006 | Sold | $238,679$209/sqft |
Source: Public Record Report a problem | ||
Public tax history
| Year | Property taxes | Tax assessment |
|---|---|---|
| 2026 | $2,201 +8% | $101,719 +0.5% |
| 2025 | $2,038 +8% | $101,225 +6.4% |
| 2024 | $1,887 +8% | $95,158 +14.1% |
| 2023 | $1,748 +8% | $83,367 +6.2% |
| 2022 | $1,618 +7.7% | $78,517 +3.2% |
| 2021 | $1,502 +6.7% | $76,069 +4.1% |
| 2020 | $1,407 +3% | $73,052 +8.1% |
| 2019 | $1,367 +5.7% | $67,569 |
| 2018 | $1,293 | $67,569 +3.4% |
| 2017 | $1,293 | $65,365 +9.4% |
| 2016 | $1,293 +0.3% | $59,766 +14.3% |
| 2015 | $1,289 +3% | $52,274 +27% |
| 2014 | $1,251 | $41,171 |
| 2013 | -- | $41,171 -7% |
| 2012 | -- | $44,269 -8.9% |
| 2011 | -- | $48,586 +3% |
| 2010 | -- | $47,160 -28.9% |
| 2009 | -- | $66,335 |
| 2008 | -- | $66,335 -18.4% |
| 2007 | -- | $81,335 |
Find assessor info on the county website
Monthly payment
Est. payment
Payment breakdown
Explore the cost of this home by adjusting the details. Changes won't be saved.Climate risks
Neighborhood: Anthem
Nearby schools
GreatSchools rating
- 6/10Shirley & Bill Wallin Elementary SchoolGrades: PK-5Distance: 0.5 mi
- 7/10Del E Webb Middle SchoolGrades: 6-8Distance: 3.3 mi
- 5/10Liberty High SchoolGrades: 9-12Distance: 4.9 mi
Schools provided by the listing agent
- Elementary: Wallin, Shirley & Bill,Wallin, Shirley & Bill
- Middle: Webb, Del E.
- High: Liberty
Source: LVR. This data may not be complete. We recommend contacting the local school district to confirm school assignments for this home.
- $370,7002 bd2 ba1.1k sqft2500 Ashen Light Dr, Henderson, NV 89044Off Market
- $401,6003 bd2 ba1.2k sqft2508 Ashen Light Dr, Henderson, NV 89044Off Market
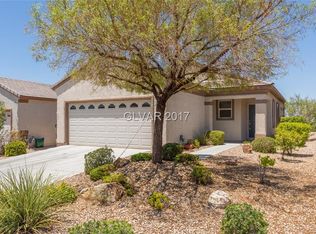
- $405,0003 bd2 ba1.2k sqft2496 Ashen Light Dr, Henderson, NV 89044Sold
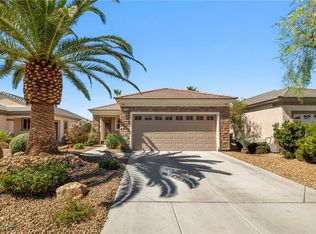
- $393,8003 bd2 ba1.2k sqft2512 Ashen Light Dr, Henderson, NV 89044Off Market
- $429,3002 bd2 ba1.5k sqft2600 Solera Sky Dr, Henderson, NV 89044Off Market
- $428,7002 bd2 ba1.5k sqft2596 Solera Sky Dr, Henderson, NV 89044Off Market
- $400,0002 bd2 ba1.1k sqft2492 Ashen Light Dr, Henderson, NV 89044Sold
- $424,5002 bd2 ba1.5k sqft2516 Ashen Light Dr, Henderson, NV 89044Off Market
A local agent can set up tours, give advice and negotiate with sellers.
Similar homes
- $395,0002 bd2 ba1.1k sqft2521 Crater Rock St, Henderson, NV 89044For Sale
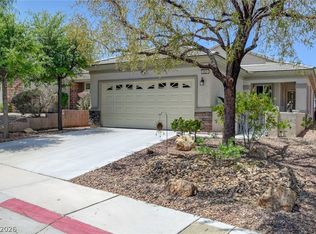 MLS ID #2788421, Sheri L. Holthaus, Las Vegas Sotheby's Int'l. LVR
 - $394,9903 bd2 ba1.4k sqft2564 Anani Rd, Henderson, NV 89044For Sale
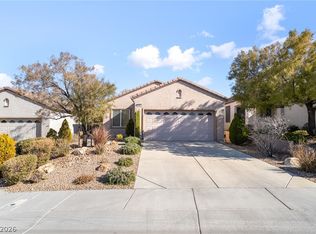 MLS ID #2786350, Bridget A. Olson, Xpand Realty & Property Mgmt. LVR
 - $375,0002 bd2 ba1.1k sqft2560 Corvus St, Henderson, NV 89044For Sale
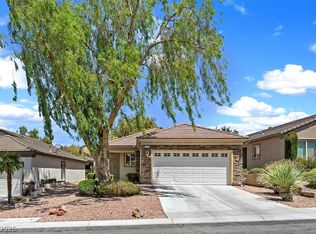 MLS ID #2776953, Kristin L. Dittman, Windermere Anthem Hills LLC. LVR
 - $397,0003 bd2 ba1.4k sqft2524 Nashira St, Henderson, NV 89044For Sale
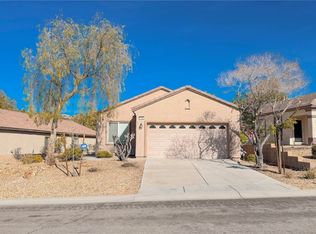 MLS ID #2757622, Marcy M. Farris, Windermere Anthem Hills LLC. LVR
 - $439,5002 bd2 ba1.5k sqft2503 Erastus Dr, Henderson, NV 89044For SaleMLS ID #2785167, Gloria M. Goodman, Real Broker LLC. LVR
- $383,8003 bd2 ba1.2k sqft2488 Galaxy Cluster St, Henderson, NV 89044For SaleMLS ID #2784726, Laura E. Harbison, Realty Executives Southern. LVR
- $450,0002 bd2 ba1.5k sqft2635 Solera Moon Dr, Henderson, NV 89044For SaleMLS ID #2784749, Timothy P. Kuptz, RE/MAX Advantage. LVR
- $409,9003 bd2 ba1.2k sqft2329 Celestial Moon St, Henderson, NV 89044For SaleMLS ID #2770311, Jonathan Minerick, Homecoin.com. LVR
- $455,0002 bd2 ba1.5k sqft2545 Eclipsing Stars Dr, Henderson, NV 89044For SaleMLS ID #2796691, Corey Baird, The Baird Group, LLC. LVR
- $469,5002 bd2 ba1.5k sqft2529 Venus Star St, Henderson, NV 89044For SaleMLS ID #2784635, Adrea T. Nairne, The Agency Las Vegas. LVR
- $423,8002 bd2 ba1.4k sqft2141 Sawtooth Mountain Dr, Henderson, NV 89044For SaleMLS ID #2767960, William W. Miller Jr, Signature Real Estate Group. LVR
- $478,0002 bd2 ba1.6k sqft2372 Kalkaska Dr, Henderson, NV 89044For SaleMLS ID #2797470, Maryann R. Kelly, Windermere Anthem Hills LLC. LVR
- $458,0002 bd2 ba1.7k sqft2157 Sawtooth Mountain Dr, Henderson, NV 89044For SaleMLS ID #2795130, Pauline Van Betten, Realty ONE Group, Inc. LVR
- $419,9002 bd2 ba1.1k sqft2516 Evansville Ave, Henderson, NV 89052For SaleMLS ID #2791952, Elise Kopp, Simply Vegas. LVR
- $385,0002 bd2 ba1.5k sqft2613 Langford Ave, Henderson, NV 89052For SaleMLS ID #2801412, Miranda McCullough, Mahsheed Real Estate LLC. LVR
- $469,0002 bd2 ba1.4k sqft2795 Thunder Bay Ave, Henderson, NV 89052For SaleMLS ID #2796770, Jeffrey A. Galindo, New Door Residential. LVR
- $443,8882 bd2 ba1.3k sqft2188 Chapman Ranch Dr, Henderson, NV 89012For SaleMLS ID #2799100, John W. Bostedt, Western Realty. LVR
- $459,9002 bd2 ba1.5k sqft1748 Warrington Dr, Henderson, NV 89052For SaleMLS ID #2786243, Laura E. Harbison, Realty Executives Southern. LVR
- $485,0003 bd2 ba1.6k sqft2734 White Sage Dr, Henderson, NV 89052For SaleMLS ID #2755781, Gregory S. Lindsey, Realty ONE Group, Inc. LVR
- $465,0002 bd2 ba1.5k sqft2565 Gilbertville Ave, Henderson, NV 89052For SaleMLS ID #2786954, Alex Grodzinsky, Realty ONE Group, Inc. LVR
