Lifestyle enhanced with the popular single-story Carolina floor plan in the highly desirable Sun City Anthem, a premier age-qualified community. Stacked stone trim, tile roof, and charming shutters set this home apart. An inviting entry courtyard welcomes you into this thoughtfully designed home featuring two spacious bedrooms plus a versatile den ideal for a home office, fitness room, hobby space, or additional living area. The welcoming foyer flows into an expansive great room, creating an open-concept layout with recessed lighting and ceiling fans - a perfect home for everyday living and entertaining. The well-appointed kitchen is both stylish and functional, showcasing granite countertops and a coordinating granite backsplash, abundant cabinetry, a pantry, and a five burner gas range with a griddle. All stainless steel appliances included. The adjacent dining area features an artisan pendant light. Step outside to a serene, low-maintenance landscaped backyard featuring a covered patio, a gas stub for grilling, and mature trees that create a peaceful and relaxing outdoor retreat. The private primary suite offers a spacious walk-in shower with bench seat, grab bar, generous walk-in closet, and separate linen closet. The guest bedroom is conveniently located adjacent to a full bath, providing comfortable accommodations for family and visitors. Located in one of Henderson's most sought-after active adult communities, residents enjoy world-class amenities including clubhouses, indoor and outdoor pools, fitness centers, pickleball and tennis courts, golf, walking trails, and countless clubs and social activities.
Beautifully maintained and move-in ready, this exceptional home offers the perfect blend of comfort, quality, and resort-style living. Priced below the comps for a fast sale. Schedule your private showing or virtual tour today!
Active
Price cut: $10K (7/21)
$458,000
2157 Sawtooth Mountain Dr, Henderson, NV 89044
2beds
1,712sqft
:
Get pre-qualified$3,066/mo
Single Family Residence
Built in 2005
5,662 Square Feet Lot
$449,400 Zestimate®
$268/sqft
$145/mo HOA
What's special
Serene low-maintenance landscaped backyardOpen-concept layoutInviting entry courtyardCovered patioMature treesPrivate primary suiteWell-appointed kitchen
- 29 days |
- 623 |
- 22 |
Likely to sell faster than
Zillow last checked:
Listing updated:
Listed by:
Pauline Van Betten S.0035697 (702)232-3965,
Realty ONE Group, Inc
Source: LVR,MLS#: 2795130 Originating MLS: Greater Las Vegas Association of Realtors Inc
Originating MLS: Greater Las Vegas Association of Realtors IncFacts & features
Interior
Bedrooms & bathrooms
- Bedrooms: 2
- Bathrooms: 2
- Full bathrooms: 1
- 3/4 bathrooms: 1
Primary bedroom
- Description: Bedroom With Bath Downstairs,Ceiling Fan,Ceiling Light,Downstairs,Pbr Separate From Other,Walk-In Closet(s)
- Dimensions: 14x14
Bedroom 2
- Description: Ceiling Fan,Ceiling Light,Closet,Downstairs
- Dimensions: 14x13
Primary bathroom
- Description: Double Sink,Shower Only
Den
- Description: Ceiling Fan,Ceiling Light,Downstairs
- Dimensions: 10x10
Dining room
- Description: Breakfast Nook/Eating Area,Kitchen/Dining Room Combo
- Dimensions: 10x10
Great room
- Description: Downstairs
- Dimensions: 16x20
Kitchen
- Description: Breakfast Nook/Eating Area,Granite Countertops,Lighting Recessed,Pantry,Stainless Steel Appliances,Tile Flooring
Heating
- Central, Gas
Cooling
- Central Air, Electric
Appliances
- Included: Built-In Gas Oven, Dryer, Dishwasher, Disposal, Gas Range, Microwave, Refrigerator, Water Heater, Washer
- Laundry: Gas Dryer Hookup, Main Level, Laundry Room
Features
- Bedroom on Main Level, Ceiling Fan(s), Primary Downstairs, Window Treatments, Programmable Thermostat
- Flooring: Carpet, Ceramic Tile
- Windows: Plantation Shutters, Window Treatments
- Has fireplace: No
Interior area
- Total structure area: 1,712
- Total interior livable area: 1,712 sqft
Video & virtual tour
Property
Parking
- Total spaces: 2
- Parking features: Attached, Garage, Garage Door Opener, Inside Entrance, Private
- Attached garage spaces: 2
Accessibility
- Accessibility features: Grab Bars, Accessible Entrance, Accessibility Features
Features
- Stories: 1
- Patio & porch: Covered, Patio
- Exterior features: Barbecue, Patio, Private Yard, Sprinkler/Irrigation
- Pool features: Association, Community
- Fencing: Back Yard,Wrought Iron
Lot
- Size: 5,662 Square Feet
- Features: Drip Irrigation/Bubblers, Desert Landscaping, Sprinklers In Rear, Sprinklers In Front, Landscaped, Rocks, Trees, < 1/4 Acre
Details
- Parcel number: 19018710016
- Zoning description: Single Family
- Horse amenities: None
Construction
Type & style
- Home type: SingleFamily
- Architectural style: One Story
- Property subtype: Single Family Residence
Materials
- Frame, Stucco, Drywall
- Roof: Tile
Condition
- Resale
- Year built: 2005
Details
- Builder model: Carolina
Utilities & green energy
- Electric: Photovoltaics None
- Sewer: Public Sewer
- Water: Public
- Utilities for property: Underground Utilities
Community & HOA
Community
- Features: Pool
- Senior community: Yes
- Subdivision: Sun City Anthem
HOA
- Has HOA: Yes
- Amenities included: Clubhouse, Fitness Center, Golf Course, Indoor Pool, Barbecue, Pickleball, Park, Pool, Racquetball, Recreation Room
- Services included: Association Management, Common Areas, Maintenance Grounds, Recreation Facilities, Taxes
- HOA fee: $435 quarterly
- HOA name: Sun City Anthem
- HOA phone: 702-614-5880
Location
- Region: Henderson
Financial & listing details
- Price per square foot: $268/sqft
- Tax assessed value: $355,080
- Annual tax amount: $2,774
- Date on market: 6/27/2026
- Listing agreement: Exclusive Right To Sell
- Listing terms: Cash,Conventional,FHA,VA Loan
Estimated market value
$449,400
$427,000 - $472,000
$2,136/mo
Price history
| Date | Event | Price |
|---|---|---|
| 7/21/2026 | Price change | $458,000-2.1%$268/sqft |
Source:  LVR #2795130 Report a problem LVR #2795130 Report a problem | ||
| 6/27/2026 | Listed for sale | $468,000+40.1%$273/sqft |
Source: LVR #2795130 Report a problem | ||
| 6/8/2020 | Sold | $334,000+25.1%$195/sqft |
Source: Public Record Report a problem | ||
| 4/3/2015 | Listing removed | $1,300$1/sqft |
Source: Windermere Anthem Hills #1520110 Report a problem | ||
| 3/4/2015 | Listed for rent | $1,300+4%$1/sqft |
Source: Windermere Anthem Hills #1520110 Report a problem | ||
| 1/5/2014 | Listing removed | $1,250$1/sqft |
Source: Zillow Rental Network Report a problem | ||
| 12/5/2013 | Listed for rent | $1,250$1/sqft |
Source: Zillow Rental Network Report a problem | ||
| 7/9/2008 | Sold | $267,038-54%$156/sqft |
Source: Public Record Report a problem | ||
| 1/4/2006 | Sold | $580,000+70.6%$339/sqft |
Source: Public Record Report a problem | ||
| 12/1/2005 | Sold | $340,000+0%$199/sqft |
Source: Public Record Report a problem | ||
| 11/1/2004 | Sold | $339,869$199/sqft |
Source: Public Record Report a problem | ||
Public tax history
| Year | Property taxes | Tax assessment |
|---|---|---|
| 2026 | $2,777 +3% | $124,278 +0.4% |
| 2025 | $2,695 +3% | $123,736 +7.2% |
| 2024 | $2,617 +3% | $115,474 +13.1% |
| 2023 | $2,541 +3% | $102,085 +9.5% |
| 2022 | $2,467 +3% | $93,248 +1.2% |
| 2021 | $2,395 +3% | $92,163 +2.8% |
| 2020 | $2,325 +4.8% | $89,672 +4.7% |
| 2019 | $2,218 +6.9% | $85,636 |
| 2018 | $2,075 | $85,636 +2.2% |
| 2017 | $2,075 | $83,756 +5.1% |
| 2016 | $2,075 +0.2% | $79,687 +8.6% |
| 2015 | $2,071 +3.2% | $73,400 +8.4% |
| 2014 | $2,006 | $67,703 |
| 2013 | -- | $67,703 +6.8% |
| 2012 | -- | $63,373 +1.9% |
| 2011 | -- | $62,208 -4% |
| 2010 | -- | $64,833 -22.4% |
| 2009 | -- | $83,588 |
| 2008 | -- | $83,588 -17.4% |
| 2007 | -- | $101,249 -9.3% |
| 2006 | -- | $111,591 +24.1% |
| 2005 | -- | $89,915 |
Find assessor info on the county website
Monthly payment
Est. payment
Payment breakdown
Explore the cost of this home by adjusting the details. Changes won't be saved.Climate risks
Neighborhood: Anthem
Nearby schools
GreatSchools rating
- 6/10Shirley & Bill Wallin Elementary SchoolGrades: PK-5Distance: 1.1 mi
- 7/10Del E Webb Middle SchoolGrades: 6-8Distance: 2.4 mi
- 5/10Liberty High SchoolGrades: 9-12Distance: 4.4 mi
Schools provided by the listing agent
- Elementary: Wallin, Shirley & Bill,Wallin, Shirley & Bill
- Middle: Webb, Del E.
- High: Liberty
Source: LVR. This data may not be complete. We recommend contacting the local school district to confirm school assignments for this home.
- $444,6002 bd2 ba1.4k sqft2159 Sawtooth Mountain Dr, Henderson, NV 89044Off Market
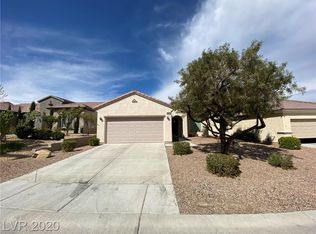
- $540,1002 bd2 ba1.4k sqft2159 Sawtooth Mountain Dr #0, Henderson, NV 89044Off Market
- $441,5002 bd2 ba1.4k sqft2155 Sawtooth Mountain Dr, Henderson, NV 89044Off Market
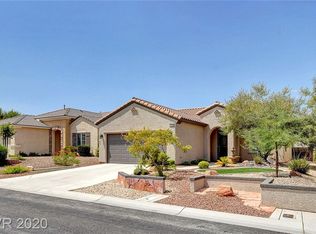
- $462,7002 bd2 ba1.6k sqft2153 Sawtooth Mountain Dr, Henderson, NV 89044Off Market

- $670,0003 bd3 ba2.3k sqft2168 Twin Falls Dr, Henderson, NV 89044Off Market
- $520,0002 bd2 ba2k sqft2161 Sawtooth Mountain Dr, Henderson, NV 89044Sold
- $711,4003 bd3 ba2.8k sqft2164 Twin Falls Dr, Henderson, NV 89044Off Market
- $710,6003 bd3 ba2.3k sqft2172 Twin Falls Dr, Henderson, NV 89044Off Market
A local agent can set up tours, give advice and negotiate with sellers.
Similar homes
- $445,0003 bd2 ba1.7k sqft2315 Galilean Moon St, Henderson, NV 89044For Sale
 MLS ID #2801147, Hali Gillin, HomeSmart Encore. LVR
 - $455,0002 bd2 ba1.5k sqft2545 Eclipsing Stars Dr, Henderson, NV 89044For Sale
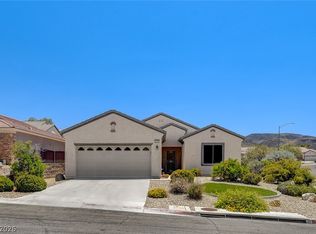 MLS ID #2796691, Corey Baird, The Baird Group, LLC. LVR
 - $475,0003 bd2 ba1.6k sqft2174 Savannah River St, Henderson, NV 89044For Sale
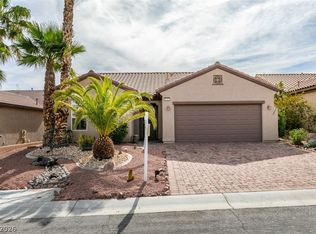 MLS ID #2772690, Jay D. Bravin, BHHS Nevada Properties. LVR
 - $455,0002 bd2 ba1.5k sqft2576 Jada Dr, Henderson, NV 89044For Sale
 MLS ID #2792779, Trish Nash, Desert Elegance. LVR
 - $450,0002 bd2 ba1.5k sqft2635 Solera Moon Dr, Henderson, NV 89044For SaleMLS ID #2784749, Timothy P. Kuptz, RE/MAX Advantage. LVR
- $475,0003 bd2 ba1.7k sqft2502 Stardust Valley Dr, Henderson, NV 89044For SaleMLS ID #2779694, Shaun Miki, IS Luxury. LVR
- $469,5002 bd2 ba1.5k sqft2529 Venus Star St, Henderson, NV 89044For SaleMLS ID #2784635, Adrea T. Nairne, The Agency Las Vegas. LVR
- $449,9003 bd3 ba1.5k sqft2084 Airy Petals Walk, Henderson, NV 89044For SaleMLS ID #2797317, D Michael Klinger Jr, Nevada Desert Realty Inc. LVR
- $519,9002 bd2 ba1.8k sqft2369 Orangeburg Pl, Henderson, NV 89044For SaleMLS ID #2788006, Laura E. Harbison, Realty Executives Southern. LVR
- $534,9002 bd2 ba1.7k sqft2250 Sandstone Cliffs Dr, Henderson, NV 89044For SaleMLS ID #2781613, Rosalyn Nosrat, eXp Realty. LVR
- $469,0002 bd2 ba1.4k sqft2795 Thunder Bay Ave, Henderson, NV 89052For SaleMLS ID #2796770, Jeffrey A. Galindo, New Door Residential. LVR
- $439,9002 bd2 ba1.6k sqft2539 Evansville Ave, Henderson, NV 89052For SaleMLS ID #2801615, Cynthia L. Glickman, Century 21 Elevate. LVR
- $459,9002 bd2 ba1.5k sqft1748 Warrington Dr, Henderson, NV 89052For SaleMLS ID #2786243, Laura E. Harbison, Realty Executives Southern. LVR
- $475,0003 bd3 ba1.9k sqft2641 Via Firenze, Henderson, NV 89044For SaleMLS ID #2782313, Jenny Li, BHHS Nevada Properties. LVR
- $465,0002 bd2 ba1.5k sqft2565 Gilbertville Ave, Henderson, NV 89052For SaleMLS ID #2786954, Alex Grodzinsky, Realty ONE Group, Inc. LVR
- $465,0003 bd3 ba1.8k sqft1966 Via Delle Arti, Henderson, NV 89044For SaleMLS ID #2796032, Steve P. Hawks, Platinum Real Estate Prof. LVR
- $535,0003 bd3 ba2k sqft1973 San Donato Walk, Henderson, NV 89044For SaleMLS ID #2793112, Russ Liggett, Signature Real Estate Group. LVR
- $569,0002 bd2 ba2k sqft2256 Laurel Heights Ln, Henderson, NV 89052For SaleMLS ID #2791641, Laura Au-Yeung, Realty ONE Group, Inc. LVR
- $549,9004 bd3 ba2.1k sqft2580 Sable Creek St, Henderson, NV 89044For SaleMLS ID #2796280, Laszlo Kerekes, American Realty Properties LLC. LVR
- $440,0003 bd2 ba1.8k sqft9194 Drifting Bay St, Las Vegas, NV 89123For SaleMLS ID #2800280, Genevieve Uniza-Enriquez, Phil Am Realty. LVR
