Skip main navigation
Sold
  • Price Unknown

    2575 Oak Creek Blvd, Tyler, TX 75703

    4beds
    2,350sqft
    Single Family Residence
    Built in 2022
    0.37 Acres Lot
    $528,200 Zestimate®
    $--/sqft
    $2,965 Estimated rent

    Home value

    $528,200

    $491,000 - $570,000

    $2,965/mo

    Zestimate® history
    Loading
    Loading...

    Owner options

    List your home for rent

    $2,965/mo

    Rent Zestimate®

    Find your next renter with Zillow Rental Manager. Plus, with online applications, you can quickly screen prospective tenants – for free.

    Learn more

    $2,965/mo

    Rent Zestimate®

    Refinance and save

    $480/mo

    Est. payment

    Refinancing to a lower rate could help reduce your monthly payments and save thousands over the life of the loan.

    See today's rates

    $480/mo

    Est. payment

    Explore your selling options

    Work with a Zillow partner agent

    Leverage their expertise and Zillow's premium Showcase listings to get your home seen by more buyers.

    Get started

    List with your own agent

    Get your home in front of millions of buyers by listing it on Zillow.

    Learn how to do it

    Sell it yourself

    Take full control of how buyers see your home on Zillow by listing For Sale by Owner (FSBO).

    List your home

    What's special

    Corner fireplaceOpen floor planSpacious landscaped backyardWall of windowsStainless steel appliancesCustom built storage bldgFull electric screen
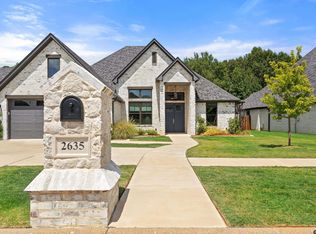
    This is the home you have been looking for to buy!!! This is a 4 Bedroom (1 bedroom presently being used as an office), 2.5 bath home with 2350 Sq ft with a 2-car garage that extends on the left side to accommodate Extra-long vehicles. Beautifully maintained and move-in ready this home is located in South Tyler's most Fabulous Oak Creek Subdivision. Within walking distance to Tyler Athletic & Swim Club (membership required), Community sidewalks, and Legacy Walking Trails. Centrally located to Schools, restaurants, shopping and Loop 49. The Open Floor plan connects the Kitchen, Family room, and Dining area. Living Space features a Corner fireplace with a wall switch and a wall of windows that reflect a flood of light. Extra bedrooms and Bath have plantation shutters and remote-control blinds. Kitchen has custom cabinets, spacious granite countertops, large breakfast bar, stainless steel appliances, and walk-in pantry. Master bedroom is split with master bath featuring a unique glass shower, garden tub, double sinks, oversized closet with built-ins that adjoins the Utility Room. Step into the spacious landscaped backyard that backs up to a green belt for privacy-and extends beyond the back fence. The covered back porch has an extended slab with a full electric screen. Sprinkler System, Fire pit, and gutters. 10X12 Custom Built Storage Bldg. with slab and shingles. Home includes a Termite prevention system that is paid for the year. Buyer to satisfy self on all fees. Make an appointment today to see this beautiful home.

    Zillow last checked:

    Listing updated:

    Listed by:

    Becky Samford 903-752-0418,

    Berkshire Hathaway HomeServices Premier Properties,

    Keith Hamilton 903-360-8324

    Bought with:

    Austin McFarland, TREC# 0765766

    Source: GTARMLS,MLS#: 25005855MLS Logo

    Facts & features

    Interior

    Bedrooms & bathrooms
    • Bedrooms: 4
    • Bathrooms: 3
    • Full bathrooms: 2
    • 1/2 bathrooms: 1
    Primary bedroom
    • Features: Master Bedroom Split
    • Level: Main
    Bedroom
    • Features: Walk-In Closet(s)
    Bathroom
    • Features: Shower Only, Tub Only, Shower and Tub, Separate Lavatories, Walk-In Closet(s), Linen Closet
    Kitchen
    • Features: Breakfast Bar, Breakfast Room, Kitchen/Eating Combo
    Heating
    • Central/Electric
    Cooling
    • Central Electric
    Appliances
    • Included: Dishwasher, Disposal, Microwave, Electric Oven, Gas Cooktop
    Features
    • Ceiling Fan(s), Pantry
    • Windows: Blinds
    • Has fireplace: Yes
    • Fireplace features: Gas Log, Gas Only
    Interior area
    • Total structure area: 2,350
    • Total interior livable area: 2,350 sqft

    Property

    Parking
    • Total spaces: 2
    • Parking features: Garage
    • Garage spaces: 2
    Features
    • Levels: One
    • Stories: 1
    • Patio & porch: Patio Covered
    • Exterior features: Sprinkler System, Gutter(s)
    • Pool features: None
    • Fencing: Wood
    Lot
    • Size: 0.37 Acres
    Details
    • Additional structures: Storage
    • Parcel number: 179685000000008000
    • Special conditions: Homeowner's Assn Dues

    Construction

    Type & style
    • Home type: SingleFamily
    • Architectural style: Traditional
    • Property subtype: Single Family Residence
    Materials
    • Brick and Wood
    • Foundation: Slab
    • Roof: Composition
    Condition
    • Year built: 2022

    Community & neighborhood

    Security
    • Security features: Security System, Smoke Detector(s)
    Location
    • Region: Tyler
    • Subdivision: OAK CREEK

    HOA & financial

    HOA
    • Has HOA: Yes
    • HOA fee: $480 annually

    Other

    Other facts
    • Listing terms: Conventional,FHA,VA Loan,Cash

    Price history

    DateEventPrice
    6/2/2025Sold--
    Source: GTARMLS #25005855 Report a problem
    4/22/2025Pending sale$535,000$228/sqft
    Source: GTARMLS #25005855 Report a problem
    4/17/2025Listed for sale$535,000$228/sqft
    Source: GTARMLS #25005855 Report a problem

    Public tax history

    YearProperty taxesTax assessment
    2024$7,121 -2.8%$498,000 +0.4%
    2023$7,327 +675.6%$495,924 +928.5%
    2022$945 -6.4%$48,216
    2021$1,010 -0.2%$48,216
    2020$1,012 -2%$48,216
    2019$1,032 -2.1%$48,216
    2018$1,054 +8.3%$48,216
    2017$974 $48,216

    Find assessor info on the county website

    Neighborhood: 75703

    Nearby schools

    GreatSchools rating
    Schools provided by the listing agent
    • Elementary: Jack
    • Middle: Three Lakes
    • High: Tyler Legacy

    Source: GTARMLS. This data may not be complete. We recommend contacting the local school district to confirm school assignments for this home.

    Sell for more on Zillow
    Get a Zillow Showcase℠ listing at no additional cost and you could sell for .
    $528,200
    2% more
    +$10,564
    With Zillow Showcase(estimated)
    $538,764