Unrestricted country property with room for everything! This spacious 2-story home sits among huge oak trees in a quiet setting where you can enjoy the local wildlife. Bring your vision: this home offers tons of square footage and a one-of-a-kind floor plan ready for your personal touch. Inside, you'll find a large primary suite with a bay window, sitting area, walk-in tile shower, and double closets, plus 2 bedrooms up, an oversized game room, formal living and dining, study, family room/den, and a huge laundry/mudroom. New carpet! Gas range and oven. Outside is the showstopper: a huge 24X30 foot shop/4-car garage with power, a car lift, tall enough for an RV or boat, plus an attached carport. Relax on the large deck or put the fenced paddock to work for horses or livestock. No restrictions, so bring your animals, toys, and ideas! Quick access to major corridors.
For sale
Price cut: $25.1K (10/10)
$499,900
25752 Deer Trl, Hockley, TX 77447
3beds
3,121sqft
Single Family Residence
Built in 1992
1.85 Acres Lot
$480,400 Zestimate®
$160/sqft
$-- HOA
What's special
Car liftHuge oak treesAttached carportFormal living and diningNew carpetOversized game roomSitting area
- 23 days
- 268
- 17
Likely to sell faster than
Zillow last checked:
Listing updated:
Listed by:
Robert Rhoades TREC #0615923 713-515-3463,
RE/MAX Universal
Source: HAR,MLS#: 75791553
Facts & features
Interior
Bedrooms & bathrooms
- Bedrooms: 3
- Bathrooms: 2
- Full bathrooms: 2
Primary bedroom
- Level: First
- Area: 351
- Dimensions: 13 x 27
Bedroom
- Level: Second
- Area: 168
- Dimensions: 12 x 14
Bedroom
- Level: Second
- Area: 110
- Dimensions: 10 x11
Other
- Level: First
- Area: 135
- Dimensions: 15 x 9
Dining room
- Level: First
- Area: 135
- Dimensions: 15 x 9
Family room
- Level: First
- Area: 275
- Dimensions: 11 x 25
Game room
- Level: Second
- Area: 275
- Dimensions: 11 x 25
Kitchen
- Level: First
- Area: 121
- Dimensions: 11 x 11
Living room
- Level: First
- Area: 275
- Dimensions: 11 x 25
Utility room
- Level: First
- Area: 195
- Dimensions: 15 x 13
Heating
- Electric
Cooling
- Ceiling Fan(s), Electric
Appliances
- Included: Free-Standing Range, Gas Range
Features
- 2 Bedrooms Up, En-Suite Bath, Primary Bed - 1st Floor, Sitting Area
- Flooring: Carpet, Laminate, Tile
Interior area
- Total structure area: 3,121
- Total interior livable area: 3,121 sqft
Property
Parking
- Total spaces: 5
- Parking features: Driveway Gate, Detached, Oversized, Additional Parking, Boat, Circular Driveway, RV Access/Parking, Vehicle Lift, Workshop in Garage, Detached Carport
- Garage spaces: 4
- Carport spaces: 1
- Covered spaces: 5
Features
- Stories: 2
- Patio & porch: Patio/Deck
- Fencing: Back Yard,Full
Lot
- Size: 1.85 Acres
- Features: Wooded, 1 Up to 2 Acres
Details
- Additional structures: Workshop
- Parcel number: 418100004007000
Construction
Type & style
- Home type: SingleFamily
- Architectural style: Traditional
- Property subtype: Single Family Residence
Materials
- Wood Siding
- Foundation: Block & Beam
- Roof: Composition
Condition
- New construction: No
- Year built: 1992
Utilities & green energy
- Sewer: Septic Tank
- Water: Well
Community & HOA
Community
- Subdivision: Brushy Creek 1
Location
- Region: Hockley
Financial & listing details
- Price per square foot: $160/sqft
- Tax assessed value: $376,830
- Annual tax amount: $6,369
- Date on market: 9/26/2026
- Road surface type: Asphalt
Estimated market value
$480,400
$452,000 - $504,000
$2,456/mo
Price history
| Date | Event | Price |
|---|---|---|
| 10/10/2026 | Price change | $499,900-4.8%$160/sqft |
Source:  HAR #75791553 Report a problem | ||
| 9/26/2026 | Listed for sale | $525,000+178.5%$168/sqft |
Source: HAR #75791553 Report a problem | ||
| 1/22/2009 | Listing removed | $188,500$60/sqft |
Source: Century 21 #7359210 Report a problem | ||
| 7/6/2008 | Listed for sale | $188,500-22.1%$60/sqft |
Source: Century 21 #7359210 Report a problem | ||
| 2/20/2008 | Listing removed | $242,000$78/sqft |
Source: Owner Report a problem | ||
| 10/31/2007 | Price change | $242,000+24.1%$78/sqft |
Source: Owner Report a problem | ||
| 7/14/2007 | Listed for sale | $195,000$62/sqft |
Source: Owner Report a problem | ||
Public tax history
| Year | Property taxes | Tax assessment |
|---|---|---|
| 2025 | $2,012 | $370,548 -8.6% |
| 2024 | -- | $405,500 +27.8% |
| 2023 | $1,569 +17.3% | $317,258 +31.4% |
| 2022 | $1,338 -0.8% | $241,365 +8.3% |
| 2021 | $1,349 +17.1% | $222,940 +19.9% |
| 2020 | $1,152 +5.9% | $185,980 +12.7% |
| 2019 | $1,088 -57.6% | $164,970 +10.5% |
| 2018 | $2,569 | $149,300 +3.7% |
| 2017 | $2,569 +2.5% | $143,980 -0.2% |
| 2016 | $2,506 | $144,240 +24.1% |
| 2015 | $2,506 | $116,240 +3.3% |
| 2014 | $2,506 | $112,570 +8.1% |
| 2013 | -- | $104,140 0% |
| 2012 | -- | $104,180 +7% |
| 2011 | -- | $97,400 +0% |
| 2010 | -- | $97,380 -1.9% |
| 2009 | -- | $99,230 |
| 2008 | -- | -- |
| 2006 | -- | -- |
| 2005 | -- | -- |
| 2004 | -- | -- |
| 2003 | -- | -- |
| 2002 | -- | -- |
| 2001 | -- | -- |
| 2000 | -- | -- |
| 1999 | -- | -- |
Find assessor info on the county website
Monthly payment
Est. payment
Payment breakdown
Explore the cost of this home by adjusting the details. Changes won't be saved.Climate risks
Neighborhood: 77447
Nearby schools
Schools provided by the listing agent
- Elementary: Fields Store Elementary School
- Middle: Schultz Junior High School
- High: Waller High School
Source: HAR. This data may not be complete. We recommend contacting the local school district to confirm school assignments for this home.
Similar homes
- $399,9996 bd3 ba2.5k sqft25342 Joseph Rd, Hockley, TX 77447For Sale
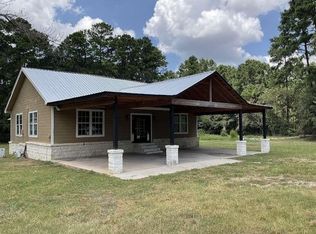 MLS ID #45374556, Chet Polniazek, 1st Texas Realty Services. HAR
- $450,0003 bd2 ba2k sqft26482 Lakeview Dr, Hockley, TX 77447For Sale
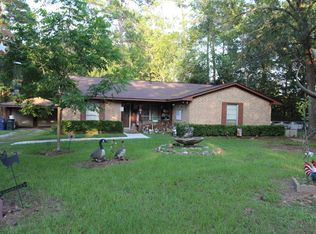 MLS ID #57673938, Pat Dunaway, 4B Realty. HAR
- $479,5004 bd3 ba2k sqft100 Oak Hollow Blvd, Hockley, TX 77447For Sale
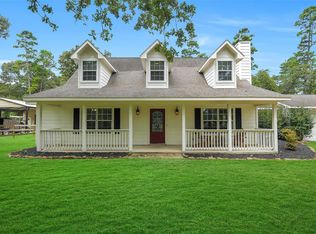 MLS ID #67068597, Colt Haack, Coldwell Banker Properties. HAR
- $499,0005 bd3 ba3k sqft24954 Shady Oak Dr, Hockley, TX 77447For Sale
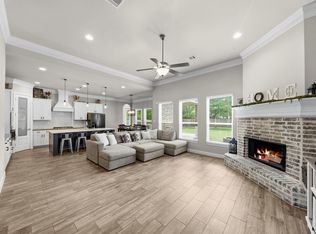 MLS ID #81439185, Amy Lippincott, eXp Realty LLC. HAR
