Welcome to this beautifully crafted 4 bedroom, 3.5 bathroom new construction home centrally located in the heart of Bryan! Designed with modern living in mind, this home combines style, functionality, and convenience—all just minutes from shopping, dining, schools, and easy access to everything the Brazos Valley has to offer. Step inside to discover an open-concept layout filled with natural light and thoughtfully selected finishes throughout. The kitchen is a true standout, featuring sleek stainless steel appliances, elegant quartz countertops, and ample cabinetry—perfect for both everyday living and entertaining. Durable and stylish luxury vinyl flooring flows seamlessly through the main living areas, offering the look you love with easy maintenance. The spacious primary suite provides a relaxing retreat, complete with a beautifully appointed en-suite bath and generous closet space. Additional bedrooms offer flexibility for guests or growing needs and even a flex space for a game room or office. As a brand-new build, you’ll enjoy modern construction standards, energy efficiency, and the peace of mind that comes with being the first owner. Estimated to be completed mid June 2026.
Active
$379,900
2576 Shady Route Ln, Bryan, TX 77803
4beds
2,429sqft
Single Family Residence
Built in 2026
4,312 Square Feet Lot
$379,000 Zestimate®
$156/sqft
$54/mo HOA
What's special
Beautifully appointed en-suite bathElegant quartz countertopsGenerous closet spaceAmple cabinetryThoughtfully selected finishes throughout
- 237 days
- 30
- 7
Zillow last checked:
Listing updated:
Listed by:
Allison Bauerschlag TREC #0677022 832-423-0609,
Walsh &Mangan Premier RE Group
Source: BCSMLS,MLS#: 26002206 Originating MLS: Bryan College Station Regional AOR
Originating MLS: Bryan College Station Regional AORFacts & features
Interior
Bedrooms & bathrooms
- Bedrooms: 4
- Bathrooms: 4
- Full bathrooms: 3
- 1/2 bathrooms: 1
Rooms
- Room types: Bonus Room
Heating
- Central, Electric
Cooling
- Central Air, Electric
Appliances
- Laundry: Washer Hookup
Features
- Quartz Counters, Ceiling Fan(s)
- Flooring: Vinyl
- Has fireplace: No
Interior area
- Total structure area: 2,429
- Total interior livable area: 2,429 sqft
Property
Parking
- Total spaces: 2
- Parking features: Attached, Garage
- Attached garage spaces: 2
Accessibility
- Accessibility features: None
Features
- Levels: Two
- Stories: 2
Lot
- Size: 4,312 Square Feet
Details
- Parcel number: 450049
Construction
Type & style
- Home type: SingleFamily
- Architectural style: Traditional
- Property subtype: Single Family Residence
Materials
- Foundation: Slab
- Roof: Composition,Shingle
Condition
- Year built: 2026
Utilities & green energy
- Sewer: Public Sewer
- Water: Public
- Utilities for property: Electricity Available, Sewer Available, Water Available
Community & HOA
Community
- Subdivision: Academy Preserve
HOA
- Has HOA: Yes
- Amenities included: Maintenance Grounds
- Services included: Common Area Maintenance
- HOA fee: $650 annually
Location
- Region: Bryan
Financial & listing details
- Price per square foot: $156/sqft
- Date on market: 2/24/2026
- Cumulative days on market: 238 days
- Electric utility on property: Yes
Estimated market value
$379,000
$360,000 - $398,000
$2,599/mo
Price history
| Date | Event | Price |
|---|---|---|
| 2/24/2026 | Listed for sale | $379,900$156/sqft |
Source:  BCSMLS #26002206 Report a problem BCSMLS #26002206 Report a problem | ||
Public tax history
Tax history is unavailable.
Monthly payment
Est. payment
Payment breakdown
Explore the cost of this home by adjusting the details. Changes won't be saved.Climate risks
Neighborhood: 77803
Nearby schools
Schools provided by the listing agent
- Middle: ,
- District: Bryan
Source: BCSMLS. This data may not be complete. We recommend contacting the local school district to confirm school assignments for this home.
Similar homes
- $349,9004 bd4 ba1.9k sqft2572 Shady Route Ln, Bryan, TX 77803For Sale
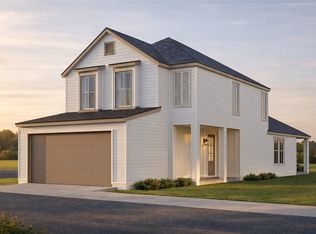 MLS ID #26002391, Allison Bauerschlag, Walsh &Mangan Premier RE Group. BCSMLS
 - from $330,9904 bd3 ba2.1k sqftHendrix Plan, Pleasant Hill : Classic Collection, Bryan, TX 77807New Construction
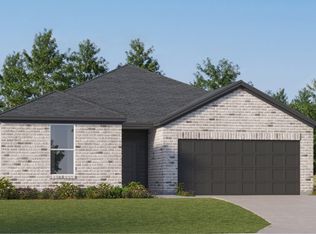 Lennar Homes
 - $350,0003 bd2 ba1.7k sqft3164 Tarleton Ct, Bryan, TX 77808For Sale
 MLS ID #26009319, Ky Baker, Knox Realty Advisors, LLC. BCSMLS
 - $356,3004 bd3 ba2.4k sqft5530 Harriet St, Bryan, TX 77807New Construction
 BCSMLS
