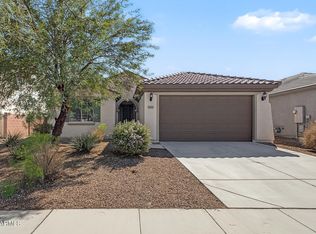
Beautifully upgraded single-level home offering an open, split-bedroom floor plan with soaring 10-foot ceilings, 20-inch diagonal tile flooring, neutral designer paint, upgraded ceiling fans, recessed lighting, low-E windows, and elegant 8-foot six-panel interior doors with upgraded hardware throughout. This home was a builder spec and is loaded with extras!
Save $$$ on your utilities with solar + battery.
Designed for both everyday living and entertaining with a spacious great room plus a separate family room. The eat-in kitchen features stainless steel appliances including double wall ovens, a smooth cooktop, Corian countertops, a large center island, pantry, 42-inch maple cabinetry with crown molding and abundant storage. The laundry room also includes cabinets.
The private. owner's suite is thoughtfully separated from the secondary bedrooms and the ensuite bathroom has raised vanity with dual sinks, a soaking tub, walk-in shower and private toilet room
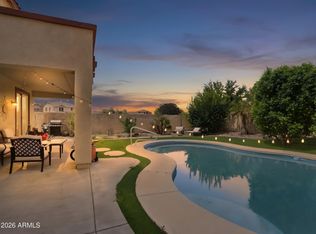
Step outside to a spacious backyard (plenty of room for a pool) complete with a covered patio, RV gate (what size is the gate?), mature trees and easy maintenance desert landscaping.
Conveniently located close to neighborhood parks and just minutes from Loop 303 and Grand Avenue, you'll enjoy easy access to shopping, restaurants, grocery stores, medical facilities, and everyday conveniences.
For sale
Price cut: $500 (10/15)
$412,499
25788 N SANDSTONE Way, Surprise, AZ 85387
3beds
2,483sqft
Single Family Residence
Built in 2006
7,475 Square Feet Lot
$-- Zestimate®
$166/sqft
$84/mo HOA
What's special
Covered patioOpen split-bedroom floor planEat-in kitchenRv gateEasy maintenance desert landscapingPrivate toilet roomMature trees
- 97 days
- 182
- 14
Zillow last checked:
Listing updated:
Listed by:
Brandon Love 602-790-5683,
HomeSmart
Source: ARMLS,MLS#: 7053741
Facts & features
Interior
Bedrooms & bathrooms
- Bedrooms: 3
- Bathrooms: 2
- Full bathrooms: 2
Heating
- Natural Gas
Cooling
- Central Air, Ceiling Fan(s)
Appliances
- Included: Built-in Microwave, Dishwasher, Disposal, Electric Cooktop, Built-In Electric Oven
- Laundry: Inside, Gas Dryer Hookup
Features
- Non-laminate Counter, High Speed Internet, Double Vanity, Eat-in Kitchen, Breakfast Bar, 9+ Flat Ceilings, No Interior Steps, Vaulted Ceiling(s), Kitchen Island, Pantry, Full Bth Master Bdrm, Separate Shwr & Tub
- Flooring: Carpet, Tile
- Windows: Screens, Low Emissivity Windows, Solar Screens, Double Pane Windows
- Has basement: No
- Has fireplace: No
Interior area
- Total structure area: 2,483
- Total interior livable area: 2,483 sqft
Property
Parking
- Total spaces: 4
- Parking features: Garage Door Opener
- Garage spaces: 2
- Uncovered spaces: 2
Features
- Stories: 1
- Patio & porch: Covered, Patio
- Spa features: None
- Fencing: Block
Lot
- Size: 7,475 Square Feet
- Features: Desert Back, Desert Front, Auto Timer H2O Front, Auto Timer H2O Back
Details
- Parcel number: 50373570
Construction
Type & style
- Home type: SingleFamily
- Property subtype: Single Family Residence
Materials
- Stucco, Wood Frame, Painted
- Roof: Tile
Condition
- Year built: 2006
Details
- Builder name: KB Homes
Utilities & green energy
- Sewer: Public Sewer
Green energy
- Energy efficient items: Solar Panels
Community & HOA
Community
- Features: Playground, Biking/Walking Path
- Subdivision: DESERT OASIS OF SURPRISE PARCEL B6
HOA
- Has HOA: Yes
- Services included: Maintenance Grounds
- HOA fee: $84 monthly
- HOA name: Desert Oasis
- HOA phone: 480-921-7500
Location
- Region: Surprise
Financial & listing details
- Price per square foot: $166/sqft
- Tax assessed value: $379,300
- Annual tax amount: $1,462
- Date on market: 7/14/2026
- Cumulative days on market: 98 days
- Listing terms: VA Loan,Cash,Conventional,FHA
- Ownership: Fee Simple
Estimated market value
Not available
Estimated sales range
Not available
Not available
Price history
| Date | Event | Price |
|---|---|---|
| 10/15/2026 | Price change | $412,499-0.1%$166/sqft |
Source:  ARMLS #7053741 Report a problem ARMLS #7053741 Report a problem | ||
| 10/8/2026 | Price change | $412,999-0.1%$166/sqft |
Source: ARMLS #7053741 Report a problem | ||
| 9/24/2026 | Price change | $413,499-0.1%$167/sqft |
Source: ARMLS #7053741 Report a problem | ||
| 9/17/2026 | Price change | $413,999-0.1%$167/sqft |
Source: ARMLS #7053741 Report a problem | ||
| 9/10/2026 | Price change | $414,499-0.1%$167/sqft |
Source: ARMLS #7053741 Report a problem | ||
| 8/30/2026 | Price change | $414,999-3.3%$167/sqft |
Source: ARMLS #7053741 Report a problem | ||
| 7/22/2026 | Price change | $429,000-2.5%$173/sqft |
Source: ARMLS #7053741 Report a problem | ||
| 7/14/2026 | Listed for sale | $440,000+6%$177/sqft |
Source: ARMLS #7053741 Report a problem | ||
| 11/30/2022 | Sold | $415,000-1%$167/sqft |
Source: ARMLS #6463135 Report a problem | ||
| 11/9/2022 | Pending sale | $419,000$169/sqft |
Source: ARMLS #6463135 Report a problem | ||
| 10/26/2022 | Price change | $419,000-2.3%$169/sqft |
Source: ARMLS #6463135 Report a problem | ||
| 10/18/2022 | Price change | $429,000-1.8%$173/sqft |
Source: ARMLS #6463135 Report a problem | ||
| 9/24/2022 | Listed for sale | $437,000$176/sqft |
Source: ARMLS #6463135 Report a problem | ||
| 9/17/2022 | Pending sale | $437,000$176/sqft |
Source: ARMLS #6463135 Report a problem | ||
| 9/13/2022 | Listed for sale | $437,000+180.3%$176/sqft |
Source: ARMLS #6463135 Report a problem | ||
| 3/5/2020 | Listing removed | $1,450$1/sqft |
Source: Zillow Rental Network Report a problem | ||
| 2/21/2020 | Listed for rent | $1,450+12%$1/sqft |
Source: SGI Property Management Report a problem | ||
| 2/13/2017 | Listing removed | $1,295$1/sqft |
Source: SGI Property Management Report a problem | ||
| 1/31/2017 | Listed for rent | $1,295+8.4%$1/sqft |
Source: SGI Property Management Report a problem | ||
| 3/25/2015 | Listing removed | $1,195 |
Source: Saving Grace Investments Report a problem | ||
| 2/25/2015 | Listed for rent | $1,195+9.1% |
Source: Saving Grace Investments Report a problem | ||
| 4/8/2014 | Listing removed | $1,095 |
Source: Saving Grace Investments Report a problem | ||
| 12/26/2013 | Price change | $1,095-8.8% |
Source: Saving Grace Investments Report a problem | ||
| 10/1/2013 | Sold | $155,900$63/sqft |
Source: Public Record Report a problem | ||
| 8/10/2013 | Listed for rent | $1,200 |
Source: Owner Report a problem | ||
| 6/20/2013 | Sold | $155,900$63/sqft |
Source: ARMLS #4805991 Report a problem | ||
| 1/23/2013 | Sold | $155,900+11.4%$63/sqft |
Source: Agent Provided Report a problem | ||
| 10/13/2012 | Listing removed | $139,900$56/sqft |
Source: Realty ONE Group #4805991 Report a problem | ||
| 8/19/2012 | Listed for sale | $139,900-44.2%$56/sqft |
Source: Realty One Group #4805991 Report a problem | ||
| 6/29/2007 | Sold | $250,900$101/sqft |
Source: Public Record Report a problem | ||
Public tax history
| Year | Property taxes | Tax assessment |
|---|---|---|
| 2025 | $1,410 -0.3% | $37,930 -4.1% |
| 2024 | $1,415 +1.4% | $39,550 +127.4% |
| 2023 | $1,395 -19% | $17,391 -31% |
| 2022 | $1,723 -2% | $25,220 +7.4% |
| 2021 | $1,758 +0.7% | $23,480 +7.8% |
| 2020 | $1,746 +2.6% | $21,780 +8% |
| 2019 | $1,702 | $20,170 +3% |
| 2018 | $1,702 +7.4% | $19,580 +8.7% |
| 2017 | $1,586 +13% | $18,020 +3.4% |
| 2016 | $1,403 +2.1% | $17,420 +18.1% |
| 2015 | $1,374 | $14,750 +31.6% |
| 2014 | -- | $11,210 +8.2% |
| 2013 | -- | $10,360 -4.2% |
| 2012 | -- | $10,810 -12% |
| 2011 | -- | $12,280 -22.8% |
| 2010 | -- | $15,910 -24.1% |
| 2009 | -- | $20,950 +112.9% |
| 2008 | -- | $9,840 -76% |
| 2007 | -- | $41,040 +926% |
| 2006 | -- | $4,000 +8.7% |
| 2005 | -- | $3,680 |
Find assessor info on the county website
Monthly payment
Est. payment
Payment breakdown
Explore the cost of this home by adjusting the details. Changes won't be saved.Climate risks
Neighborhood: 85387
Nearby schools
Schools provided by the listing agent
- Elementary: Asante Preparatory Academy
- Middle: Asante Preparatory Academy
- High: Willow Canyon High School
- District: Dysart Unified District
Source: ARMLS. This data may not be complete. We recommend contacting the local school district to confirm school assignments for this home.
- $455,700-- bd3 ba3.3k sqft25806 N Sandstone Way, Surprise, AZ 85387Off Market
- $549,0005 bd3 ba3.3k sqft25776 N Sandstone Way, Surprise, AZ 85387Sold

- $442,2004 bd2 ba3.3k sqft25787 N Desert Mesa Dr, Surprise, AZ 85387Off Market

- $406,7004 bd2 ba2.4k sqft25818 N Sandstone Way, Surprise, AZ 85387Off Market

Similar homes
- $399,0003 bd3 ba2.2k sqft16464 W HONEYSUCKLE Drive, Surprise, AZ 85387For Sale
 MLS ID #7008292, Andy Griffin, Gentry Real Estate. ARMLS
 - $449,0003 bd2 ba2.2k sqft25943 N Desert Mesa Drive, Surprise, AZ 85387For Sale
 MLS ID #7085357, James Wehner, West USA Realty. ARMLS
 - $390,0003 bd2 ba1.8k sqft16141 W YEARLING Road, Surprise, AZ 85387For Sale
 MLS ID #7078338, John Fuller, My Home Group Real Estate. ARMLS
 - $465,0003 bd2 ba1.9k sqft25692 N 161ST Avenue, Surprise, AZ 85387For Sale
 MLS ID #7094601, Jason Button, Coldwell Banker Realty. ARMLS
