Welcome home! This immaculate 3 bed, 2.5 bath home is move-in ready with a functional two-story layout. The main level features living and family spaces, a powder room, and a spacious kitchen with gas cooktop, large pantry, and plantation shutters. Step outside to your private backyard oasis with a sparkling pool, lush landscaping, and built-in BBQ. Upstairs offers a versatile loft, a generous primary suite, and two guest bedrooms in a desirable split layout. Located on a cul-de-sac lot next to a community walking path--don't miss it!
Pending
$399,000
16464 W HONEYSUCKLE Drive, Surprise, AZ 85387
3beds
2,240sqft
Single Family Residence
Built in 2006
7,544 Square Feet Lot
$-- Zestimate®
$178/sqft
$66/mo HOA
What's special
Sparkling poolFunctional two-story layoutSpacious kitchenLush landscapingVersatile loftGenerous primary suiteGas cooktop
- 73 days
- 62
- 0
Likely to sell faster than
Zillow last checked:
Listing updated:
Listed by:
Andy Griffin 480-229-2393,
Gentry Real Estate
Source: ARMLS,MLS#: 7008292
Facts & features
Interior
Bedrooms & bathrooms
- Bedrooms: 3
- Bathrooms: 3
- Full bathrooms: 2
- 1/2 bathrooms: 1
Heating
- Natural Gas
Cooling
- Central Air, Ceiling Fan(s), Programmable Thmstat
Appliances
- Included: Built-in Microwave, Dishwasher, Disposal, Gas Cooktop, Water Purifier
- Laundry: Inside, Gas Dryer Hookup
Features
- High Speed Internet, Granite Counters, Double Vanity, Upstairs, Eat-in Kitchen, 9+ Flat Ceilings, Kitchen Island, Pantry, Full Bth Master Bdrm, Separate Shwr & Tub
- Flooring: Carpet, Tile
- Windows: Double Pane Windows
- Has basement: No
- Has fireplace: No
Interior area
- Total structure area: 2,240
- Total interior livable area: 2,240 sqft
Property
Parking
- Total spaces: 4
- Parking features: Garage Door Opener, Direct Access, Attch'd Gar Cabinets
- Garage spaces: 2
- Uncovered spaces: 2
Features
- Stories: 2
- Patio & porch: Patio
- Exterior features: Private Yard, Built-in Barbecue
- Has private pool: Yes
- Pool features: Outdoor Pool
- Spa features: None
- Fencing: Block
Lot
- Size: 7,544 Square Feet
- Features: Borders Common Area, North/South Exposure, Corner Lot, Desert Back, Desert Front, Grass Front, Synthetic Grass Back, Auto Timer H2O Front, Auto Timer H2O Back
Details
- Parcel number: 50373707
- Special conditions: Short Sale
Construction
Type & style
- Home type: SingleFamily
- Property subtype: Single Family Residence
Materials
- Stucco, Wood Frame, Painted
- Roof: Tile
Condition
- Year built: 2006
Details
- Builder name: KB Homes
Utilities & green energy
- Sewer: Public Sewer
- Water: City Water
Community & HOA
Community
- Features: Playground, Biking/Walking Path
- Subdivision: DESERT OASIS OF SURPRISE PARCEL B7
HOA
- Has HOA: Yes
- Services included: Maintenance Grounds
- HOA fee: $66 monthly
- HOA name: Desert Oasis
- HOA phone: 602-957-9191
Location
- Region: Surprise
Financial & listing details
- Price per square foot: $178/sqft
- Tax assessed value: $370,600
- Annual tax amount: $1,332
- Date on market: 4/15/2026
- Cumulative days on market: 74 days
- Listing terms: Cash,Conventional,FHA,VA Loan
- Ownership: Fee Simple
Foreclosure details
Estimated market value
Not available
Estimated sales range
Not available
Not available
Price history
| Date | Event | Price |
|---|---|---|
| 5/29/2026 | Pending sale | $399,000$178/sqft |
Source:  ARMLS #7008292 Report a problem ARMLS #7008292 Report a problem | ||
| 5/12/2026 | Price change | $399,000-7.2%$178/sqft |
Source: ARMLS #7008292 Report a problem | ||
| 4/15/2026 | Listed for sale | $430,000-4.4%$192/sqft |
Source: ARMLS #7008292 Report a problem | ||
| 10/31/2024 | Sold | $450,000$201/sqft |
Source: ARMLS #6749869 Report a problem | ||
| 8/29/2024 | Listed for sale | $450,000+60.7%$201/sqft |
Source: ARMLS #6749869 Report a problem | ||
| 3/10/2020 | Sold | $280,000$125/sqft |
Source: ARMLS #6038828 Report a problem | ||
| 2/21/2020 | Pending sale | $280,000$125/sqft |
Source: Keller Williams Realty Professional Partners #6038828 Report a problem | ||
| 2/19/2020 | Listed for sale | $280,000+30.2%$125/sqft |
Source: Keller Williams Realty Professional Partners #6038828 Report a problem | ||
| 4/23/2015 | Sold | $215,000$96/sqft |
Source: ARMLS #5247346 Report a problem | ||
| 3/9/2015 | Listed for sale | $215,000+12.6%$96/sqft |
Source: HomeSmart #5247346 Report a problem | ||
| 11/7/2008 | Sold | $190,900-43.7%$85/sqft |
Source: Public Record Report a problem | ||
| 11/2/2006 | Sold | $339,106$151/sqft |
Source: Public Record Report a problem | ||
Public tax history
| Year | Property taxes | Tax assessment |
|---|---|---|
| 2025 | $1,285 -17.3% | $37,060 -3.4% |
| 2024 | $1,555 +1.3% | $38,360 +141.9% |
| 2023 | $1,534 -2.3% | $15,855 -32.5% |
| 2022 | $1,571 -2% | $23,500 +7.6% |
| 2021 | $1,603 +18% | $21,850 +7.6% |
| 2020 | $1,358 +2.8% | $20,310 +8.4% |
| 2019 | $1,321 | $18,730 +5.3% |
| 2018 | $1,321 +8.3% | $17,780 +13.5% |
| 2017 | $1,220 +13.3% | $15,660 +1.9% |
| 2016 | $1,076 +1.1% | $15,370 +16.8% |
| 2015 | $1,065 | $13,160 +28.8% |
| 2014 | -- | $10,220 +6.3% |
| 2013 | -- | $9,610 -5% |
| 2012 | -- | $10,120 -12.1% |
| 2011 | -- | $11,510 -23.4% |
| 2010 | -- | $15,030 -14.4% |
| 2009 | -- | $17,550 -15.4% |
| 2008 | -- | $20,750 -48.9% |
| 2007 | -- | $40,640 +916% |
| 2006 | -- | $4,000 +8.7% |
| 2005 | -- | $3,680 |
Find assessor info on the county website
Monthly payment
Est. payment
Payment breakdown
Explore the cost of this home by adjusting the details. Changes won't be saved.Climate risks
Neighborhood: 85387
Nearby schools
Schools provided by the listing agent
- Elementary: Canyon Ridge School
- Middle: Ashton Ranch Middle School
- High: Dysart High School
- District: Dysart Unified District
Source: ARMLS. This data may not be complete. We recommend contacting the local school district to confirm school assignments for this home.
- $409,3003 bd2 ba1.9k sqft16456 W Honeysuckle Dr, Surprise, AZ 85387Off Market
- $353,3003 bd2 ba1.5k sqft16448 W Honeysuckle Dr, Surprise, AZ 85387Off Market
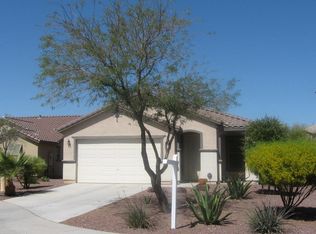
- $369,6003 bd2 ba1.5k sqft16448 SW Honeysuckle Dr, Surprise, AZ 85387Off Market

- $453,0004 bd2 ba1.9k sqft16463 W Prickly Pear Trl, Surprise, AZ 85387Off Market
Similar homes
- $375,0003 bd2 ba1.7k sqft25843 N 165TH Lane, Surprise, AZ 85387For Sale
 MLS ID #7043635, Edward Abarca, Keller Williams, Professional Partners. ARMLS
 - $419,9003 bd2 ba2k sqft17519 W HEDGEHOG Place, Surprise, AZ 85387For Sale
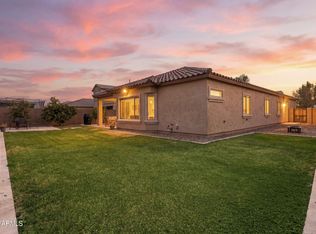 MLS ID #7051124, Rebecca Durfey, Keller Williams, Professional Partners. ARMLS
 - $450,0003 bd2 ba2k sqft18012 W Tierra Del Sol Drive, Surprise, AZ 85387For Sale
 MLS ID #7078236, Cheryl Benjamin, Real Broker. ARMLS
 - $460,0003 bd2 ba1.8k sqft16398 W SAND HILLS Road, Surprise, AZ 85387For Sale
 MLS ID #7070319, Kathleen Sena, West USA Realty. ARMLS
