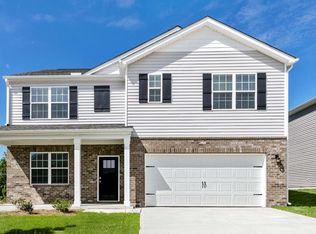
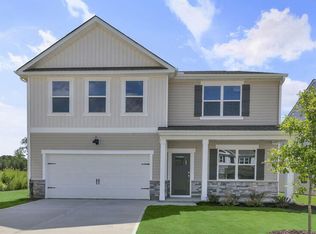
Welcome to 258 Chapel Street at The Grove at Matthews Landing in Fuquay-Varina. This Ellis floorplan offers 3 bedrooms, 2.5 bathrooms, approximately 2,148 square feet, and a 2-car garage. The main level features an open-concept layout connecting the kitchen, dining area, and family room, creating a comfortable space for both everyday living and entertaining. The kitchen includes quartz countertops, stainless steel appliances, shaker-style cabinetry, and a spacious island that provides additional seating and workspace. Upstairs, the primary suite features a walk-in closet, dual vanities, and a walk-in shower. Two additional bedrooms offer comfortable living space, along with a full bathroom and a centrally located laundry area. A loft provides flexible space that can be used as a media room, playroom, or home office. Residents will enjoy planned community amenities, including a pool, playground, and open green spaces designed for gathering and relaxation. Photos are not of the actual home or interior features and are representative of floor plan only.
Sold for $321,000
Zillow last checked:
Listing updated:
Bought with:
Jason Paul Brown, 311546
RE/MAX Capital
Source: Doorify MLS,MLS#: 10148853
Price history
| Date | Event | Price |
|---|---|---|
| 7/29/2026 | Sold | $321,000-7.5%$149/sqft |
Source:  Doorify MLS #10148853 Report a problem Doorify MLS #10148853 Report a problem | ||
| 7/6/2026 | Pending sale | $347,060$162/sqft |
Source: Doorify MLS #10148853 Report a problem | ||
| 6/24/2026 | Price change | $347,060+5.2%$162/sqft |
Source:  DR Horton Report a problem DR Horton Report a problem | ||
| 5/1/2026 | Pending sale | $329,990$154/sqft |
Source: Doorify MLS #10148853 Report a problem | ||
| 3/12/2026 | Price change | $329,990-1.5%$154/sqft |
Source: Doorify MLS #10148853 Report a problem | ||
| 2/26/2026 | Listed for sale | $334,990$156/sqft |
Source: Doorify MLS #10148853 Report a problem | ||
Get a cash offer in 3 minutes
Find out how much your home could sell for in as little as 3 minutes with a no-obligation cash offer.
Estimated market value
$321,000
