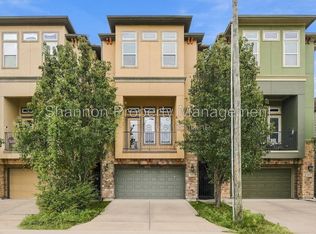
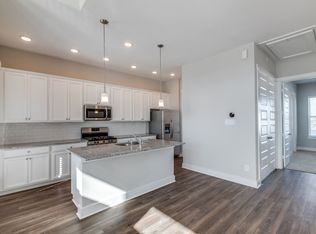
GORGEOUS 3 STORY HOME LOCATED IN THE PRESTIGIOUS SUNSET HEIGHTS GATED-NEIGHBORHOOD! This amazing open-concept contemporary living home offers 12-foot ceiling, 8-foot doors throughout, oak hardwood flooring, ceiling fan and recessed lighting throughout. The stylish kitchen is perfect for entertaining featuring a granite island with cooktop, stainless steel appliance, plenty of cabinets for storage and counters for meal prepping. The primary retreat features a huge closet and French doors leading to a spa-like bath with dual sinks, separate shower and soaking tub. Bonus includes balcony, iron fencing, refrigerator, washer and dryer. This great location is near major thoroughfares, Farmer's and Heights Markets, Heights Mercantile, shopping, parks and excellent dining. NOT JUST A HOME BUT A LIFE-STYLE. No Flooding! WELCOME HOME IN THE HEIGHTS!
Copyright notice - Data provided by HAR.com 2022 - All information provided should be independently verified.
House for rent
Singlefamily
Available now
Air conditioner, electric
Gas dryer hookup laundry
2 Attached garage spaces parking
Natural gas
What's special
Iron fencingRecessed lighting throughoutOak hardwood flooringStainless steel appliancePrimary retreatOpen-concept contemporary livingStylish kitchen
- 11 days |
- -- |
- -- |
Zillow last checked:
Listing updated:
Travel times

Let’s turn your rent into credit progress
Build credit history with every on-time payment and get credit for the payment you’re already making.
Facts & features
Interior
Bedrooms & bathrooms
- Bedrooms: 3
- Bathrooms: 4
- Full bathrooms: 3
- 1/2 bathrooms: 1
Heating
- Natural Gas
Cooling
- Air Conditioner, Electric
Appliances
- Included: Dishwasher, Dryer, Electric Oven, Garbage Disposal, Gas Range, Microwave Oven, Refrigerator, Washer
- Laundry: Gas Dryer Hookup, In Unit, Washer Hookup
Features
- 1 Bedroom Down - Not Primary BR, 2 Staircases, Balcony, Ceiling Fan(s), En-Suite Bath, High Ceilings, Primary Bed - 3rd Floor, Walk-In Closet(s)
- Flooring: Carpet, Tile, Wood
- Has fireplace: Yes
Interior area
- Total interior livable area: 2,448 sqft
Property
Parking
- Total spaces: 2
- Parking features: Attached, Garage
- Has attached garage: Yes
- Details: Contact manager
Features
- Stories: 3
- Patio & porch: Patio
- Exterior features: 0 Up To 1/4 Acre, 1 Bedroom Down - Not Primary BR, 2 Staircases, Balcony, En-Suite Bath, Primary Bed - 3 Rd Floor
- Has private pool: Yes
- Pool features: Pool
Lot
- Features: Subdivided
Details
- Additional structures: Garage(s)
Construction
Type & style
- Home type: SingleFamily
- Architectural style: Contemporary/Modern
- Property subtype: SingleFamily
Condition
- Year built: 2013
Community & HOA
Community
- Features: Pool
Location
- Region: Houston
Financial & listing details
- Lease term: Long Term,12 Months
Nearby apartments for rent


Price history
| Date | Event | Price |
|---|---|---|
| 9/28/2026 | Listed for rent | $3,250+8.3%$1/sqft |
Source:  HAR #82256182 Report a problem HAR #82256182 Report a problem | ||
| 8/3/2025 | Listing removed | $3,000$1/sqft |
Source: HAR #15780339 Report a problem | ||
| 7/5/2025 | Listed for rent | $3,000$1/sqft |
Source: HAR #15780339 Report a problem | ||
| 2/1/2022 | Listing removed | -- |
Source:  HAR #70499107 Report a problem HAR #70499107 Report a problem | ||
| 12/28/2021 | Pending sale | $419,000$171/sqft |
Source: HAR #70499107 Report a problem | ||
| 12/16/2021 | Listed for sale | $419,000$171/sqft |
Source: HAR #70499107 Report a problem | ||