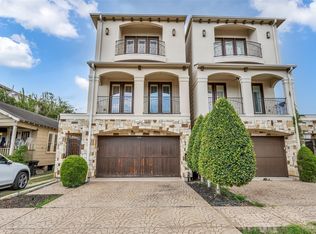
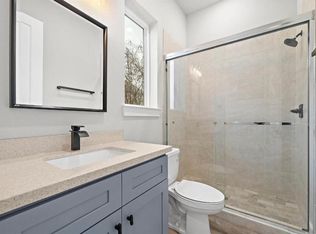
Live just minutes from Downtown Houston in this contemporary three-story home in Erin Landing. With 3 bedrooms, 3 full baths, 1 half bath, and an attached two-car garage, 1611 Erin St offers a flexible layout in a convenient location. The first floor includes a secondary bedroom with its own full bath, ideal for guests or a home office. Upstairs, the open living and dining area flows into a kitchen with quartz countertops, stainless steel appliances, a breakfast bar, and a wine cooler. An accent wall with built-in lighting adds character to the living space, while the private balcony offers a spot to unwind. The third floor features a spacious primary suite with a walk-in closet, soaking tub, separate shower, and double sinks, plus another bedroom with an en-suite bath. Garage storage racks add everyday convenience. Enjoy easy access to Downtown, the Heights, and major Houston highways. Schedule your tour today!
Copyright notice - Data provided by HAR.com 2022 - All information provided should be independently verified.
Townhouse for rent
Townhouse
Available now
Air conditioner, electric
Electric dryer hookup laundry
2 Attached garage spaces parking
Natural gas
What's special
Private balconyAttached two-car garageStainless steel appliancesContemporary three-story homeWine coolerSoaking tubWalk-in closet
- 4 days |
- -- |
- -- |
Zillow last checked:
Listing updated:
Travel times

Let’s turn your rent into credit progress
Build credit history with every on-time payment and get credit for the payment you’re already making.
Facts & features
Interior
Bedrooms & bathrooms
- Bedrooms: 3
- Bathrooms: 4
- Full bathrooms: 3
- 1/2 bathrooms: 1
Heating
- Natural Gas
Cooling
- Air Conditioner, Electric
Appliances
- Included: Dishwasher, Dryer, Garbage Disposal, Gas Oven, Gas Range, Microwave Oven, Washer
- Laundry: Electric Dryer Hookup, Gas Dryer Hookup, In Unit, Washer Hookup
Features
- 1 Bedroom Down - Not Primary BR, Balcony, Primary Bed - 3rd Floor, Walk In Closet, Walk-In Closet(s)
- Has fireplace: Yes
Interior area
- Total interior livable area: 1,810 sqft
Property
Parking
- Total spaces: 2
- Parking features: Attached, Garage
- Has attached garage: Yes
- Details: Contact manager
Features
- Stories: 3
- Patio & porch: Patio
- Exterior features: 1 Bedroom Down - Not Primary BR, Balcony, Primary Bed - 3 Rd Floor
Details
- Additional structures: Garage(s)
- Parcel number: 0310800000005
Construction
Type & style
- Home type: Townhouse
- Property subtype: Townhouse
Condition
- Year built: 2024
Community & HOA
Location
- Region: Houston
Financial & listing details
- Lease term: Long Term,12 Months
Nearby apartments for rent


Price history
| Date | Event | Price |
|---|---|---|
| 10/3/2026 | Listed for rent | $3,000$2/sqft |
Source:  HAR #35467606 Report a problem HAR #35467606 Report a problem | ||
| 7/1/2025 | Pending sale | $349,900$193/sqft |
Source:  HAR #65145733 Report a problem HAR #65145733 Report a problem | ||
| 5/15/2025 | Price change | $349,900-10.3%$193/sqft |
Source: HAR #65145733 Report a problem | ||
| 3/16/2025 | Listed for sale | $389,900$215/sqft |
Source: HAR #28283499 Report a problem | ||