Situated on a generous .60-acre corner lot in a highly desirable neighborhood just one block from prestigious Ocean Drive and Corpus Christi Bay, this extensively remodeled home showcases quality craftsmanship throughout. Majestic mature oak trees and a columned front porch set the stage for the beautiful open-concept interior with recently installed white oak hardwood floors and the home is filled with natural light. Living room features a striking cathedral beamed ceiling, brick fireplace and windows overlooking the expansive grounds. Spacious formal dining room is ideal for entertaining, while the conveniently located dry bar with custom cabinetry and quartz countertops adds style and function. The chef’s kitchen is beautifully appointed with high-end stainless steel appliances, including a gas range, custom wood cabinetry, quartz countertops, custom island and walk-in pantry. The adjoining casual dining area overlooks the huge backyard and outdoor kitchen area. The spacious primary suite offers a luxurious spa-like bath with marble floors and vanity, dual lavatories, soaking tub, glass-enclosed walk-in shower, separate water closet and walk-in closet, plus direct access to the expansive backyard. Secondary bedrooms share hall bath with marble finishes and tub/shower combination. Fourth bedroom off the kitchen provides convenient access to a full bath and versatile bonus room, perfect for a home office, exercise room, playroom or storage. The laundry/mudroom features a built-in drop-off zone. Outside, the shaded backyard offers plenty of room for a pool and potential home addition. Oversized two-car garage includes a workshop area with potential to convert to a third bay. Additional parking, storage shed and automatic gated entrance off Santa Fe add convenience. Exceptional location near Corpus Christi Bay, waterfront parks, marina, public beach, TAMU-CC, NAS and hospitals, local restaurants, with Padre Island beaches and the Gulf just a short drive away.
Pending
$749,000
258 Mitchell St, Corpus Christi, TX 78411
4beds
2,396sqft
Single Family Residence
Built in 1976
0.6 Acres Lot
$-- Zestimate®
$313/sqft
$-- HOA
What's special
Brick fireplaceStorage shedSpacious formal dining roomAdditional parkingStriking cathedral beamed ceilingDual lavatoriesBeautiful open-concept interior
- 20 days
- 699
- 65
Likely to sell faster than
Zillow last checked:
Listing updated:
Listed by:
Zoe Gottlich 361-813-9460,
Coldwell Banker Pacesetter Steel
Source: South Texas MLS,MLS#: 482897 Originating MLS: Corpus Christi
Originating MLS: Corpus ChristiFacts & features
Interior
Bedrooms & bathrooms
- Bedrooms: 4
- Bathrooms: 3
- Full bathrooms: 3
Heating
- Central, Electric
Cooling
- Central Air
Appliances
- Included: Dishwasher, Disposal, Gas Oven, Gas Range, Range Hood
- Laundry: Washer Hookup, Dryer Hookup
Features
- Cathedral Ceiling(s), Home Office, Primary Downstairs, Cable TV, Window Treatments, Ceiling Fan(s), Kitchen Island
- Flooring: Carpet, Hardwood, Marble
- Windows: Window Coverings
- Has fireplace: Yes
- Fireplace features: Wood Burning
Interior area
- Total structure area: 2,396
- Total interior livable area: 2,396 sqft
Video & virtual tour
Property
Parking
- Total spaces: 4
- Parking features: Attached, Garage, Rear/Side/Off Street
- Attached garage spaces: 2
Features
- Levels: One
- Stories: 1
- Patio & porch: Covered, Open, Patio
- Exterior features: Rain Gutters, Storage
- Pool features: None
- Fencing: Wood,Automatic Gate
Lot
- Size: 0.6 Acres
- Features: Corner Lot, Landscaped
Details
- Additional structures: Storage, Workshop
- Parcel number: 167500010100
Construction
Type & style
- Home type: SingleFamily
- Architectural style: Traditional
- Property subtype: Single Family Residence
Materials
- Brick, Veneer
- Foundation: Slab
- Roof: Shingle
Condition
- Year built: 1976
Utilities & green energy
- Sewer: Public Sewer
- Water: Public
- Utilities for property: Natural Gas Available, Sewer Available, Water Available
Community & HOA
Community
- Features: Gutter(s)
- Security: Security System
- Subdivision: Cole Place
HOA
- Has HOA: No
Location
- Region: Corpus Christi
Financial & listing details
- Price per square foot: $313/sqft
- Tax assessed value: $556,866
- Annual tax amount: $8,211
- Date on market: 9/25/2026
- Cumulative days on market: 21 days
- Listing agreement: Exclusive Right To Sell
- Listing terms: Cash,Conventional,VA Loan
Estimated market value
Not available
Estimated sales range
Not available
Not available
Price history
| Date | Event | Price |
|---|---|---|
| 10/7/2026 | Pending sale | $749,000$313/sqft |
Source:  South Texas MLS #482897 Report a problem South Texas MLS #482897 Report a problem | ||
| 9/29/2026 | Contingent | $749,000$313/sqft |
Source: South Texas MLS #482897 Report a problem | ||
| 9/25/2026 | Listed for sale | $749,000+66.4%$313/sqft |
Source: South Texas MLS #482897 Report a problem | ||
| 11/2/2020 | Sold | -- |
Source: Agent Provided Report a problem | ||
| 9/29/2020 | Pending sale | $450,000$188/sqft |
Source: KW Coastal Bend - Northwest #370261 Report a problem | ||
| 9/29/2020 | Listed for sale | $450,000$188/sqft |
Source: KW Coastal Bend - Northwest #370261 Report a problem | ||
Public tax history
| Year | Property taxes | Tax assessment |
|---|---|---|
| 2025 | $8,211 +8.3% | $474,213 +10% |
| 2024 | $7,580 +10.2% | $431,103 +10% |
| 2023 | $6,882 -20.9% | $391,912 |
| 2022 | $8,704 -6.6% | $391,912 -0.7% |
| 2021 | $9,314 +13.2% | $394,539 +13.6% |
| 2020 | $8,231 -0.9% | $347,197 -0.7% |
| 2019 | $8,310 | $349,632 -0.9% |
| 2018 | $8,310 +1.3% | $352,973 -0.8% |
| 2017 | $8,200 +12.4% | $355,748 -0.8% |
| 2016 | $7,293 | $358,521 +1.9% |
| 2015 | $7,293 | $351,887 +0.3% |
| 2014 | $7,293 | $350,956 +12.8% |
| 2012 | -- | $311,239 +32.2% |
| 2011 | -- | $235,451 -16% |
| 2010 | -- | $280,338 -10.4% |
| 2009 | -- | $312,873 +0% |
| 2008 | -- | $312,863 +27.4% |
| 2007 | -- | $245,598 |
| 2006 | $7,489 +44.5% | $245,598 |
| 2005 | $5,181 | $245,598 |
| 2004 | -- | $245,598 |
| 2003 | -- | $245,598 |
| 2002 | -- | $245,598 |
| 2001 | -- | $245,598 +2.6% |
| 2000 | -- | $239,385 |
Find assessor info on the county website
Monthly payment
Est. payment
Payment breakdown
Explore the cost of this home by adjusting the details. Changes won't be saved.Climate risks
Neighborhood: Bay Area
Nearby schools
Schools provided by the listing agent
- Elementary: Calk-Wilson
- Middle: Hamlin
- High: Ray
- District: Corpus Christi ISD
Source: South Texas MLS. This data may not be complete. We recommend contacting the local school district to confirm school assignments for this home.
- $652,600-- bd-- ba4.9k sqft250 Mitchell St, Corpus Christi, TX 78411Off Market
- $769,000-- bd-- ba5.1k sqft241 Bayside Dr, Corpus Christi, TX 78411Off Market
- $625,300-- bd-- ba3.2k sqft233 Bayside Dr, Corpus Christi, TX 78411Off Market
- $340,900-- bd-- ba2.8k sqft301 Peerman Pl, Corpus Christi, TX 78411Off Market
Similar homes
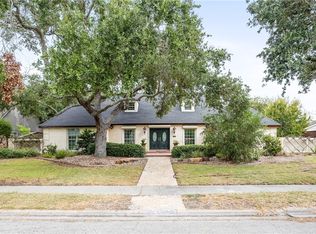
- $719,0004 bd3 ba2.8k sqft317 Cape Aron Dr, Corpus Christi, TX 78412For Sale
 MLS ID #483719, Janet Freeman, Coldwell Banker Pacesetter Steel. South Texas MLS
 - $675,0004 bd3 ba2.8k sqft134 Seaview Ln, Corpus Christi, TX 78411For Sale
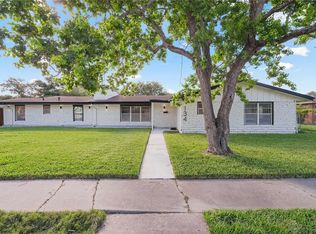 MLS ID #482699, Leslie Hart, Keller Williams Coastal Bend. South Texas MLS
 - $569,0003 bd3 ba2.6k sqft301 Pasadena Pl, Corpus Christi, TX 78411For Sale
 MLS ID #482168, Jessica McRoberts, Keller Williams - Lake Travis. South Texas MLS
 - $669,0003 bd3 ba2.4k sqft155 Santa Barbara St, Corpus Christi, TX 78411For Sale
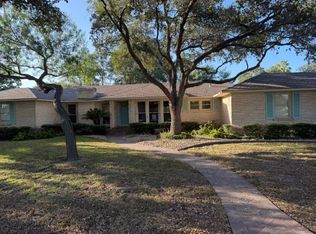 MLS ID #481061, Sharla Gonzalez, Cass Real Estate. South Texas MLS
