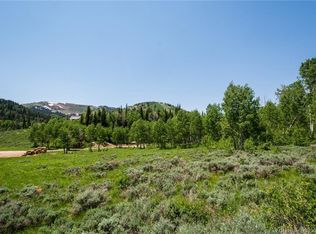
This newly completed estate sits on one of the premier homesites in Phase 5 of The Colony at White Pine, created by the community's most experienced development team. Gently sloping from White Pine Canyon Road, the residence is perfectly positioned at the edge of a meadow, capturing unobstructed views of West Monitor, No Name Bowl, and the Park City ridgeline.
Spanning over 15,000 square feet, the home is thoughtfully designed with the primary living spaces and owner's suite on the main level. The floor plan strikes an ideal balance between grandeur and intimacy—equally suited for large gatherings or comfortable everyday living.
The main level is anchored by a dramatic great room with soaring wood ceilings that opens to a spacious patio overlooking the meadow, Phase 5 ponds, and surrounding mountains. This level includes the main living area, chef's kitchen, bar, wine room, hearth room, ski room, primary suite, and two additional bedrooms, one of which functions perfectly as a home office.
The lower level is dedicated to recreation and guest accommodations, featuring a large secondary living area with a full bar, Full Swing Multisport golf simulator, billiards, and a spa-inspired wellness retreat with gym, sauna, steam room, and treatment area. Five additional bedroom suites are located on this level, including two bunk rooms ideal for hosting family and friends.
Finishes throughout the home are refined and timeless, featuring Montpellier oak distressed hardwood floors, rift oak cabinetry, natural stone accents, a bronze metal roof, cedar siding, and designer fixtures and hardware. A complete furniture package is included for a truly turnkey experience.
Heated outdoor living spaces enhance year-round enjoyment, including a main-level deck with covered and open areas and an outdoor kitchen, a private patio off the primary suite, a heated ski patio with direct access to the ski run, and a lower-level covered patio that opens to a landscaped yard.
Sold
Price Unknown
258 White Pine Canyon Rd, Park City, UT 84060
8beds
15,237sqft
Single Family Residence
Built in 2025
6.22 Acres Lot
$25,978,300 Zestimate®
$--/sqft
$1,849 Estimated rent
Home value
$25,978,300
$22.60M - $29.62M
$1,849/mo
Zestimate® history
Owner options
List your home for rent
$1,849/mo
Rent Zestimate®
Find your next renter with Zillow Rental Manager. Plus, with online applications, you can quickly screen prospective tenants – for free.
$1,849/mo
Rent Zestimate®
Refinance and save
$29,500/mo
Est. payment
Refinancing to a lower rate could help reduce your monthly payments and save thousands over the life of the loan.
$29,500/mo
Est. payment
Explore your selling options
Work with a Zillow partner agent
Leverage their expertise and Zillow's premium Showcase listings to get your home seen by more buyers.
Get startedList with your own agent
Get your home in front of millions of buyers by listing it on Zillow.
Learn how to do itSell it yourself
Take full control of how buyers see your home on Zillow by listing For Sale by Owner (FSBO).
List your homeWhat's special
Cedar sidingNatural stone accentsBronze metal roofRift oak cabinetryOutdoor kitchenPrimary suiteFive additional bedroom suites
Zillow last checked:
Listing updated:
Listed by:
J. Stephen Jeffers 435-659-1715,
BHHS Utah Properties - SV,
Bronson Calder 435-901-9073,
BHHS Utah Properties - SV
Bought with:
J. Stephen Jeffers, 10552323-SA00
BHHS Utah Properties - SV
Bronson Calder, 5487992-AB00
BHHS Utah Properties - SV
Source: PCBR,MLS#: 12504234
Facts & features
Interior
Bedrooms & bathrooms
- Bedrooms: 8
- Bathrooms: 10
- Full bathrooms: 2
- 3/4 bathrooms: 5
- 1/2 bathrooms: 3
Heating
- Fireplace(s), Forced Air, Radiant
Cooling
- Air Conditioning, Central Air
Appliances
- Included: Dishwasher, Disposal, Double Oven, Freezer, Gas Range, Microwave, Oven, Refrigerator, Washer, Washer/Dryer Stacked, Gas Water Heater, Water Softener Owned
- Laundry: Gas Dryer Hookup
Features
- Elevator, Storage, Double Vanity, Granite Counters, Kitchen Island, Main Level Master Bedroom, Open Floorplan, Pantry, Sauna, Ski Storage, Steam Room/Shower, Walk-In Closet(s), Wet Bar, Breakfast Bar
- Flooring: Carpet, Marble, Tile, Wood
- Basement: Crawl Space
- Number of fireplaces: 6
- Fireplace features: Gas
Interior area
- Total structure area: 15,237
- Total interior livable area: 15,237 sqft
Property
Parking
- Total spaces: 4
- Parking features: RV Garage, Garage Door Opener, Heated Driveway
- Garage spaces: 4
- Has uncovered spaces: Yes
Features
- Exterior features: Storage, Drip Irrigation, Heated Walkway, Lawn Sprinkler - Timer, Ski Storage
- Has spa: Yes
- Spa features: Private
- Has view: Yes
- View description: Meadow, Mountain(s), Pond, Ski Area, Trees/Woods
- Has water view: Yes
- Water view: Pond
Lot
- Size: 6.22 Acres
- Features: Level
Details
- Parcel number: Cwpc5aml258
- Other equipment: Appliances, Audio System, Thermostat - Programmable
Construction
Type & style
- Home type: SingleFamily
- Architectural style: Mountain Contemporary
- Property subtype: Single Family Residence
Materials
- Steel Siding, Stone, Wood Siding
- Foundation: Concrete Perimeter
- Roof: Metal
Condition
- New construction: Yes
- Year built: 2025
Utilities & green energy
- Sewer: Public Sewer
- Water: Public
- Utilities for property: Cable Available, Electricity Connected, High Speed Internet Available, Natural Gas Connected, Phone Available
Community & HOA
Community
- Features: Ski to Door, Ski Out of Door
- Security: Fire Pressure System, Security System - Installed, Smoke Alarm
- Subdivision: Colony At White Pine Canyon
HOA
- Has HOA: Yes
- Amenities included: Clubhouse, Security System - Entrance
- Services included: Internet, Com Area Taxes, Insurance, Management Fees, Reserve Fund
- HOA fee: $29,500 annually
- HOA phone: 435-432-4008
Location
- Region: Park City
Financial & listing details
- Tax assessed value: $4,663,848
- Annual tax amount: $34,306
- Date on market: 9/24/2025
- Cumulative days on market: 61 days
- Listing terms: Cash,Conventional
- Electric utility on property: Yes
- Road surface type: Paved
Price history
Price history is unavailable.
Public tax history
| Year | Property taxes | Tax assessment |
|---|---|---|
| 2024 | $27,060 +5% | $4,663,848 |
| 2023 | $25,772 +75.4% | $4,663,848 +98.1% |
| 2022 | $14,697 +8.9% | $2,353,848 +24.4% |
| 2021 | $13,495 -5.6% | $1,892,505 |
| 2020 | $14,290 | $1,892,505 |
| 2019 | $14,290 | $1,892,505 |
| 2018 | -- | -- |
Find assessor info on the county website
Neighborhood: 84060
Nearby homes
- $--7 bd11 ba14k sqft256 White Pine Canyon Rd, Park City, UT 84060Sold

- $--5.76 Acres256 White Pine Canyon Rd #256, Park City, UT 84060Off Market
- $5,944,637-- bd-- ba-- sqft259 White Pine Canyon Rd, Park City, UT 84060Off Market
- $--9.1 Acres259 White Pine Canyon Rd #259, Park City, UT 84060Sold

- $11,078,2754.44 Acres257 White Pine Canyon Rd, Park City, UT 84060Off Market
- $--7.98 Acres305 White Pine Canyon Rd LOT 305, Park City, UT 84060Off Market
- $--13 bd18 ba23k sqft254 White Pine Canyon Rd, Park City, UT 84060Sold
- $--7.39 Acres266 White Pine Canyon Rd #266, Park City, UT 84060Off Market
Nearby schools
GreatSchools rating
- 8/10Parleys Park SchoolGrades: K-5Distance: 3.5 mi
- 7/10Park City High SchoolGrades: 10-12Distance: 3 mi
Get a cash offer in 3 minutes
Find out how much your home could sell for in as little as 3 minutes with a no-obligation cash offer.
Estimated market value
$25,978,300
Get a cash offer in 3 minutes
Find out how much your home could sell for in as little as 3 minutes with a no-obligation cash offer.
Estimated market value
$25,978,300
- Utah
- Summit County
- Park City
- 84060
- 258 White Pine Canyon Rd
Nearby cities
Nearby neighborhoods
Nearby zip codes
Other Park City Topics
