Skip main navigation
Off market
  • $377,400

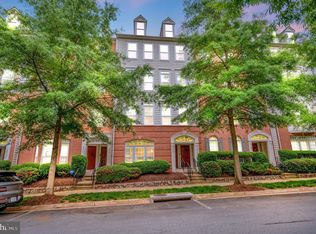
    2580 Eastbourne Dr, Woodbridge, VA 22191

    2beds
    1,540sqft
    Townhouse
    Built in 2007
    -- sqft lot
    $377,400 Zestimate®
    $245/sqft
    $2,617 Estimated rent

    Home value

    $377,400

    $355,000 - $400,000

    $2,617/mo

    Zestimate® history
    Loading
    Loading...

    Owner options

    List your home for rent

    $2,617/mo

    Rent Zestimate®

    Find your next renter with Zillow Rental Manager. Plus, with online applications, you can quickly screen prospective tenants – for free.

    Learn more

    $2,617/mo

    Rent Zestimate®

    Refinance and save

    $2,470/mo

    Est. payment

    Refinancing to a lower rate could help reduce your monthly payments and save thousands over the life of the loan.

    See today's rates

    $2,470/mo

    Est. payment

    Explore your selling options

    Work with a Zillow partner agent

    Leverage their expertise and Zillow's premium Showcase listings to get your home seen by more buyers.

    Get started

    List with your own agent

    Get your home in front of millions of buyers by listing it on Zillow.

    Learn how to do it

    Sell it yourself

    Take full control of how buyers see your home on Zillow by listing For Sale by Owner (FSBO).

    List your home

    What's special

    Welcome home to this gorgeous condo in Potomac Club! This 2 bedroom 2.5 bathroom unit with a spacious den has everything you're looking for - beautiful gourmet kitchen, hardwood floors, open floor plan, huge master suite with 2 walk-in closets, and more! Recent upgrades include brand new carpet in the bedrooms, fresh paint throughout, new high-tech washer and dryer, and smart home system. All of this is located in one of the most sought-after neighborhoods in Woodbridge - the amenities at Potomac Club are unmatched! Two pools, two playgrounds, fitness center, business center, Rockwell, sauna, and more are all included in the monthly dues. Come take a look at this beautiful property before it's gone!

    This property is not currently displayed as for sale or rent on Zillow. This may be different from what's on other websites or public sources.

    Zillow last checked:

    Listing updated:

    Listed by:

    Taylor Tolbert 703-223-9602,

    Pearson Smith Realty, LLC,

    Co-Listing Agent: Kelsey Lee Tolbert 703-223-9597,

    Pearson Smith Realty, LLC

    Bought with:

    Nancy Martinez Valdez

    Redfin Corporation

    Source: Bright MLS,MLS#: VAPW2003358MLS Logo

    Facts & features

    Interior

    Bedrooms & bathrooms
    • Bedrooms: 2
    • Bathrooms: 3
    • Full bathrooms: 2
    • 1/2 bathrooms: 1
    • Main level bathrooms: 1
    Basement
    • Area: 0
    Heating
    • Forced Air, Natural Gas
    Cooling
    • Central Air, Electric
    Appliances
    • Included: Electric Water Heater
    Features
    • Has basement: No
    • Has fireplace: No
    Interior area
    • Total structure area: 1,540
    • Total interior livable area: 1,540 sqft
    • Finished area above ground: 1,540
    • Finished area below ground: 0

    Property

    Parking
    • Total spaces: 2
    • Parking features: Garage Faces Rear, Attached, Driveway
    • Attached garage spaces: 1
    • Uncovered spaces: 1
    Accessibility
    • Accessibility features: None
    Features
    • Levels: Two
    • Stories: 2
    • Pool features: Community
    Details
    • Additional structures: Above Grade, Below Grade
    • Parcel number: 8391046921.01
    • Zoning: R16
    • Special conditions: Standard

    Construction

    Type & style
    • Home type: Townhouse
    • Architectural style: Traditional
    • Property subtype: Townhouse
    Materials
    • Combination
    Condition
    • New construction: No
    • Year built: 2007

    Utilities & green energy

    • Sewer: Public Sewer
    • Water: Public

    Community & HOA

    Community
    • Condo and coop fee: $161 monthly
    • Subdivision: Potomac Club
    HOA
    • Has HOA: Yes
    • Amenities included: Bike Trail, Common Grounds, Community Center, Fitness Center, Gated, Meeting Room, Party Room, Indoor Pool, Pool, Recreation Facilities, Tennis Court(s), Tot Lots/Playground
    • Services included: Common Area Maintenance, Maintenance Grounds, Management, Parking Fee, Pool(s), Road Maintenance, Trash, Water
    • HOA fee: $142 monthly
    Location
    • Region: Woodbridge

    Financial & listing details

    • Price per square foot: $245/sqft
    • Tax assessed value: $289,000
    • Annual tax amount: $3,351
    • Date on market: 7/20/2021
    • Listing agreement: Exclusive Right To Sell
    • Ownership: Condominium

    Price history

    DateEventPrice
    4/27/2023Listing removed--
    Source: Bright MLS #VAPW516744 Report a problem
    9/17/2021Sold$347,500+0.7%$226/sqft
    Source: Bright MLS #VAPW2003358 Report a problem
    7/27/2021Pending sale$345,000$224/sqft
    Source: Bright MLS #VAPW2003358 Report a problem
    7/20/2021Listed for sale$345,000+1.5%$224/sqft
    Source: Bright MLS #VAPW2003358 Report a problem
    4/26/2021Sold$340,000+1.5%$221/sqft
    Source: Long & Foster Broker Feed #VAPW516744_100 Report a problem
    3/26/2021Pending sale$335,000$218/sqft
    Source: Bright MLS #VAPW516744 Report a problem

    Public tax history

    Tax history is unavailable.

    Neighborhood: 22191

    Nearby schools

    GreatSchools rating
    Schools provided by the listing agent
    • Elementary: Fitzgerald
    • Middle: Rippon
    • High: Freedom
    • District: Prince William County Public Schools

    Source: Bright MLS. This data may not be complete. We recommend contacting the local school district to confirm school assignments for this home.

    Get a cash offer in 3 minutes
    Find out how much your home could sell for in as little as 3 minutes with a no-obligation cash offer.
    Estimated market value
    $377,400
    Get a cash offer in 3 minutes
    Find out how much your home could sell for in as little as 3 minutes with a no-obligation cash offer.
    Estimated market value
    $377,400