Skip main navigation
Closed
  • $1,550,000

    2580 Penngate Dr, Sherrills Ford, NC 28673

    4beds
    4,636sqft
    Single Family Residence
    Built in 2002
    1 Acres Lot
    $1,546,400 Zestimate®
    $334/sqft
    $4,192 Estimated rent

    Home value

    $1,546,400

    $1.38M - $1.73M

    $4,192/mo

    Zestimate® history
    Loading
    Loading...

    Owner options

    List your home for rent

    $4,192/mo

    Rent Zestimate®

    Find your next renter with Zillow Rental Manager. Plus, with online applications, you can quickly screen prospective tenants – for free.

    Learn more

    $4,192/mo

    Rent Zestimate®

    Refinance and save

    $9,287/mo

    Est. payment

    Refinancing to a lower rate could help reduce your monthly payments and save thousands over the life of the loan.

    See today's rates

    $9,287/mo

    Est. payment

    Explore your selling options

    Work with a Zillow partner agent

    Leverage their expertise and Zillow's premium Showcase listings to get your home seen by more buyers.

    Get started

    List with your own agent

    Get your home in front of millions of buyers by listing it on Zillow.

    Learn how to do it

    Sell it yourself

    Take full control of how buyers see your home on Zillow by listing For Sale by Owner (FSBO).

    List your home

    What's special

    Jett ski dockWaterfront homeBonus roomRemote boat coverOutside fireplaceInterior and exterior entrancesSolid wood flooring
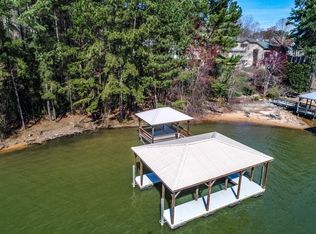
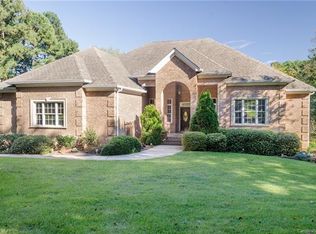
    Welcome to Lake Norman Living in Lakepointe North Subdivision! Calling all AUTO enthusiasts, FULL Brick, 2 Story/basement, 4 Bedrooms/3.5 bathrooms/WATERFRONT home with garage space for 6 vehicles, a boat garage, RV parking pad. 2nd Living Qtrs in basement/Rec room, DETACHED GARAGE/shop/upstairs storage. Bonus Room over attached garage. Primary Bedroom main level, 2 bedrooms upstairs, 1 bedroom basement, Viking Gas Range, solid wood flooring, whirlpool, 2 closest in Primary Bedroom. The basement has interior & exterior entrances with a bedroom, full Bathroom, family room, billiards, bar/cooktop, refrigerator & microwave, exercise room, and storage. Gentle sloping lot, outside fireplace, Dredged Cove/6ft of water, Stationary dock, remote boat cover,7000 lb lift, Jett ski dock, Steps into Lake, House Roof 2021, Detached Garage Roof 2023,2 HVAC 2018, Water heater elements 2017. See the attached list of items that convey with the house.

    Zillow last checked:

    Listing updated:

    Listed by:

    Lynn Stallings LynnStallings@gmail.com,

    Southern Homes of the Carolinas, Inc

    Bought with:

    Stacie Salgado

    Lake Norman Realty, Inc.

    Kelly Berrey

    Lake Norman Realty, Inc.

    Source: Canopy MLS as distributed by MLS GRID,MLS#: 4255767MLS Logo

    Facts & features

    Interior

    Bedrooms & bathrooms
    • Bedrooms: 4
    • Bathrooms: 4
    • Full bathrooms: 3
    • 1/2 bathrooms: 1
    • Main level bedrooms: 1
    Primary bedroom
    • Features: Ceiling Fan(s), Walk-In Closet(s)
    • Level: Main
    Bedroom s
    • Level: Upper
    Bedroom s
    • Level: Upper
    Bedroom s
    • Level: Basement
    Bathroom full
    • Features: Whirlpool
    • Level: Main
    Bathroom half
    • Level: Main
    Bathroom full
    • Level: Upper
    Bathroom full
    • Level: Basement
    Other
    • Level: Basement
    Bar entertainment
    • Level: Basement
    Other
    • Level: Basement
    Bonus room
    • Features: Built-in Features
    • Level: Upper
    Breakfast
    • Level: Main
    Dining room
    • Features: Open Floorplan
    • Level: Main
    Exercise room
    • Features: Storage
    • Level: Basement
    Family room
    • Features: Built-in Features, Cathedral Ceiling(s), Ceiling Fan(s), Open Floorplan
    • Level: Main
    Family room
    • Level: Basement
    Kitchen
    • Features: Breakfast Bar
    • Level: Main
    Laundry
    • Level: Main
    Heating
    • Heat Pump
    Cooling
    • Heat Pump
    Appliances
    • Included: Dishwasher, Electric Cooktop, Electric Water Heater, Filtration System, Gas Oven, Gas Range, Ice Maker, Microwave, Refrigerator, Washer/Dryer
    • Laundry: Laundry Room, Main Level
    Features
    • Breakfast Bar, Built-in Features, Open Floorplan, Pantry, Storage, Walk-In Closet(s), Whirlpool
    • Flooring: Carpet, Tile, Wood
    • Doors: French Doors, Insulated Door(s), Screen Door(s)
    • Windows: Insulated Windows
    • Basement: Apartment,Exterior Entry,Finished,Full,Interior Entry,Storage Space,Walk-Out Access,Walk-Up Access
    • Attic: Walk-In
    • Fireplace features: Family Room, Gas Log, Outside
    Interior area
    • Total structure area: 3,057
    • Total interior livable area: 4,636 sqft
    • Finished area above ground: 3,057
    • Finished area below ground: 1,579

    Property

    Parking
    • Total spaces: 6
    • Parking features: Attached Garage, Detached Garage, Garage Door Opener, Keypad Entry, RV Access/Parking, Garage on Main Level
    • Attached garage spaces: 6
    • Details: Detached 4 Garage 992 sqft Attached 2 Garage spaces 1038 sqft Detached Garage storage upstairs 494 sqft Attached Boat Garage RV Parking Pad
    Features
    • Levels: Two
    • Stories: 2
    • Patio & porch: Covered, Deck, Patio, Rear Porch
    • Exterior features: In-Ground Irrigation
    • Has spa: Yes
    • Spa features: Heated
    • Has view: Yes
    • View description: Water, Year Round
    • Has water view: Yes
    • Water view: Water
    • Waterfront features: Boat Lift, Boat Slip (Deed), Dock, Pier, Waterfront
    • Body of water: Lake Norman
    Lot
    • Size: 1 Acres
    • Dimensions: 107 x 412 x 339 x 56 x 100
    • Features: Wooded
    Living quarters
    • Secondary features: Interior Connected,Room w/ Private Bath,Separate Entrance,Separate Kitchen Facilities,Separate Living Quarters
    Details
    • Additional structures: Workshop, Other
    • Parcel number: 4628013713860000
    • Zoning: R-30
    • Special conditions: Standard
    • Other equipment: Surround Sound
    • Horse amenities: None

    Construction

    Type & style
    • Home type: SingleFamily
    • Architectural style: Transitional
    • Property subtype: Single Family Residence
    Materials
    • Brick Full
    • Roof: Shingle
    Condition
    • New construction: No
    • Year built: 2002

    Utilities & green energy

    • Sewer: Septic Installed
    • Water: Well
    • Utilities for property: Cable Available, Electricity Connected, Propane, Underground Power Lines, Underground Utilities

    Community & HOA

    Community
    • Features: Lake Access, Street Lights
    • Security: Security System
    • Subdivision: Lakepointe North
    HOA
    • Has HOA: Yes
    • HOA fee: $280 annually
    • HOA name: LakePointe HOA
    • HOA phone: 704-619-1473
    Location
    • Region: Sherrills Ford

    Financial & listing details

    • Price per square foot: $334/sqft
    • Tax assessed value: $1,146,200
    • Date on market: 5/8/2025
    • Cumulative days on market: 179 days
    • Electric utility on property: Yes
    • Road surface type: Concrete, Paved

    Price history

    DateEventPrice
    6/26/2025Sold$1,550,000$334/sqft
    Source: Canopy MLS as distributed by MLS GRID #4255767 Report a problem
    5/8/2025Pending sale$1,550,000$334/sqft
    Source: Canopy MLS as distributed by MLS GRID #4255767 Report a problem
    5/8/2025Listed for sale$1,550,000+0.7%$334/sqft
    Source: Canopy MLS as distributed by MLS GRID #4255767 Report a problem
    3/24/2025Listing removed$1,539,900$332/sqft
    Source: Canopy MLS as distributed by MLS GRID #4177991 Report a problem
    3/4/2025Pending sale$1,539,900$332/sqft
    Source: Canopy MLS as distributed by MLS GRID #4177991 Report a problem
    10/30/2024Price change$1,539,900-1.6%$332/sqft
    Source: Canopy MLS as distributed by MLS GRID #4177991 Report a problem
    9/24/2024Price change$1,564,900-2.2%$338/sqft
    Source: Canopy MLS as distributed by MLS GRID #4177991 Report a problem
    9/6/2024Listed for sale$1,599,900+113.3%$345/sqft
    Source: Canopy MLS as distributed by MLS GRID #4177991 Report a problem
    9/16/2016Listing removed$749,900$162/sqft
    Source: Newport Properties #3158181 Report a problem
    6/15/2016Price change$749,900-3.2%$162/sqft
    Source: Newport Properties #3158181 Report a problem
    3/21/2016Listed for sale$775,000-1.9%$167/sqft
    Source: Newport Properties #3158181 Report a problem
    10/1/2015Listing removed$789,900-1.1%$170/sqft
    Source: Newport Properties #3031984 Report a problem
    4/9/2015Listing removed$799,000$172/sqft
    Source: Newprt Properties #3031984 Report a problem
    8/30/2014Listed for sale$799,000+10.2%$172/sqft
    Source: Newprt Properties #3031984 Report a problem
    3/30/2006Sold$725,000$156/sqft
    Source: Public Record Report a problem

    Public tax history

    YearProperty taxesTax assessment
    2025-- $1,146,200
    2024$5,645 +2.1%$1,146,200
    2023$5,530 +8.6%$1,146,200 +58.7%
    2022$5,092 $722,200
    2021$5,092 $722,200
    2020$5,092 $722,200
    2019$5,092 +10%$722,200 +6.9%
    2018$4,627 $675,500
    2017$4,627 +28.9%--
    2016$3,589 --
    2015$3,589 $675,490 +12.9%
    2014$3,589 $598,100
    2013$3,589 --
    2012$3,589 --
    2011$3,589 -21.7%--
    2010$4,581 --
    2009$4,581 +3.4%--
    2008$4,430 +4.3%--
    2007$4,248 +76.1%--
    2006$2,412 --
    2005-- --
    2004-- --
    2003-- --
    Find assessor info on the county website

    Neighborhood: 28673

    Nearby schools

    GreatSchools rating
    Schools provided by the listing agent
    • Elementary: Sherrills Ford
    • Middle: Mill Creek
    • High: Bandys

    Source: Canopy MLS as distributed by MLS GRID. This data may not be complete. We recommend contacting the local school district to confirm school assignments for this home.

    Get a cash offer in 3 minutes
    Find out how much your home could sell for in as little as 3 minutes with a no-obligation cash offer.
    Estimated market value
    $1,546,400
    Get a cash offer in 3 minutes
    Find out how much your home could sell for in as little as 3 minutes with a no-obligation cash offer.
    Estimated market value
    $1,546,400